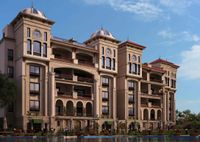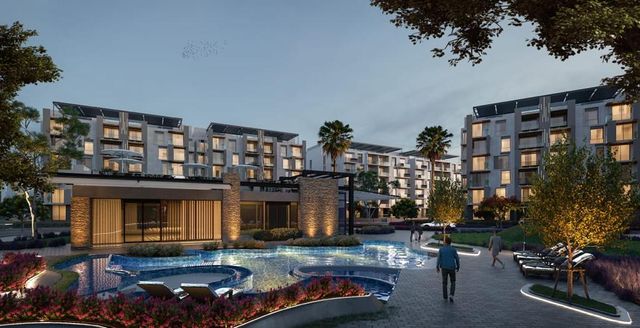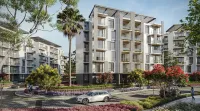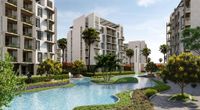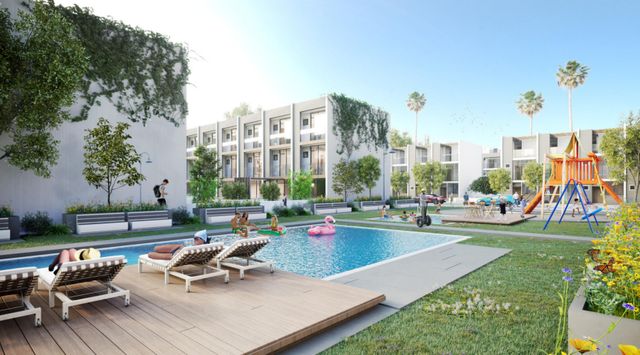
Available in 1 phase: Elm Tree
Primary
Elm Tree Penthouse
Penthouse
Northern Expansion · 6th of October13.4M EGP
- Unit typePenthouse
- Built-up area184 sqm
- Bedrooms3
- FinishingCore and shell
- Delivery2030
Specifications
What this unit is
Everything recorded for this unit model, plus what the numbers work out to.
- Unit type
- Penthouse
- Built-up area
- 184 sqm
- Bedrooms
- 3
- Finishing
- Core and shell
- Delivery
- 2030
- Cash discount
- 40%paying in full
- Location
- Northern Expansion · 6th of October
Payment plans
Ways to pay
Choose a plan and calculate it using this unit's starting price.
Phases
Available in 1 phase: Elm Tree
Available in 1 phase: Elm Tree
Available in 1 phase: Elm Tree
Available in 1 phase: Elm Tree
In this project
Related units in Elm Tree
The closest-fitting layouts in this project, on area and price.
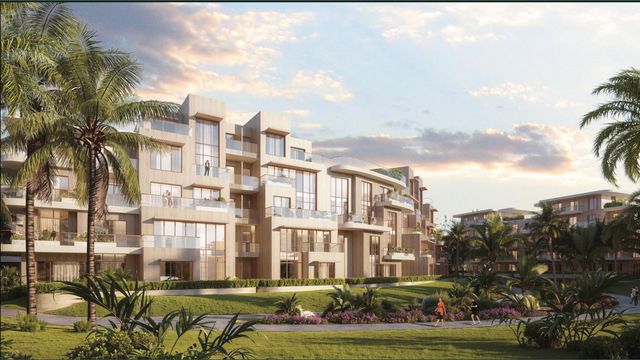 PenthouseFrom developer
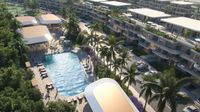
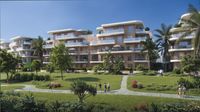
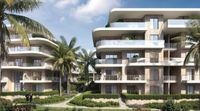
Penthousecore and shell
2030 Area210 sqm
Beds3
Starting from15.2M EGP
View unit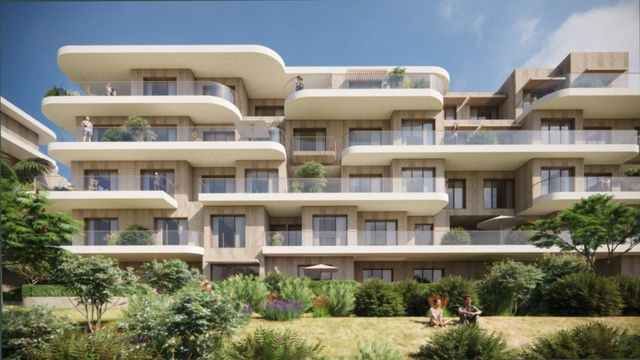 Apartment — GroundFrom developer
Apartment — Groundcore and shell
2030 Area162 sqm
Beds3
Starting from11.2M EGP
View unit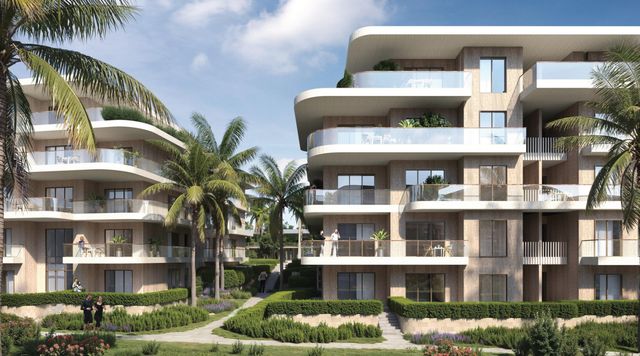 Apartment — TypicalFrom developer
Apartment — Typicalcore and shell
2030 Area162 sqm
Beds3
Starting from10.8M EGP
View unitLocation
Where the project sits
Northern Expansion · 6th of October
Gallery
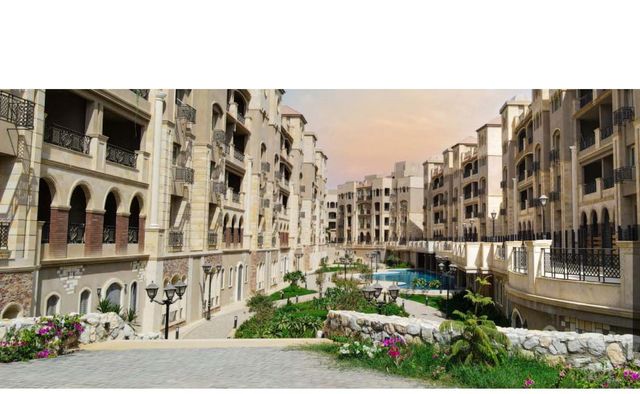
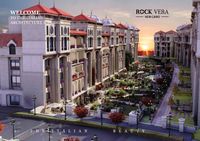
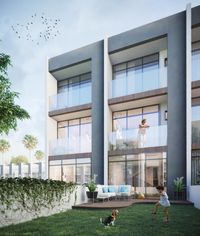
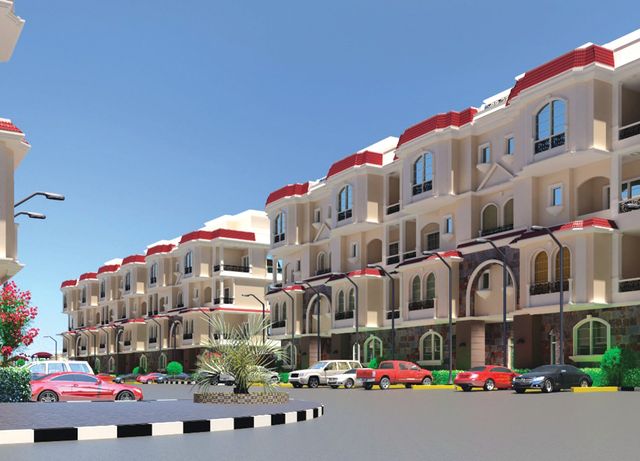
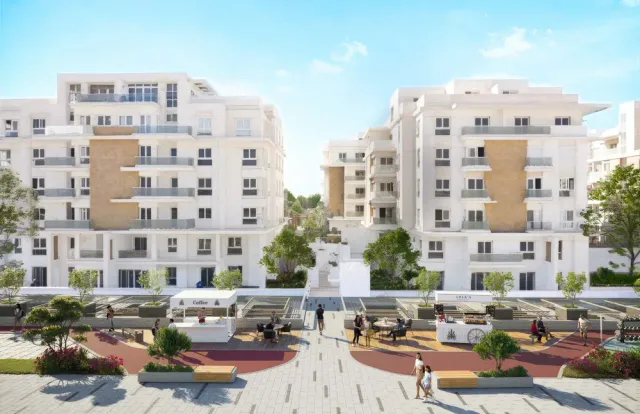
Floor plan and renders
The floor plan first, then the project's imagery.
Project
Elm Tree
The community this unit is built in, and who is building it.

- DeveloperElm
- Market areaNorthern Expansion
- Project typeResidential
- Project delivery2030
- Unit types26
Loading section