Optima Retail — Ground
Retail — Ground
Down Town · The New CapitalStarting from17.3M EGP
- Built-up area46 sqm
- Delivery2030
Specifications
What this unit is
Everything recorded for this unit model, plus what the numbers work out to.
- Unit type
- Retail — Ground
- Built-up area
- 46 sqm
- Garden / terrace
- 46 sqm
- Delivery
- 2030
- Location
- Down Town · The New Capital
Amenities
What's inside the community
Shared across every unit in the project, this one included.
- Security 24 7
- Cctv
- Commercial Area
- Pharmacy
- Cafes Restaurants
- Green Areas
- Parking
Payment plans
Ways to pay
Choose a plan and calculate it using this unit's starting price.
In this project
Related units in Optima
The closest-fitting layouts in this project, on area and price.
 Retail — GroundFrom developer
Retail — Groundnot specified
2030 Area45 sqm
Starting from16.9M EGP
View unit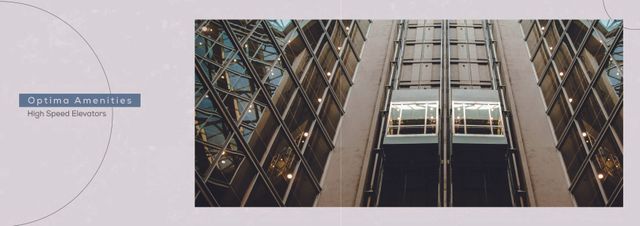 Retail — GroundFrom developer
Retail — Groundnot specified
2030 Area42 sqm
Starting from16M EGP
View unitRetail — GroundFrom developerRetail — Groundnot specified
2030 Area54 sqm
Starting from15.4M EGP
View unitLocation
Where the project sits
Down Town · The New Capital
Gallery
Floor plan and renders
The floor plan first, then the project's imagery.
Project
Optima
The community this unit is built in, and who is building it.


- DeveloperMaqam Urban
- Market areaDown Town
- Project typeCommercial
- Project delivery2030
- Unit types21
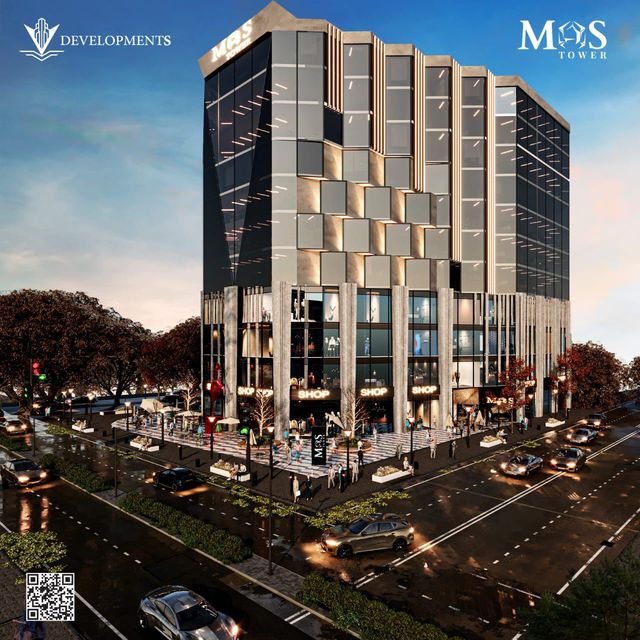
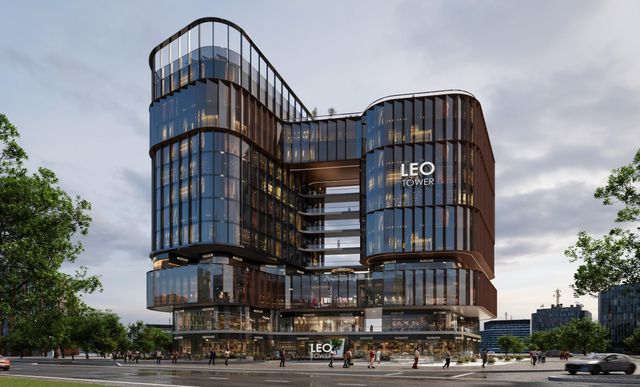
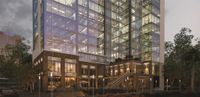
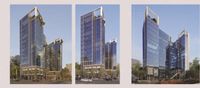
Optima is a commercial and administrative project in Egypt’s New Administrative Capital (Downtown). It offers retail shops and administrative office units with a clear functional zoning across floors. It is promoted with a modern architectural approach focused on efficient space planning and a practical working/visitor experience, supported by security and surveillance systems, elevators, and landscaped green areas. The concept relies on a location that serves government and business activity with easy access via key roads and axes, while providing daily-use services within the project such as cafes/restaurants, a pharmacy, and parking/garages.
Highlights
What sets Optima apart
The points the developer leads with for this project.
- Located in Downtown of the New Administrative Capital within the main commercial/administrative zone.
- Mixed-use offering that includes retail shops and administrative offices within the same project.
- Modern architecture with smart space planning to fit a variety of commercial and office uses.
- Security setup with guarding and CCTV surveillance to support operations and access control.
- Elevators and on-site operational services to facilitate movement for visitors and unit owners.
- Daily-use services within the project such as cafes/restaurants and a pharmacy.
- Easy access via main roads/axes with on-site parking/garages and landscaped green areas around the building.
Loading section