Linq 30 Office
Office
Central business district · The New CapitalStarting from3.3M EGP
- Built-up area32 sqm
- FinishingFully finished
- Delivery2029
Specifications
What this unit is
Everything recorded for this unit model, plus what the numbers work out to.
- Unit type
- Office
- Built-up area
- 32 sqm
- Finishing
- Fully finished
- Delivery
- 2029
- Cash discount
- 40%paying in full
- Location
- Central business district · The New Capital
Amenities
What's inside the community
Shared across every unit in the project, this one included.
- Commercial Area
- Cafes Restaurants
- Green Areas
- Parking
Payment plans
Ways to pay
Choose a plan and calculate it using this unit's starting price.
In this project
Related units in Linq 30
The closest-fitting layouts in this project, on area and price.
Location
Where the project sits
Central business district · The New Capital
Gallery
Floor plan and renders
The floor plan first, then the project's imagery.
Project
Linq 30
The community this unit is built in, and who is building it.


- DeveloperDeyar Misr
- Market areaCentral business district
- Project typeCommercial
- Project delivery2029
- Unit types4
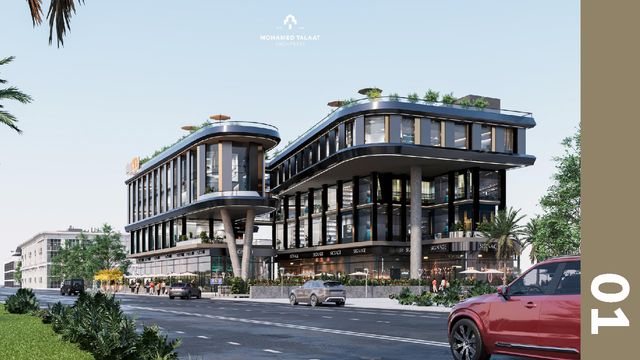
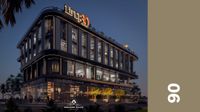
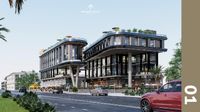
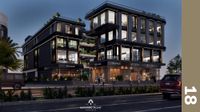
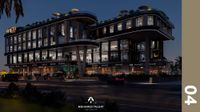
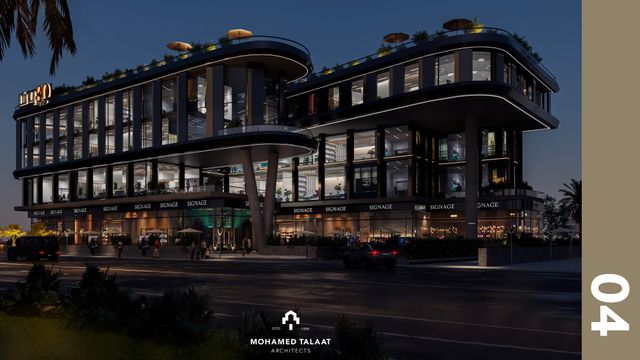
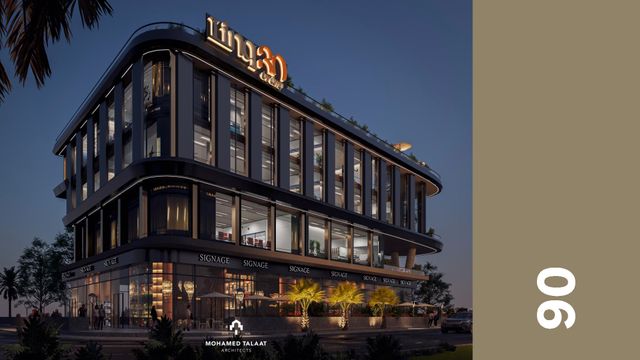
Linq 30 is a mixed-use commercial and administrative development located at MU07 CN 30 in The New Capital. The project consists of two interconnected building masses linked by a distinctive architectural bridge that enhances functional connectivity and movement throughout the building. It features approximately 884 square meters of retail commercial space on the ground floor, topped by three floors of office space, along with two basement levels dedicated to parking and services. The project showcases a modern architectural identity with contemporary facades, extensive glazing, landscaped surroundings, and a rooftop garden that adds a green, comfortable working environment. Positioned at the intersection of two main roads, Linq 30 benefits from high visibility and excellent accessibility, making it a vibrant urban hub for commercial and office activities in the New Capital. Linq_30_20260210_090516
Highlights
What sets Linq 30 apart
The points the developer leads with for this project.
- Prime location at the intersection of two main roads offering high accessibility and visibility
- Modern architectural design connecting two building masses through a functional bridge
- Mixed-use development combining commercial and administrative functions
- Ground-floor retail spaces designed to attract foot traffic and daily activity
- Office spaces distributed over three floors with a modern working environment
- Two basement levels dedicated to parking and building services
- Incorporation of landscaped areas and a rooftop garden enhancing environmental and visual value
Loading section