X One Retail — Ground
Retail — Ground
Down Town · The New CapitalStarting from5.7M EGP
- Built-up area26 sqm
- FinishingCore and shell
- Delivery2030
Specifications
What this unit is
Everything recorded for this unit model, plus what the numbers work out to.
- Unit type
- Retail — Ground
- Built-up area
- 26 sqm
- Garden / terrace
- 0-26 sqm
- Finishing
- Core and shell
- Delivery
- 2030
- Cash discount
- 50%paying in full
- Location
- Down Town · The New Capital
Amenities
What's inside the community
Shared across every unit in the project, this one included.
- Security 24 7
- Cctv
- Commercial Area
- Cafes Restaurants
- Green Areas
- Kids Area
- Parking
Payment plans
Ways to pay
Choose a plan and calculate it using this unit's starting price.
In this project
Related units in X One
The closest-fitting layouts in this project, on area and price.
 Retail — GroundFrom developer


Retail — Groundcore and shell
2030 Area47 sqm
Starting from10.3M EGP
View unit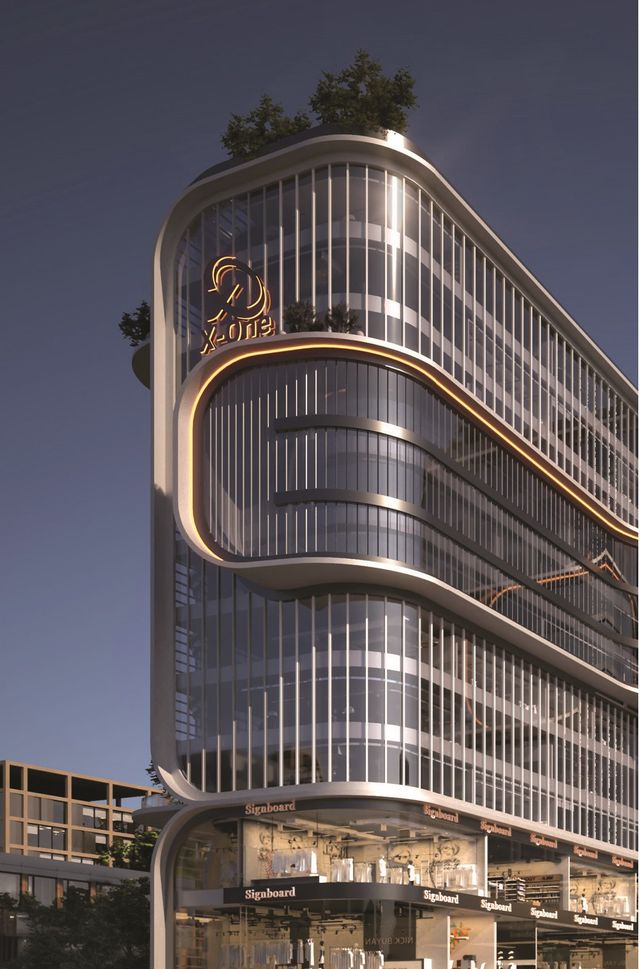 Retail — GroundFrom developer
Retail — Groundcore and shell
2030 Area42 sqm
Starting from11.1M EGP
View unit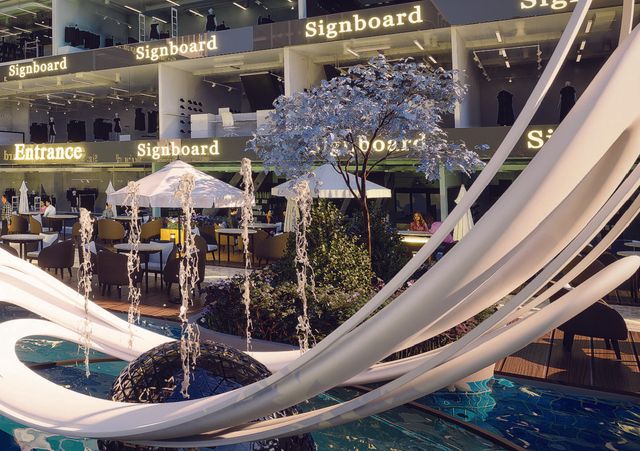 Retail — GroundFrom developer
Retail — Groundcore and shell
2030 Area51 sqm
Starting from11.2M EGP
View unitLocation
Where the project sits
Down Town · The New Capital
What's nearby
- Close to major landmarks and arteries such as the Government/Financial District, Al Masa Hotel, and Bin Zayed Axis, with easy access via main roads.
Gallery
Floor plan and renders
The floor plan first, then the project's imagery.
Project
X One
The community this unit is built in, and who is building it.


- DeveloperJust
- Market areaDown Town
- Project typeCommercial
- Project delivery2030
- Unit types32
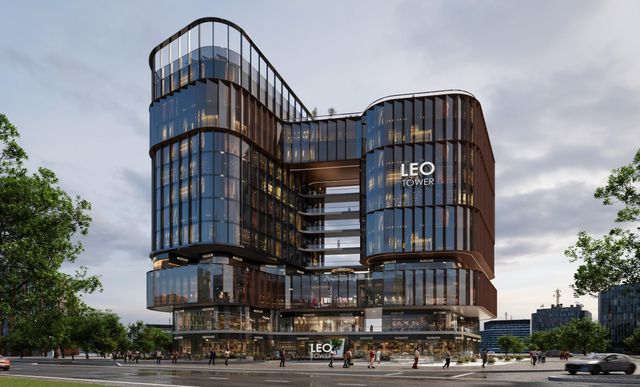
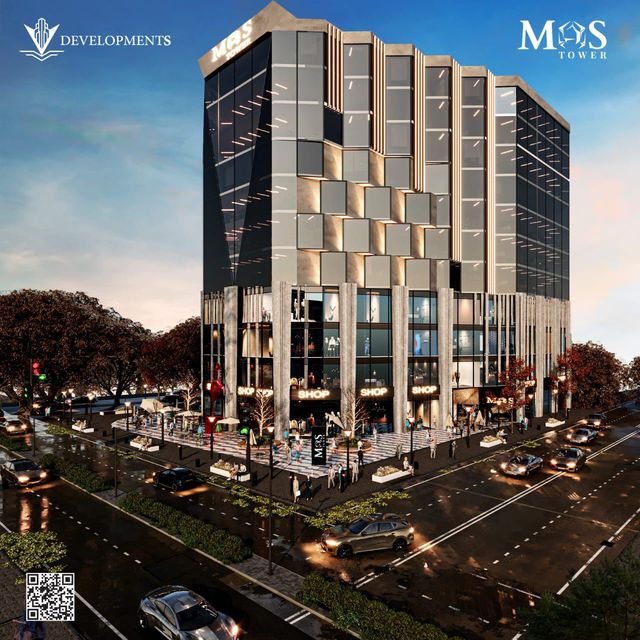
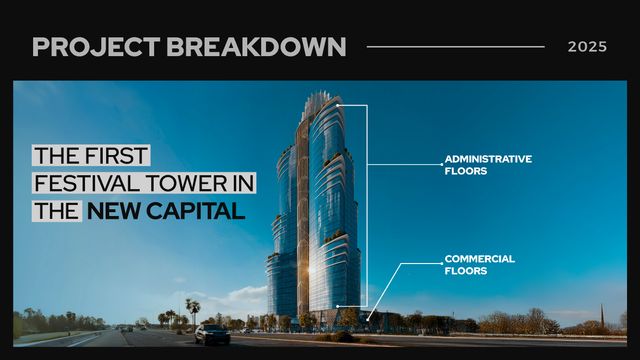
X One is a commercial and administrative mall in Downtown New Administrative Capital, located in plot MU6-30 with a direct frontage on the Western Axis and convenient access via major roads and key arteries. The project offers a mix of retail and office units with varied sizes starting from around 22 sqm, and its planning emphasizes open areas such as a plaza, landscaping zones, and a food & beverage area. The building is configured as Ground + 11 floors, with lower floors dedicated to commercial activities and upper floors allocated to administrative offices. X One is positioned as an integrated business and shopping destination with operational services such as 24/7 security, CCTV, parking/garages, and maintenance, alongside comfort features like elevators, escalators, central air conditioning, and internet connectivity.
Highlights
What sets X One apart
The points the developer leads with for this project.
- A Downtown New Capital location on plot MU6-30 with direct frontage on the Western Axis.
- Direct views of the Green River and strong footfall potential due to its central, high-activity setting.
- A plan that emphasizes open areas (plaza and landscaping) with a lower built-up ratio relative to the total land area.
- Mixed-use units (commercial + administrative) with areas starting from around 22 sqm to fit different business needs.
- A Ground + 11 configuration with functional zoning: lower floors for retail and upper floors for offices.
- Integrated operations and safety services including 24/7 security, CCTV, parking/garages, and maintenance, plus features like elevators, escalators, and central AC.
Loading section