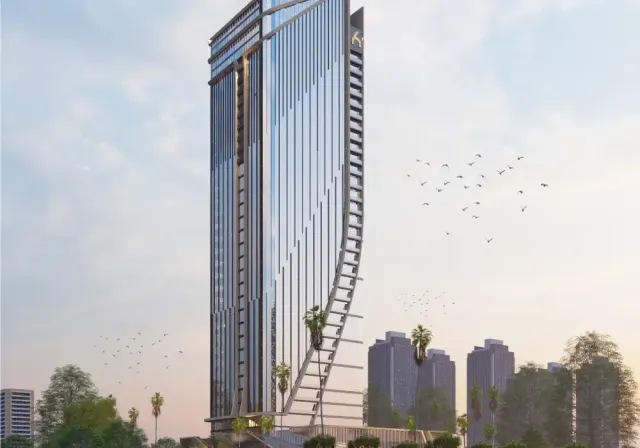
Taj Tower 2 Office
Office
Central business district · The New CapitalStarting from8.3M EGP
- Built-up area41 sqm
- FinishingFully finished
- Delivery2031
Specifications
What this unit is
Everything recorded for this unit model, plus what the numbers work out to.
- Unit type
- Office
- Built-up area
- 41 sqm
- Finishing
- Fully finished
- Delivery
- 2031
- Cash discount
- 35%paying in full
- Location
- Central business district · The New Capital
Amenities
What's inside the community
Shared across every unit in the project, this one included.
- Security 24 7
- Commercial Area
- Pharmacy
- Green Areas
- Gym
- Parking
Payment plans
Ways to pay
Choose a plan and calculate it using this unit's starting price.
In this project
Related units in Taj Tower 2
The closest-fitting layouts in this project, on area and price.
Location
Where the project sits
Central business district · The New Capital
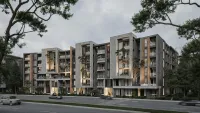
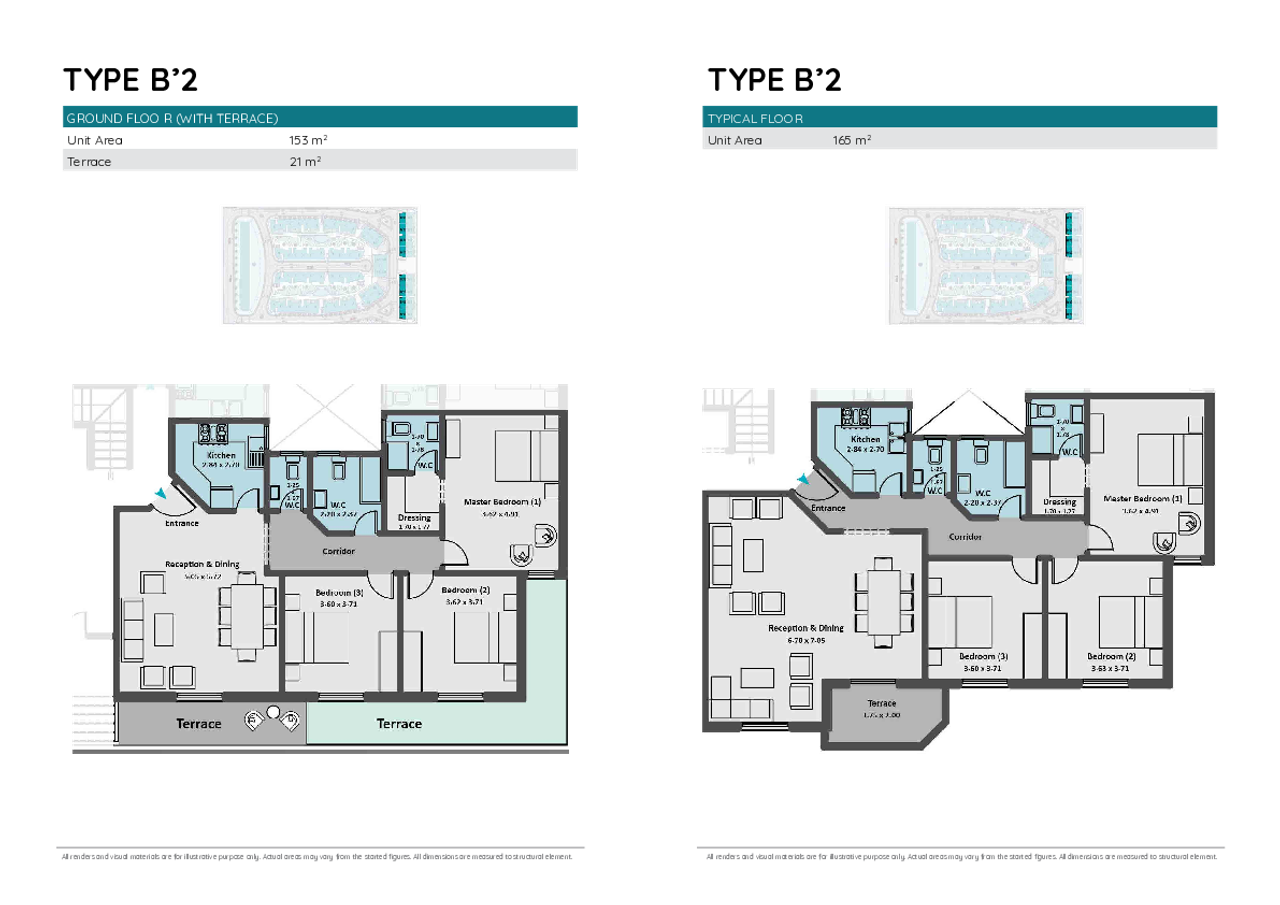
Gallery
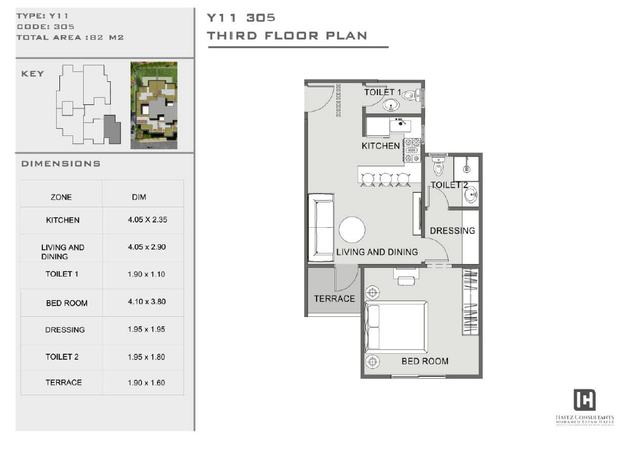
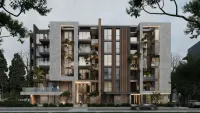
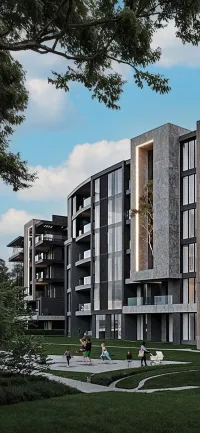
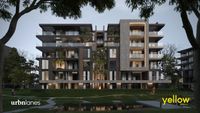
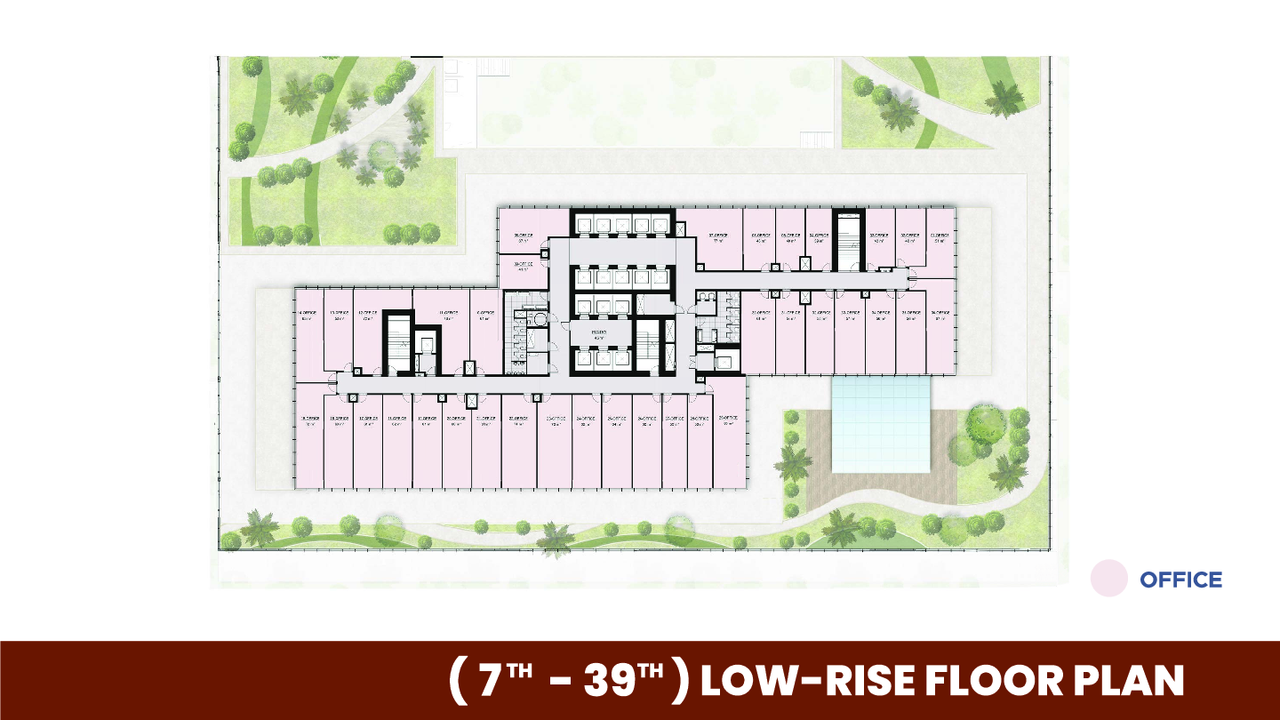
Floor plan and renders
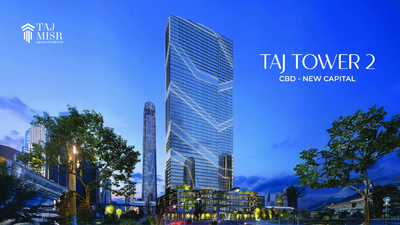
The floor plan first, then the project's imagery.
Project
Taj Tower 2
The community this unit is built in, and who is building it.


- DeveloperTaj Misr Developments
- Market areaCentral business district
- Project typeCommercial
- Project delivery2031
- Unit types34
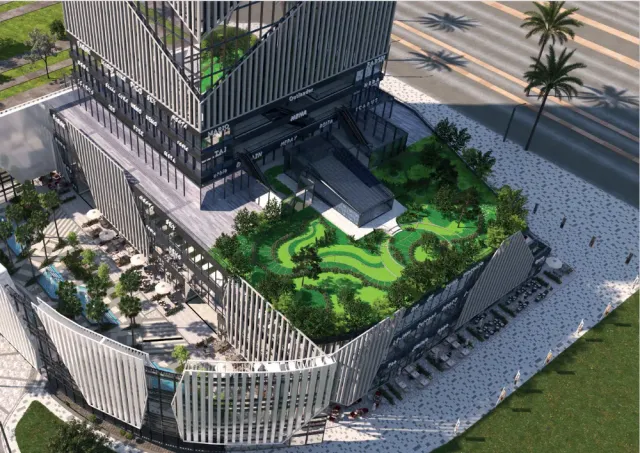
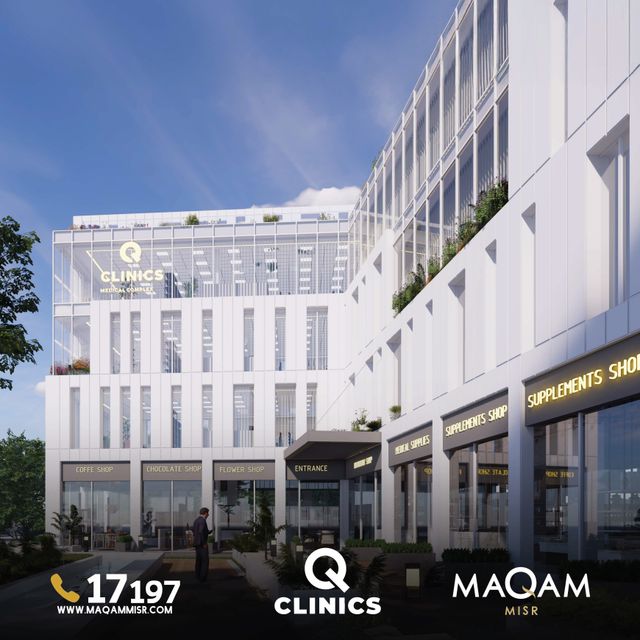
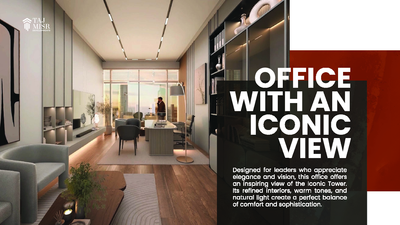
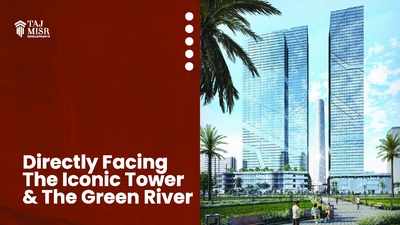
Taj Tower 2 is a mixed-use mall by Taj Misr Developments in Egypt’s New Administrative Capital, located in the Central Business District (CBD). It offers commercial, administrative, and medical units, with floors/zones dedicated to specific specialties and business models. The location is highlighted as being close to key landmarks and major axes in the New Capital, including proximity to the Iconic Tower, Mohamed Bin Zayed Axis, the monorail station, the Green River, the Ring Road, and the Government District. The project includes operational and commercial services such as food courts, restaurants and cafés, and retail outlets, alongside a comprehensive 24/7 security system with CCTV, spacious parking/underground parking, and maintenance/cleaning services. Facilities mentioned across sources also include a medical center, a pharmacy, and a gym.
Loading section