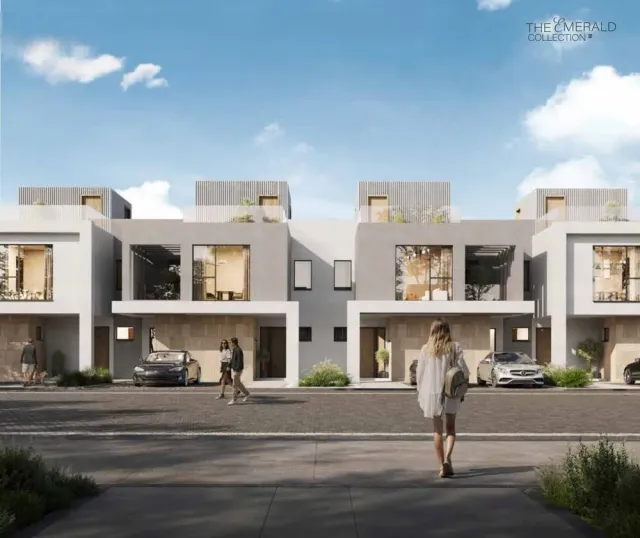
EastVale Townhouse — Middle
Townhouse — Middle
El Mostakbal City · El Mostakbal CityStarting from31.8M EGP
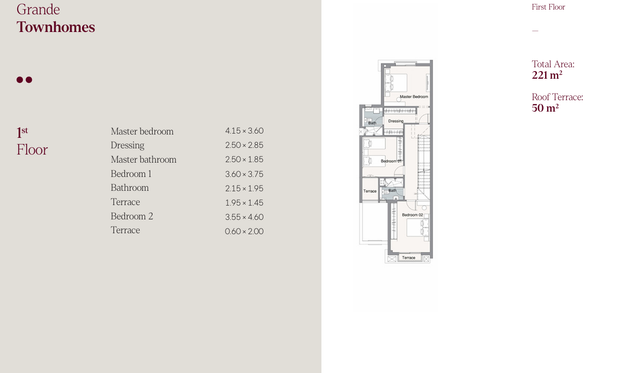
- Built-up area176 sqm
- Bedrooms3
- FinishingFinished with AC
- Delivery2029
Specifications
What this unit is
Everything recorded for this unit model, plus what the numbers work out to.
- Unit type
- Townhouse — Middle
- Built-up area
- 176 sqm
- Garden / terrace
- 116-125 sqm
- Bedrooms
- 3
- Finishing
- Finished with AC
- Delivery
- 2029
- Location
- El Mostakbal City · El Mostakbal City
Amenities
What's inside the community
Shared across every unit in the project, this one included.
- Commercial Area
- Cafes Restaurants
- Green Areas
- Walking Tracks
- Water Features
- Kids Area
- Clubhouse
- Swimming Pools
- Sports Courts
Payment plans
Ways to pay
Choose a plan and calculate it using this unit's starting price.
In this project
Related units in EastVale
The closest-fitting layouts in this project, on area and price.
 Townhouse — MiddleFrom developer
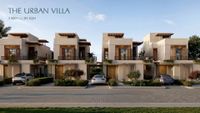
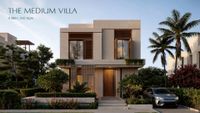
Townhouse — Middlefully finished with ac
2030 Area176 sqm
Beds3
Starting from31.8M EGP
View unit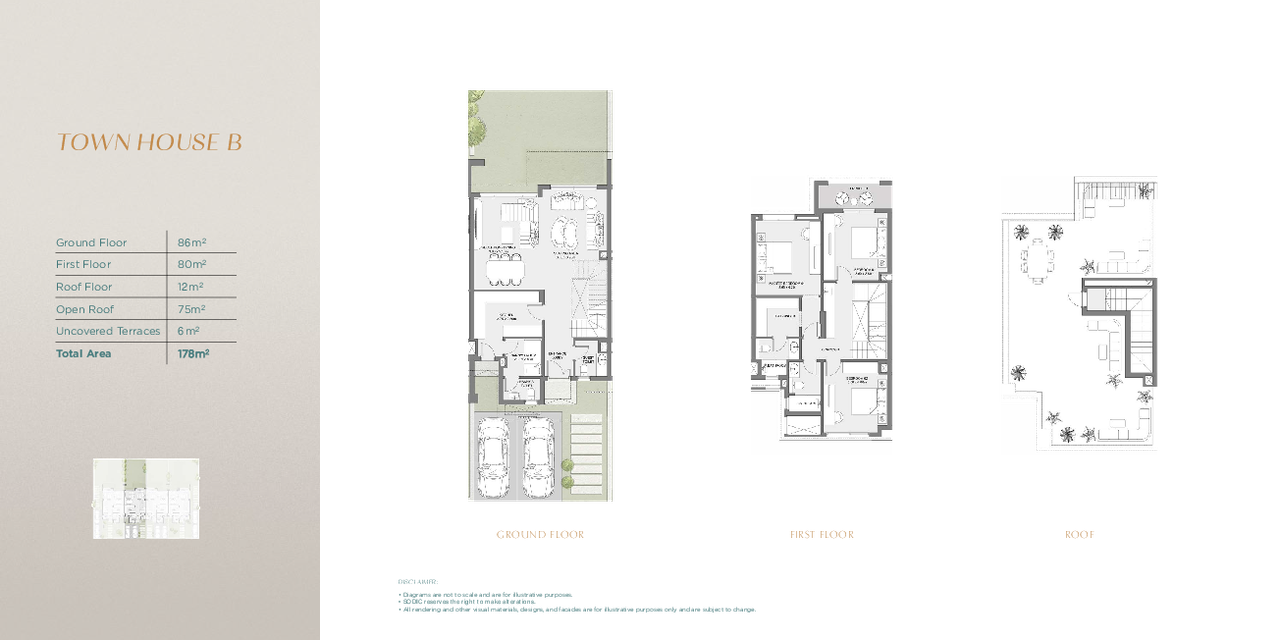 Townhouse — MiddleFrom developer
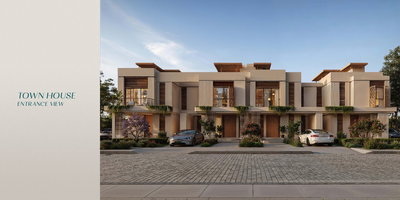
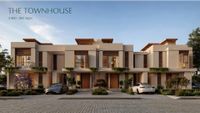
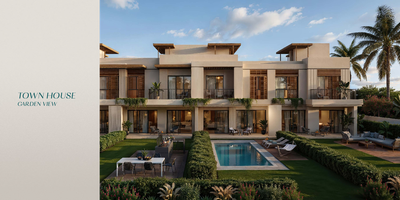
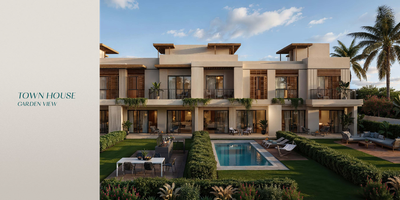
Townhouse — Middlefully finished with ac
2029 Area178 sqm
Beds3
Starting from32M EGP
View unit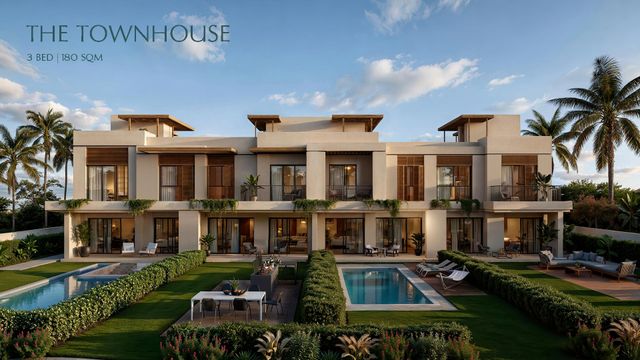 Townhouse — MiddleFrom developer
Townhouse — Middlefully finished with ac
2030 Area178 sqm
Beds3
Starting from32M EGP
View unitLocation
Where the project sits
El Mostakbal City · El Mostakbal City
What's nearby
- Located within MADA City in East Cairo, positioned near the New Administrative Capital
- Close to major destinations (e.g., ~30 min to Cairo International Airport, ~20 min to AUC, ~5 min to the New Capital)
- A walkable Business District with integrated workspaces and offices close to home
Gallery
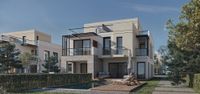
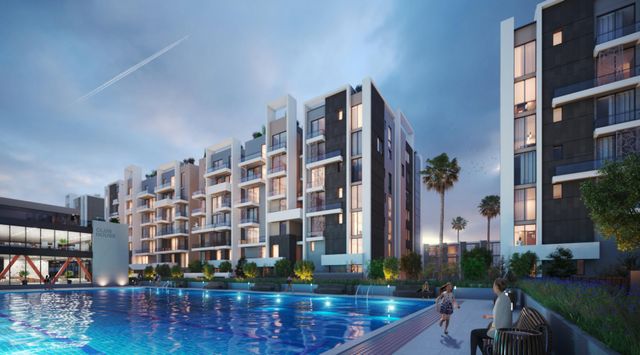
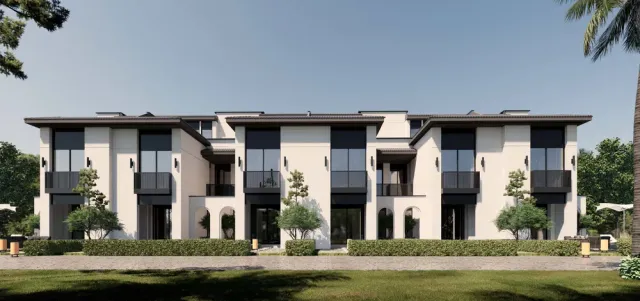
Floor plan and renders
The floor plan first, then the project's imagery.
Project
EastVale
The community this unit is built in, and who is building it.


- DeveloperSODIC
- Market areaEl Mostakbal City
- Project typeResidential
- Project delivery2030
- Unit types88
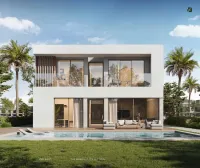
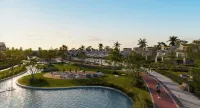
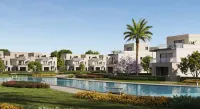
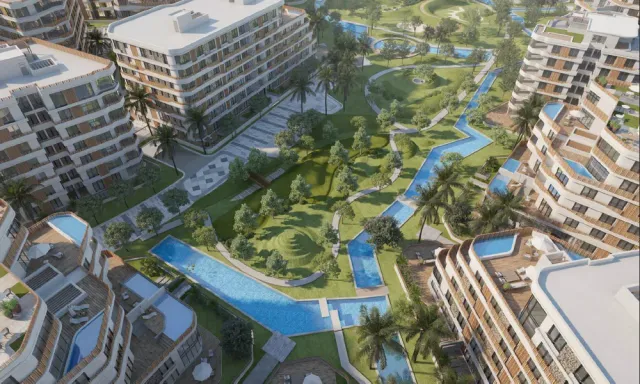
Eastvale is a wellness-led residential community within MADA City in East Cairo, designed around balanced living where wellbeing is embedded into everyday movement and space. The masterplan prioritizes breathable open areas, with interconnected Garden Trails (pedestrian paths, jogging lanes, and bike routes) weaving through every neighborhood in a seamless loop under native tree canopies. At the center sits the Wellness Boulevard—about 1.3 km long with an average width of 80 m—organized around a continuous lake waterway that acts as a living spine, featuring floating decks, boardwalks, cascading water elements, and shaded edges that help create calmer microclimates. Community life is supported by distributed shared spaces: gardens and gathering areas, BBQ pits, work pods, fire pits, courtyards, play areas, and social pockets that allow residents to be as social or private as they choose. The Wellness Club brings resort-quality restoration and recreation into the daily rhythm, complemented by a Retreat Island accessed via pedestrian bridges, while Club S adds sports and recreation with multiple courts/fields and swimming pools. Day-to-day convenience is reinforced through a walkable Business District with integrated offices, retail and F&B, and a curated open-air Retail Village where shopping and coffee blend into the landscape. The location is positioned for strong connectivity via key roads and landmarks (e.g., New Administrative Capital, airports, and major destinations), offering proximity without noise—access and peace together. East Vale Brochure
Highlights
What sets EastVale apart
The points the developer leads with for this project.
- A balanced-living concept with wellness embedded into the community’s everyday design
- Strong connectivity via key roads with “proximity without noise” for calmer living
- Set within a next-generation city (MADA City) spanning 5,800 feddans with smart-technology infrastructure
- A central Wellness Boulevard (1.3 km long, ~80 m average width) acting as the community’s heart and connector
- A continuous lake waterway forming a living spine that links neighborhoods through a continuous water route
- Floating decks, boardwalks, cascading water features, and shaded edges that create calmer microclimates
- Garden Trails network with pedestrian paths, jogging lanes, and bike routes connecting all residential parcels in a seamless loop
- Shared, distributed social pockets that support natural community life (gardens, gathering areas, work pods, BBQ pits)
Loading section