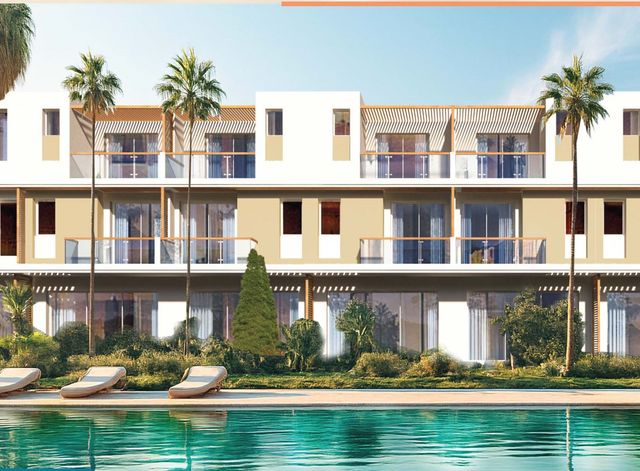
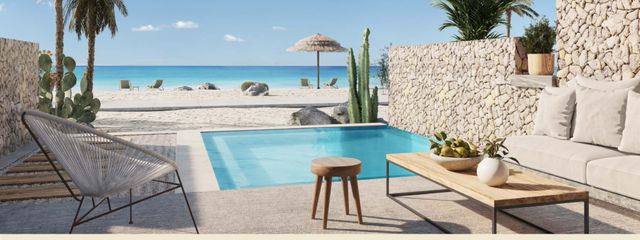
Royal Chalet — Typical
Chalet — Typical
Ras El Hekma · North CoastStarting from4.2M EGP
- Built-up area85 sqm
- Bedrooms2
- FinishingFully finished
- Delivery2030
Specifications
What this unit is
Everything recorded for this unit model, plus what the numbers work out to.
- Unit type
- Chalet — Typical
- Built-up area
- 85 sqm
- Bedrooms
- 2
- Finishing
- Fully finished
- Delivery
- 2030
- Cash discount
- 30%paying in full
- Location
- Ras El Hekma · North Coast
Amenities
What's inside the community
Shared across every unit in the project, this one included.
- Green Areas
- Water Features
Payment plans
Ways to pay
Choose a plan and calculate it using this unit's starting price.
In this project
Related units in Royal
The closest-fitting layouts in this project, on area and price.
Location
Where the project sits
Ras El Hekma · North Coast
Project
Royal
The community this unit is built in, and who is building it.
Royal

- DeveloperAog
- Market areaRas El Hekma
- Project typeResidential
- Project delivery2030
- Unit types3
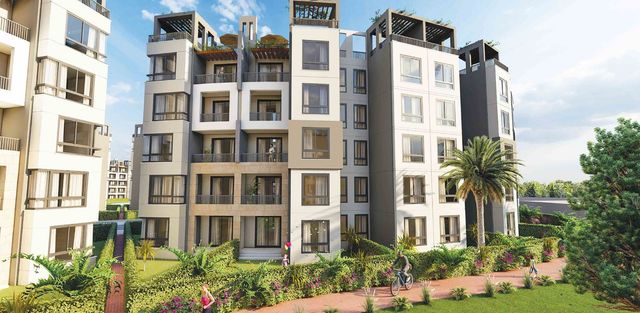
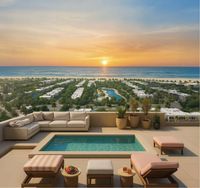
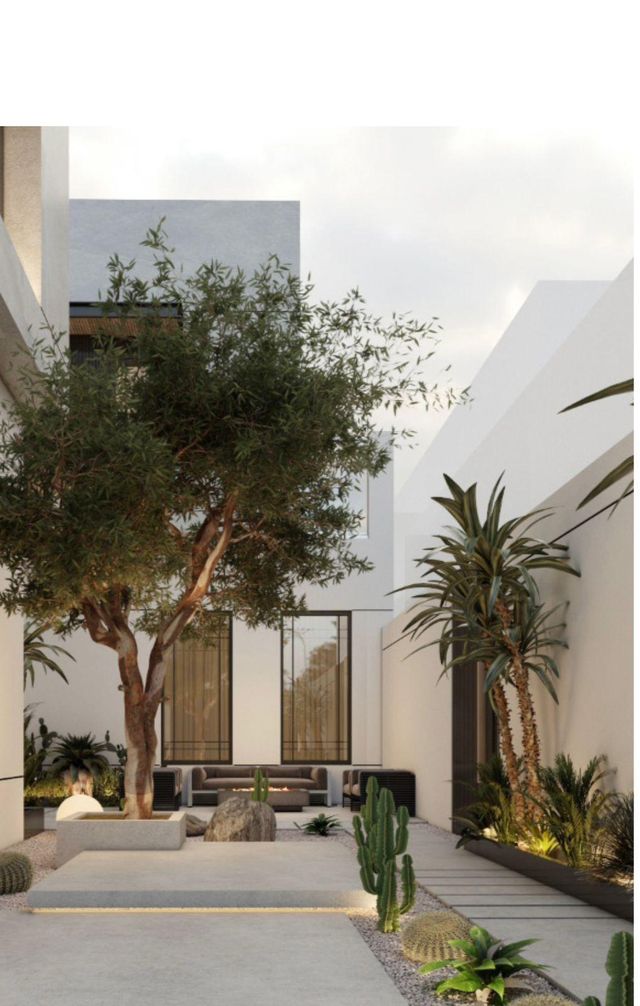
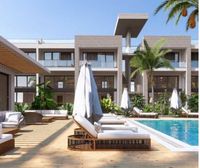
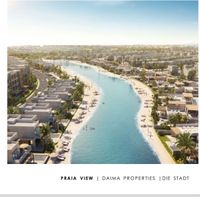
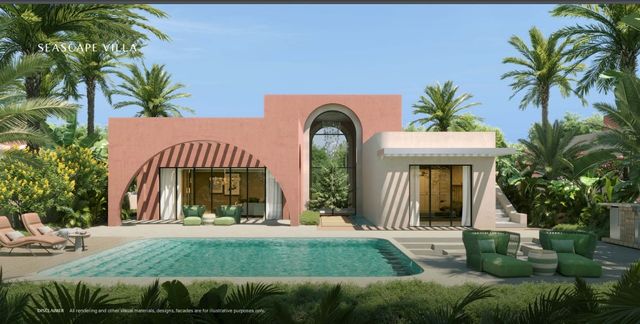
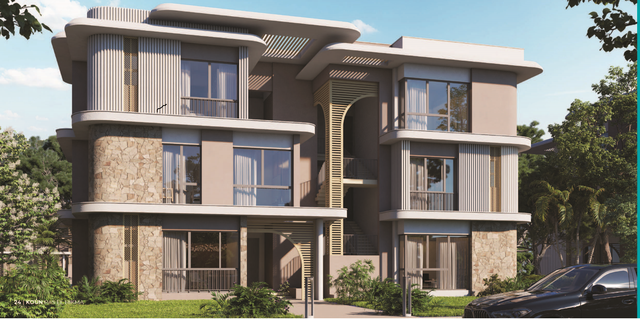
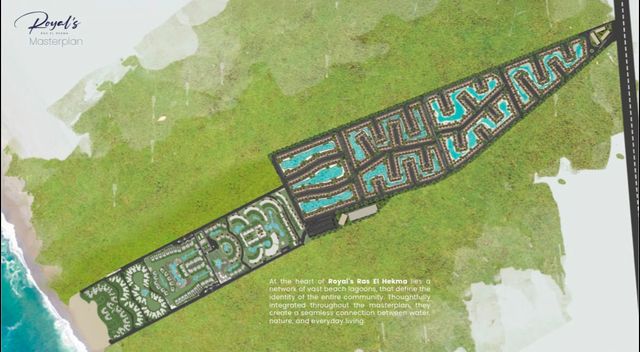
Park Valley Royal is a residential compound developed by EFD Developments, focused on privacy, generous layouts, and outdoor living. The brochure presents two main villa offerings: Stand Alone villas and Twin House units, each with detailed floor plans that include spacious living/reception areas, multiple bedrooms (including a master suite), terraces, and a private garden per unit. Selected models also include roof space and a dedicated roof room, adding flexible extra space for daily use or leisure. The masterplan and visuals highlight landscaped greenery and prominent water elements that reinforce a calm, upscale atmosphere. Park Valley Royal Brochure
Highlights
What sets Royal apart
The points the developer leads with for this project.
- Park Valley Royal compound developed by EFD Developments
- Stand Alone villas available for higher privacy
- Twin House units available as an additional home option (Type C & D)
- Large private gardens included in the showcased models (e.g., 210 m² for Stand Alone and 180 m² for Twin House)
- Large built-up areas (BUA) in the presented models (e.g., 280 m² for Stand Alone and 230 m² for Twin House)
- Spacious reception/living areas in the layouts (e.g., 53 m² for Stand Alone and 40.5 m² for Twin House)
- Terraces included on the first floor to expand outdoor living
- Dedicated roof space with a roof room included in select models
Loading section