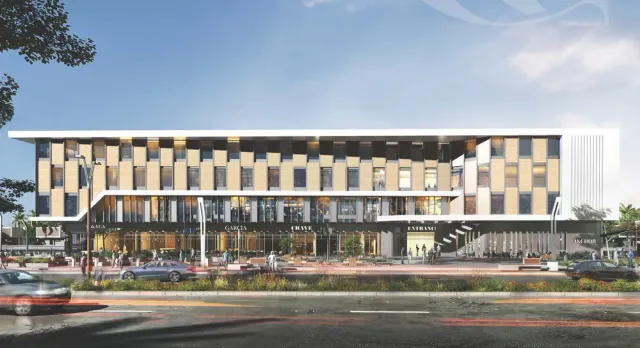
Tesla Residence Apartment — Ground
Apartment — Ground
October Gardens · 6th of OctoberStarting from7M EGP
- Built-up area154 sqm
- Bedrooms3
- FinishingSemi finished
- Delivery2029
Specifications
What this unit is
Everything recorded for this unit model, plus what the numbers work out to.
- Unit type
- Apartment — Ground
- Built-up area
- 154 sqm
- Garden / terrace
- 154 sqm
- Bedrooms
- 3
- Finishing
- Semi finished
- Delivery
- 2029
- Cash discount
- 25%paying in full
- Location
- October Gardens · 6th of October
Amenities
What's inside the community
Shared across every unit in the project, this one included.
- Commercial Area
- Cafes Restaurants
- Green Areas
- Walking Tracks
- Water Features
- Clubhouse
- Swimming Pools
- Gym
Payment plans
Ways to pay
Choose a plan and calculate it using this unit's starting price.
In this project
Related units in Tesla Residence
The closest-fitting layouts in this project, on area and price.
 Apartment — GroundFrom developer
Apartment — Groundsemi finished
2029 Area124 sqm
Beds3
Starting from4.9M EGP
View unit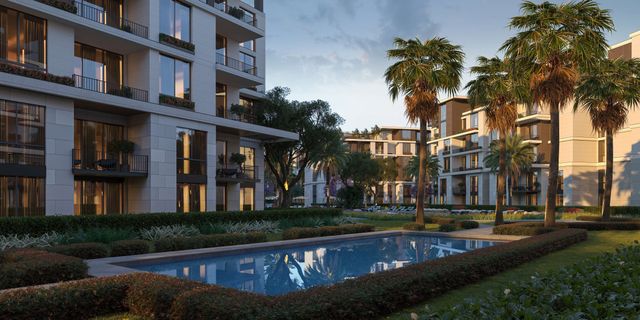 Apartment — GroundFrom developer
Apartment — Groundsemi finished
2029 Area121 sqm
Beds3
Starting from4.6M EGP
View unit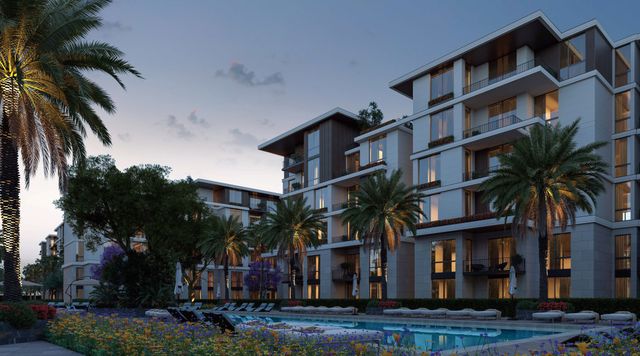 Apartment — TypicalFrom developer
Apartment — Typicalsemi finished
2029 Area166 sqm
Beds3
Starting from6.4M EGP
View unitLocation
Where the project sits
October Gardens · 6th of October
What's nearby
- Close to Wahat Road
- Near Mall of Egypt
- Near MSA
Gallery
Floor plan and renders
The floor plan first, then the project's imagery.
Project
Tesla Residence
The community this unit is built in, and who is building it.


- DeveloperTesla
- Market areaOctober Gardens
- Project typeResidential
- Project delivery2029
- Unit types12
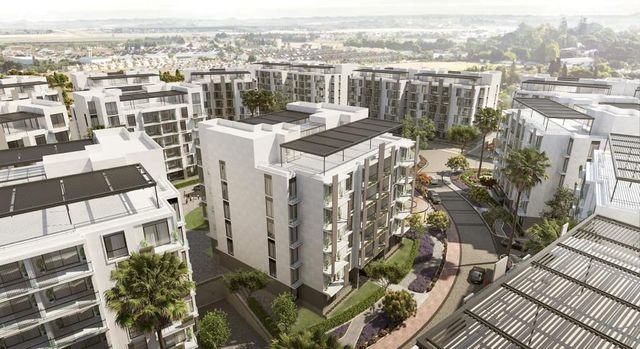
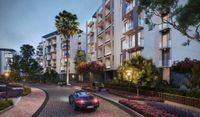
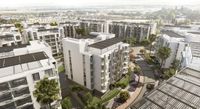
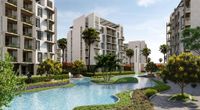
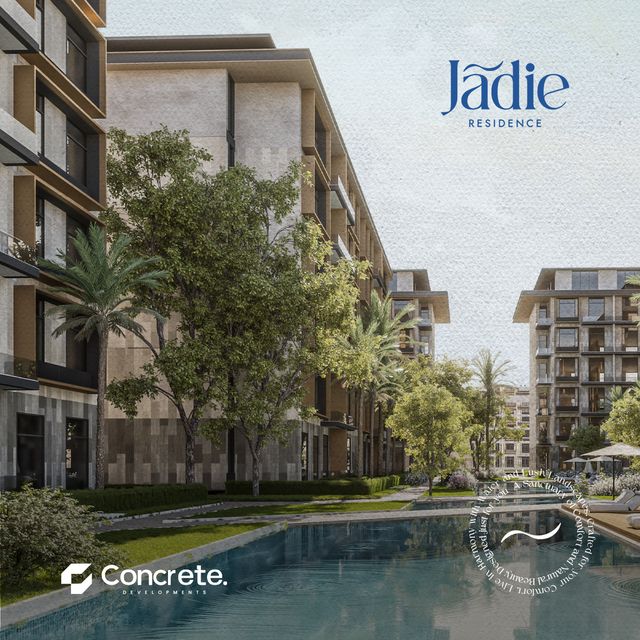
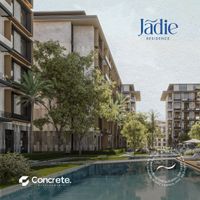
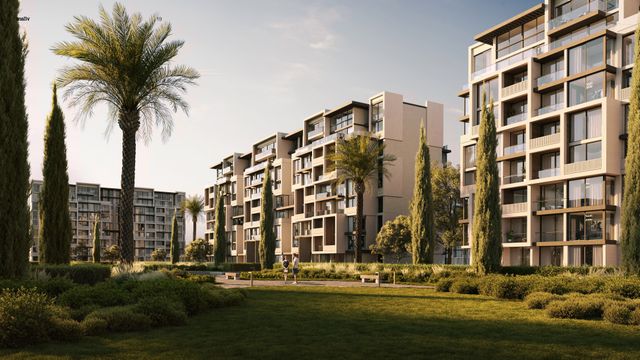
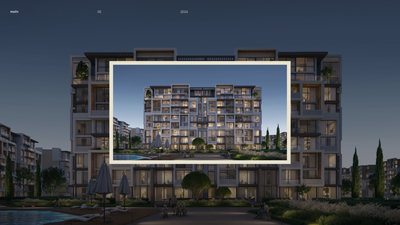
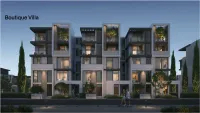
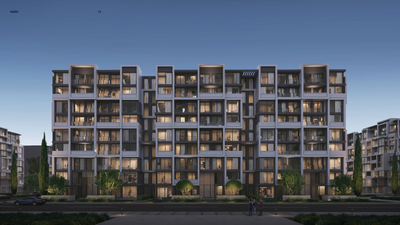
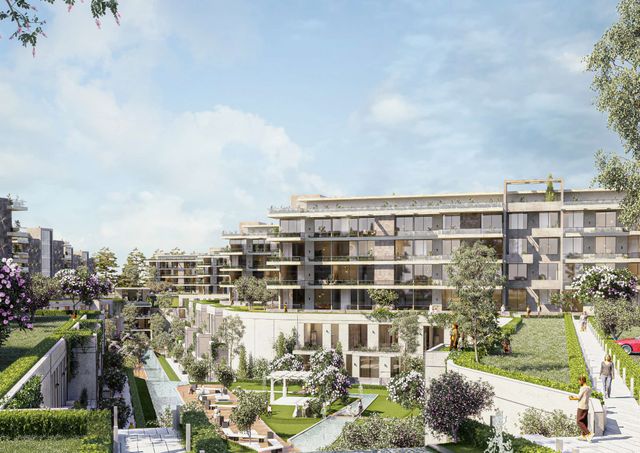
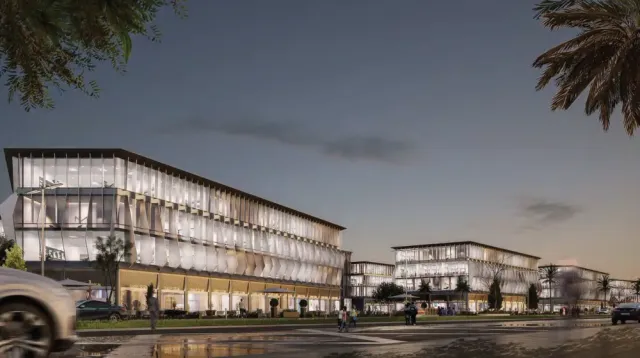
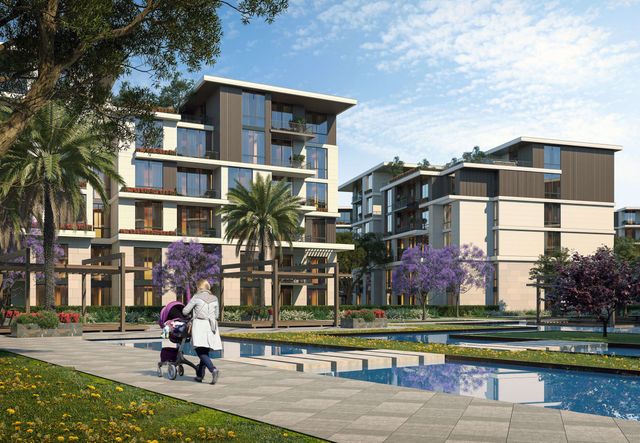
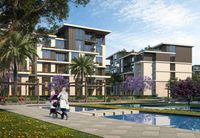
Tesla Residence is a West Cairo residential development spanning 109,200 m², planned as a highly organized master plan that integrates landscapes and water features to enhance everyday quality of life. The concept separates high-volume boundary activities from a quiet, amenity-rich residential core, prioritizing a pedestrian-friendly environment. The plan balances density with livability by interlacing mid-rise housing blocks with abundant open space, greenery, and leisure amenities, with a strong “water + green” identity throughout the site. It is positioned in 6th of October with convenient access via Wahat Road and proximity to key destinations and axes such as Mall of Egypt, MSA, and the route toward El Sheikh Zayed. Tesla Residence Brochure
Highlights
What sets Tesla Residence apart
The points the developer leads with for this project.
- Located in West Cairo (6th of October)
- Master plan area of 109,200 m²
- 75% dedicated to open spaces
- Highly organized master plan integrating landscapes and water features to enhance quality of life
- Separation of high-volume boundary activities from a quiet, amenity-rich residential core
- Pedestrian-friendly environment
- Design that balances density with livability through mid-rise blocks interlaced with abundant open space, greenery, and leisure amenities
- 1,000 m jogging tracks
Loading section