Ratio Office
Office
Dar Masr Al Andalus · New CairoStarting from8.2M EGPfrom 88,088 EGP a month Adjust
- Built-up area54 sqm
- FinishingSemi finished
- Delivery2029
Specifications
What this unit is
Everything recorded for this unit model, plus what the numbers work out to.
- Unit type
- Office
- Built-up area
- 54 sqm
- Finishing
- Semi finished
- Delivery
- 2029
- Location
- Dar Masr Al Andalus · New Cairo
Amenities
What's inside the community
Shared across every unit in the project, this one included.
- Security 24 7
- Cctv
- Commercial Area
- Cafes Restaurants
- Green Areas
- Parking
Payment plans
Ways to pay
Choose a plan and calculate it using this unit's starting price.
In this project
Related units in Ratio
The closest-fitting layouts in this project, on area and price.
Location
Where the project sits
Dar Masr Al Andalus · New Cairo
Gallery
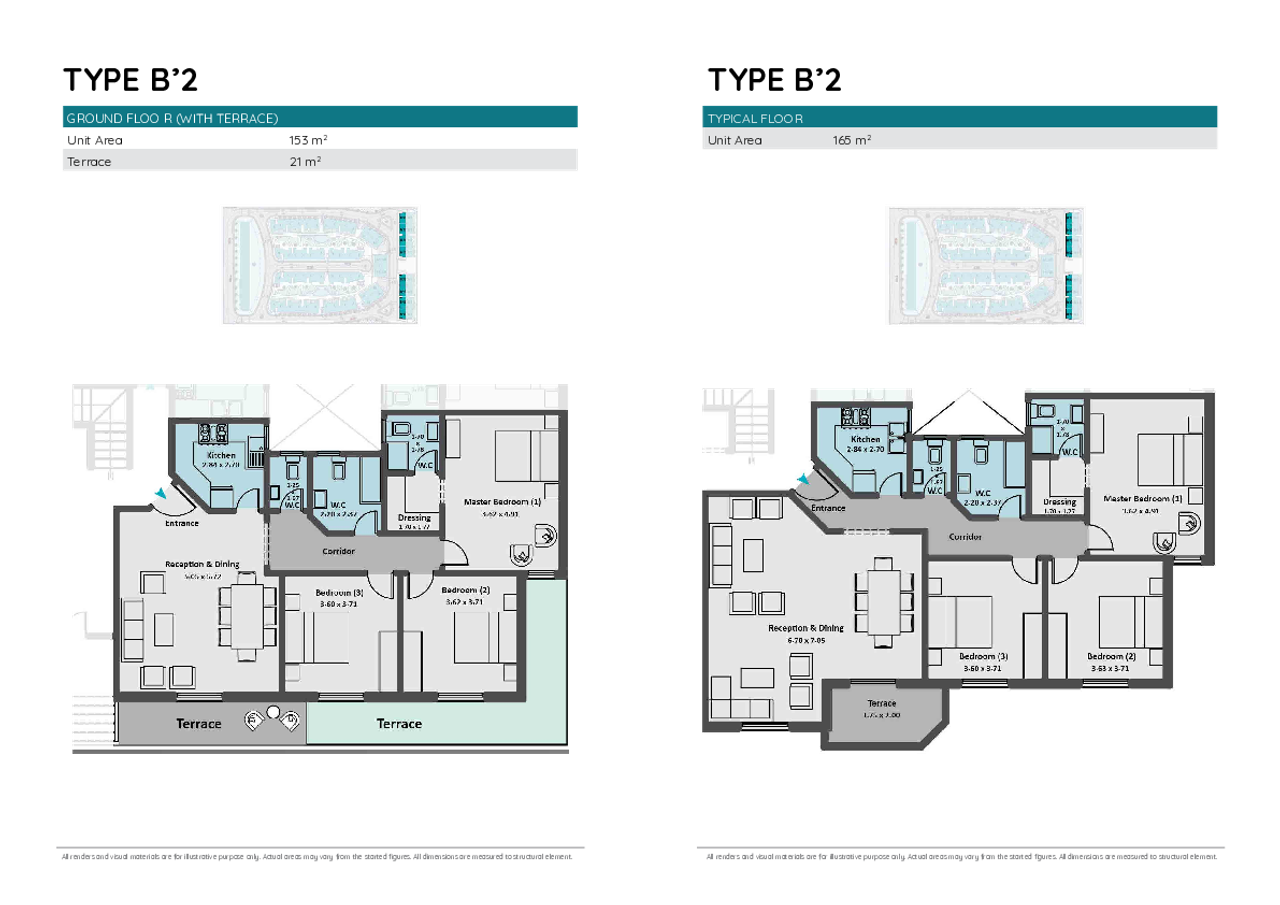
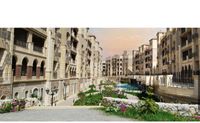
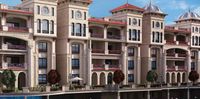
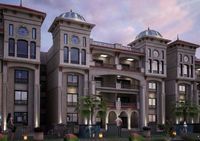
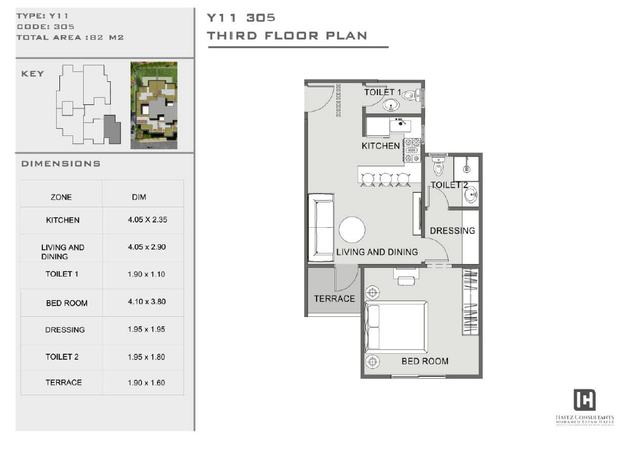
Floor plan and renders
The floor plan first, then the project's imagery.
Project
Ratio
The community this unit is built in, and who is building it.


- DeveloperGrit
- Market areaDar Masr Al Andalus
- Project typeCommercial
- Project delivery2029
- Unit types24
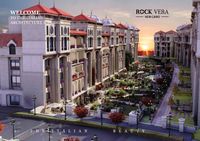
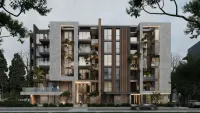
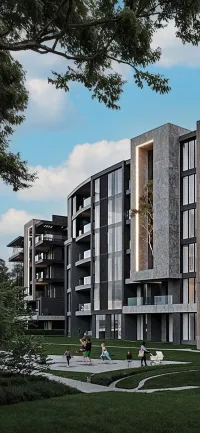
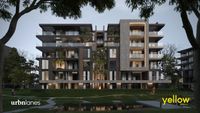
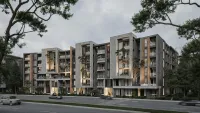
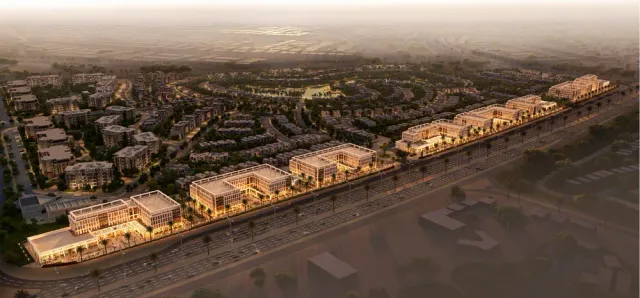
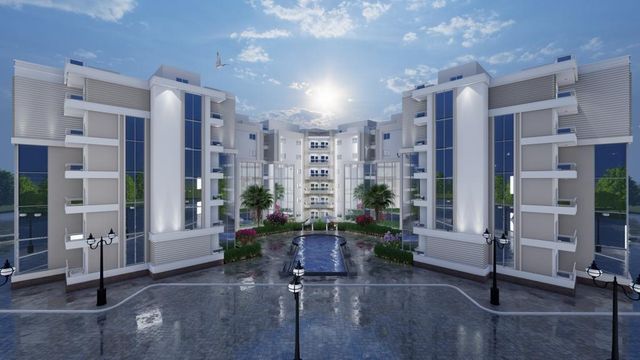
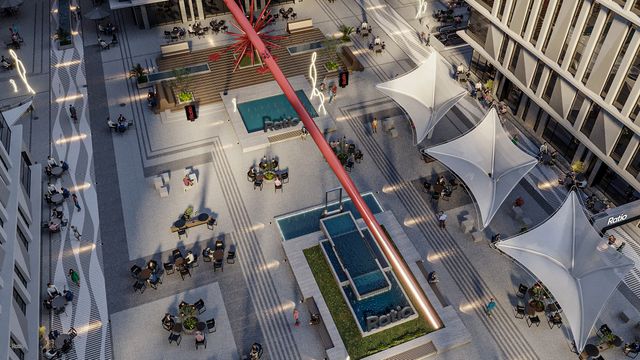
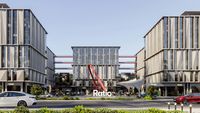
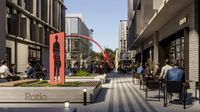
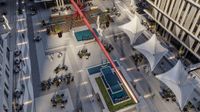
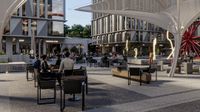
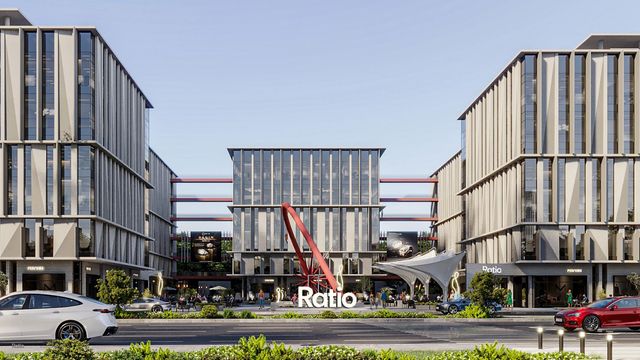
Ratio is a commercial, administrative and medical project in New Cairo, located directly on South 90 in front of Hyde Park. The project spans 13,000 sqm with a 120-meter frontage, five standalone buildings, a U-shaped masterplan, landscaped open spaces, water features and a 4,400 sqm grand plaza.
Highlights
What sets Ratio apart
The points the developer leads with for this project.
- Direct frontage on South 90 opposite Hyde Park
- 120-meter prime frontage
- Five standalone buildings
- 4,400 sqm grand entrance plaza
- U-shaped masterplan designed for natural light and smooth circulation
- 16-meter separations between buildings for privacy and open views
- Commercial, administrative and medical activities in one destination
Loading section