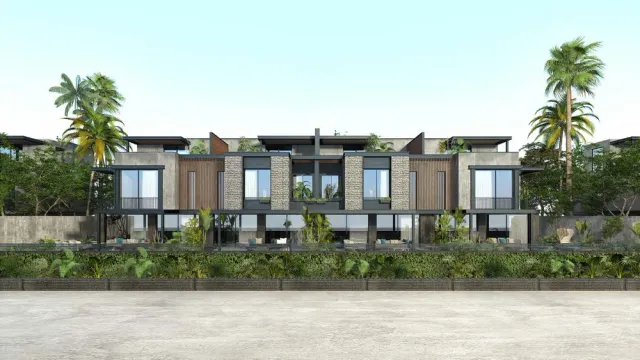
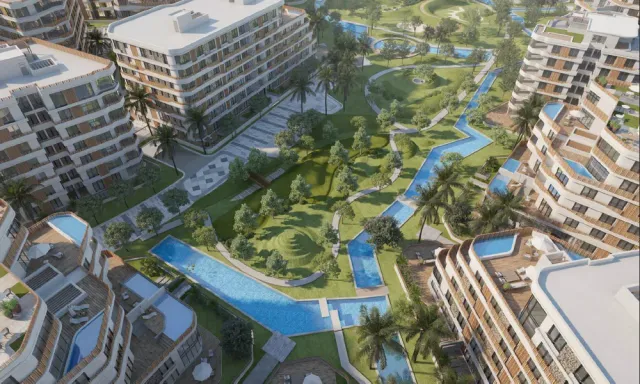
Montenapoleone Apartment — Typical
Apartment — Typical
El Mostakbal City · El Mostakbal CityStarting from5.1M EGP
- Built-up area39 sqm
- Bedrooms1
- FinishingFully finished
- Delivery2029
Specifications
What this unit is
Everything recorded for this unit model, plus what the numbers work out to.
- Unit type
- Apartment — Typical
- Built-up area
- 39 sqm
- Bedrooms
- 1
- Finishing
- Fully finished
- Delivery
- 2029
- Cash discount
- 35%paying in full
- Location
- El Mostakbal City · El Mostakbal City
Amenities
What's inside the community
Shared across every unit in the project, this one included.
- Commercial Area
- Supermarket
- Pharmacy
- Cafes Restaurants
- Green Areas
- Kids Area
- Clubhouse
- Swimming Pools
- Sports Courts
- Mosque
- Parking
Payment plans
Ways to pay
Choose a plan and calculate it using this unit's starting price.
In this project
Related units in Montenapoleone
The closest-fitting layouts in this project, on area and price.
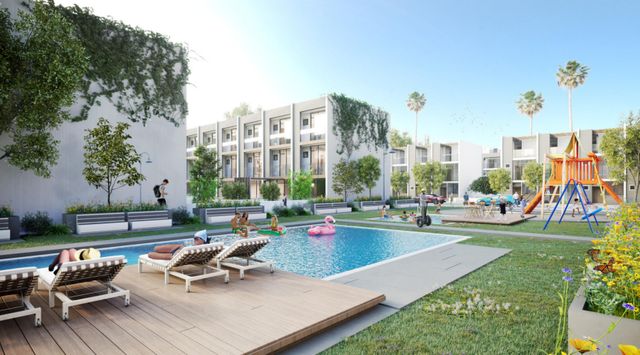 Apartment — TypicalFrom developer
Apartment — Typicalfully finished
2029 Area61 sqm
Beds1
Starting from5M EGP
View unit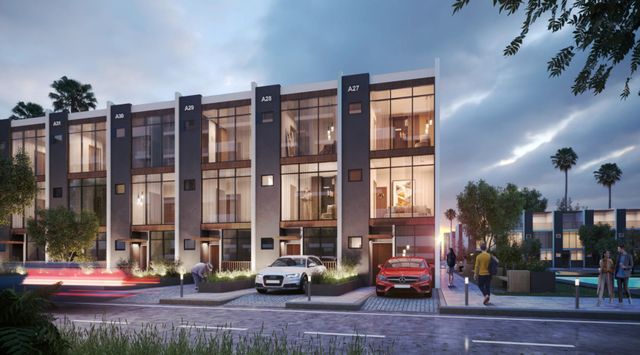 Apartment — TypicalFrom developer
Apartment — Typicalfully finished
2029 Area61 sqm
Beds1
Starting from5M EGP
View unit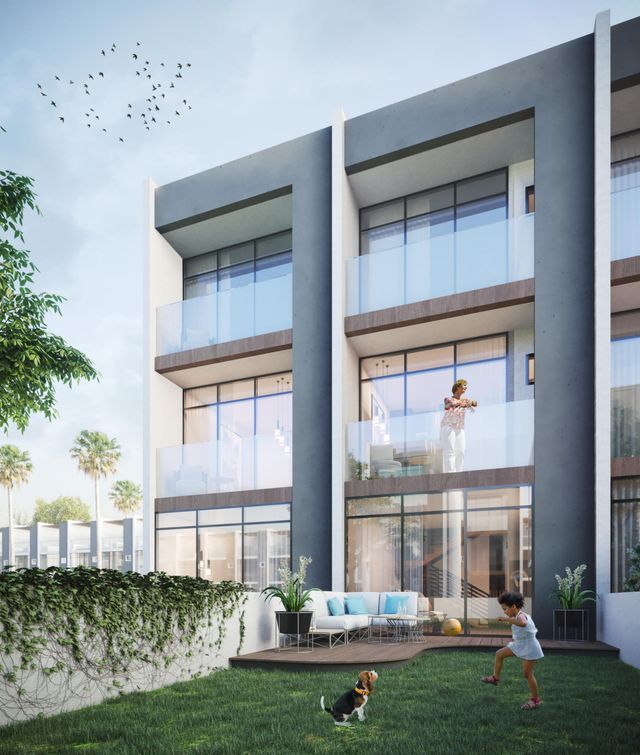 Apartment — TypicalFrom developer
Apartment — Typicalfully finished
2027 Area57 sqm
Beds1
Starting from5.4M EGP
View unitLocation
Where the project sits
El Mostakbal City · El Mostakbal City
What's nearby
- A heart-of-New-Cairo/Mostakbal City location near key destinations like AUC/90 Street, Madinaty, El Rehab, El Shorouk, and the New Administrative Capital
Gallery
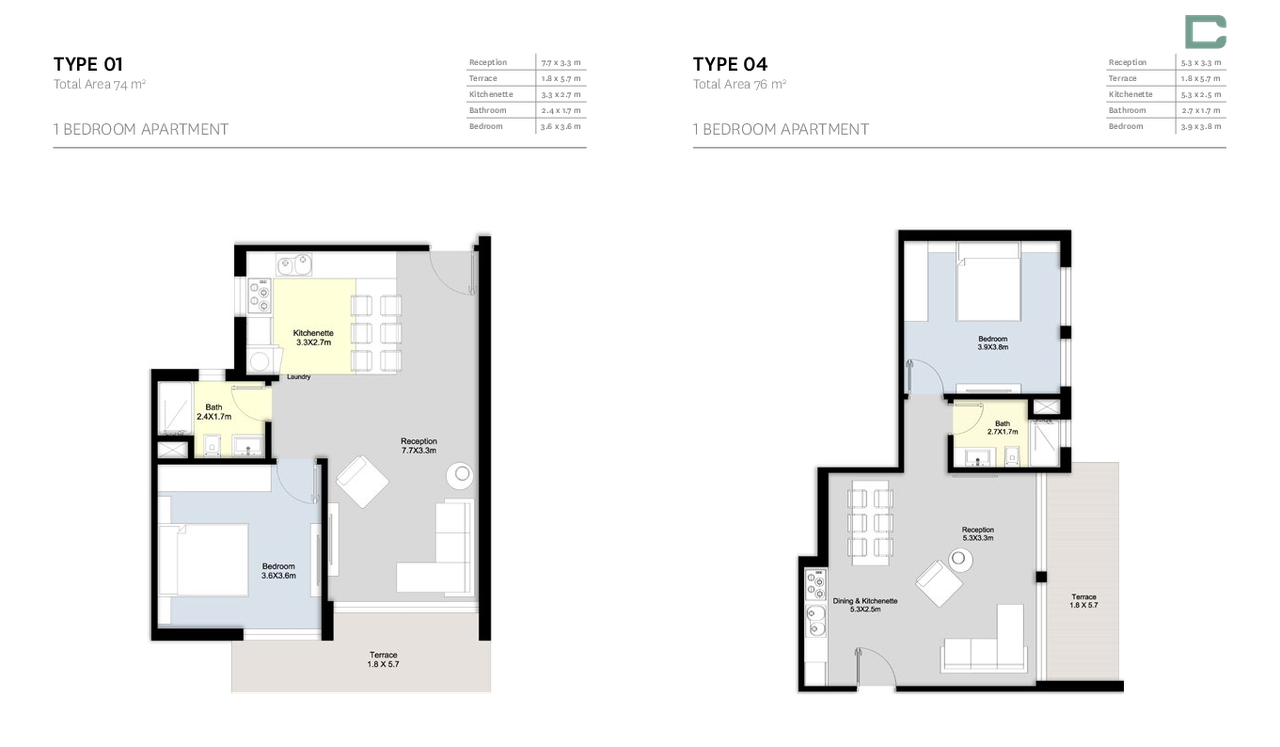
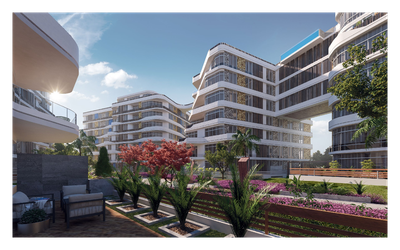
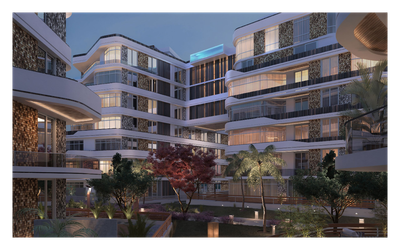
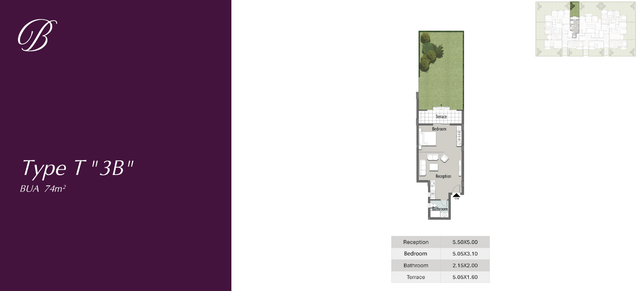
Floor plan and renders
The floor plan first, then the project's imagery.
Project
Montenapoleone
The community this unit is built in, and who is building it.

- DeveloperReportage Egypt
- Market areaEl Mostakbal City
- Project typeResidential
- Project delivery2027-2030
- Unit types222
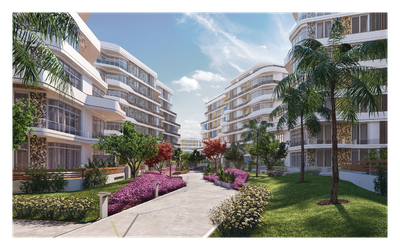
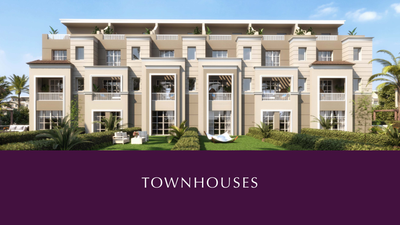
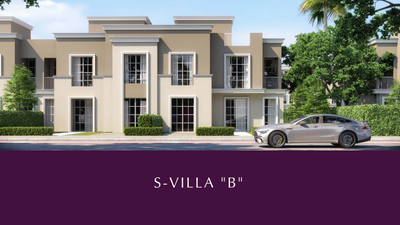
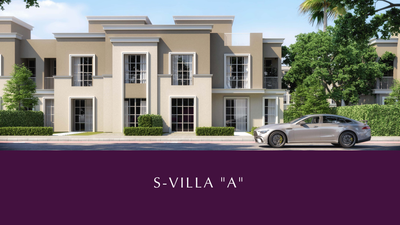
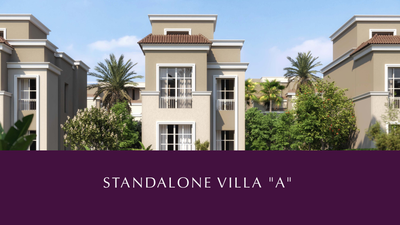
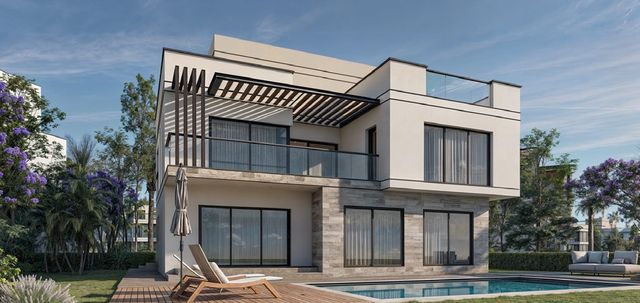
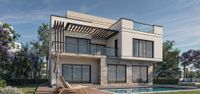
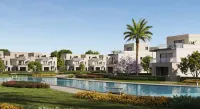
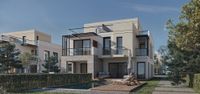
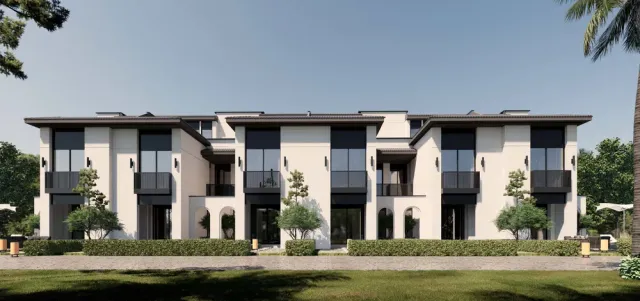
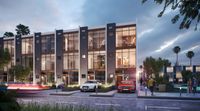
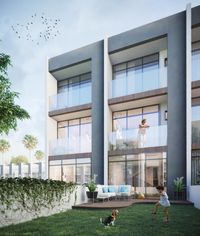
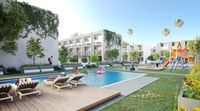
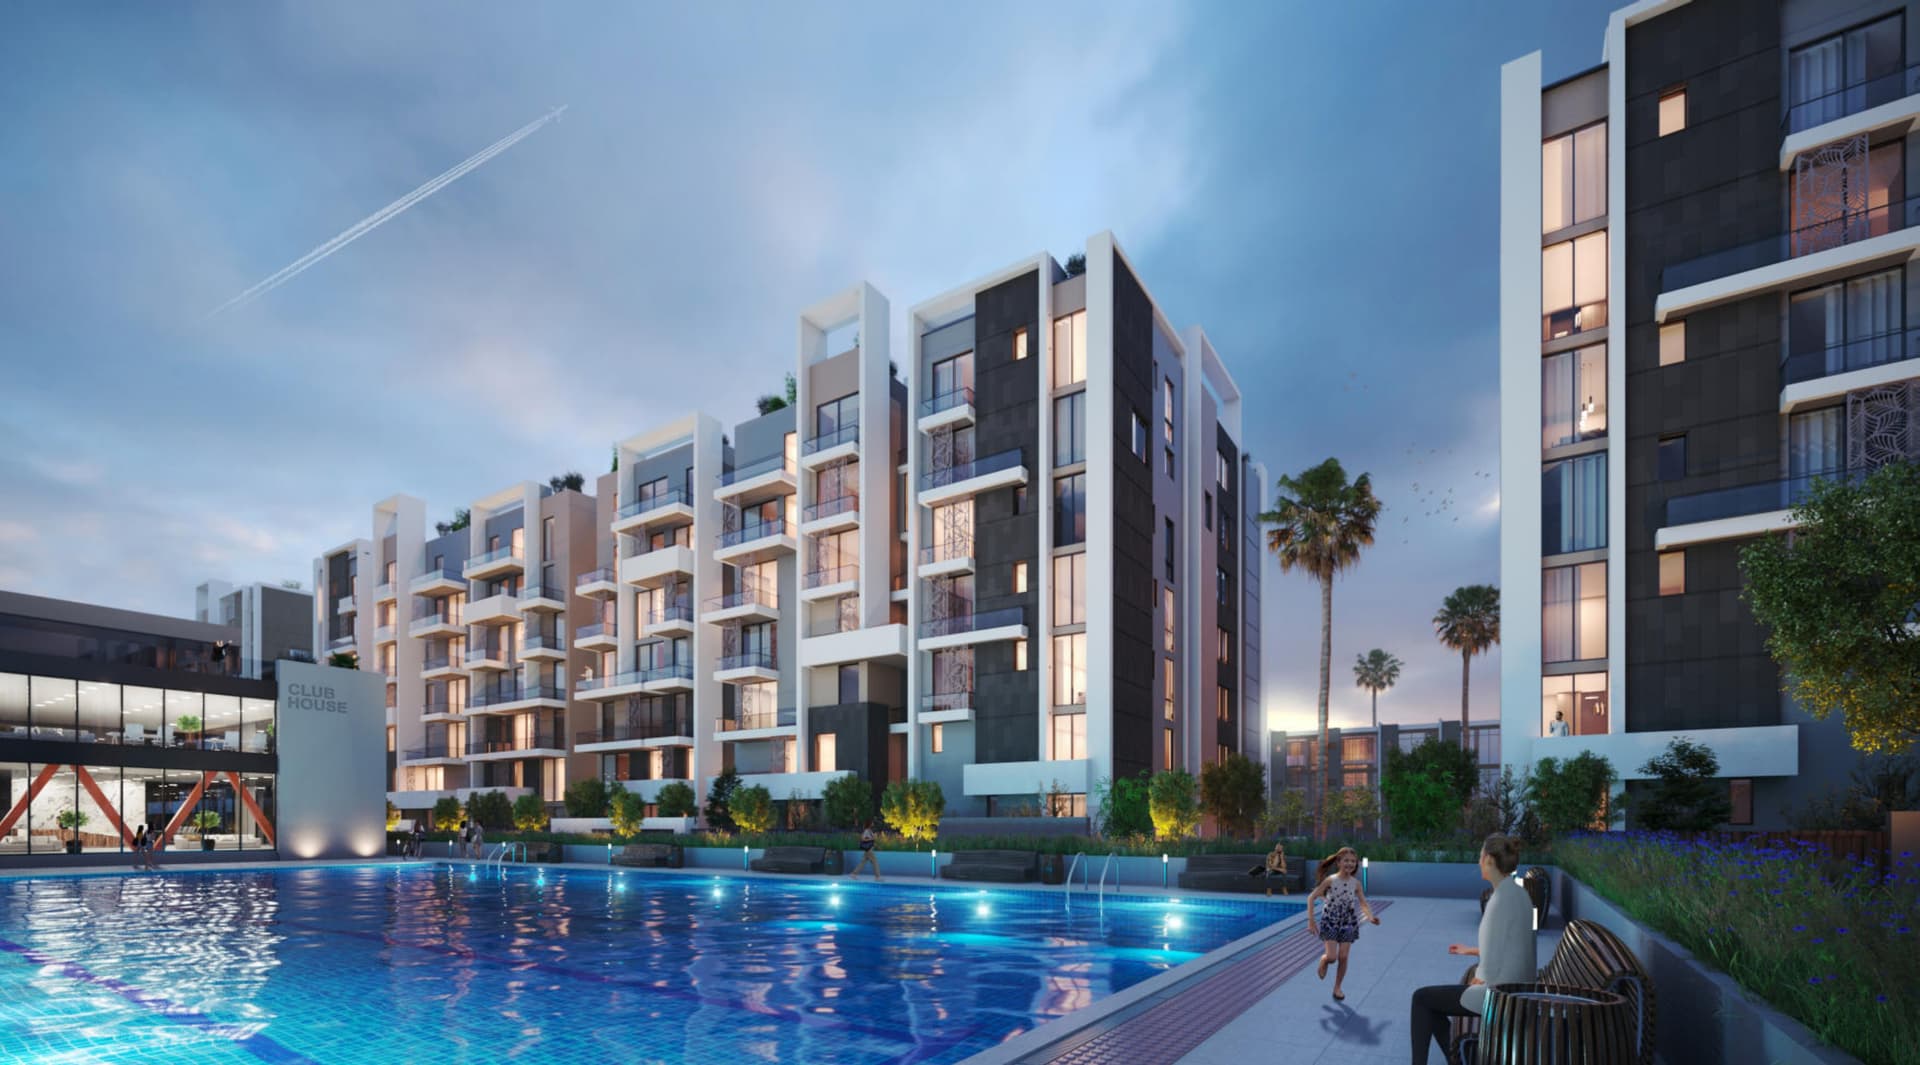
Montenapoleone is a residential compound in the heart of New Cairo/Mostakbal City, inspired by Italian elegance and Milan’s iconic Via Montenapoleone to deliver “a luxury you can afford.” The project blends a distinctive fashion-inspired lifestyle with a calm, privacy-focused environment—positioned as an oasis of peace, grace, and serenity—with open, unobstructed views and airy outdoor spaces that bring in fresh air and sunlight. The master plan includes residential buildings, townhouses, and commercial zones, with a strong emphasis on greenery and open spaces. Home options span apartments (simplex and duplex), townhouses, and villas (including Sky Villas), typically offering 3- and 4-bedroom layouts. Townhouses feature personal front and back yards, plus terraces and balconies as per each unit plan. The brochure highlights practical, high-quality unit specifications: equipped kitchens with cabinets and scratch-free countertops, fully tiled bathrooms with premium finishing, showers or bathtubs, built-in wardrobes in bedrooms, and fibre-optic connectivity for high-speed internet. Everyday lifestyle needs are covered through an amenities-filled commercial core with a hypermarket, retail area and stores, F&B outlets, a pharmacy, and recreational facilities—supported by parks/playgrounds and sports facilities, a mosque, and both basement and private parking lots for convenient access. Location-wise, the project benefits from proximity to key destinations such as AUC/90 Street, Madinaty, El Rehab, El Shorouk, and the New Administrative Capital.
Highlights
What sets Montenapoleone apart
The points the developer leads with for this project.
- An Italian fashion-inspired lifestyle based on Milan’s Via Montenapoleone, with a “luxury that lasts for a lifetime” positioning
- Developed in partnership with Al Ahly Sabbour to deliver an outstanding, flagship project
- A community-living experience that balances social life with privacy, exclusivity, and a serene residential atmosphere
- Direct, open, unobstructed views plus airy outdoor spaces that bring in fresh air and sunlight
- Extensive greenery and a nature-forward setting with a high share of green and open spaces
- A wide mix of home types: apartments (simplex/duplex), townhouses, and villas including Sky Villas
- 3- and 4-bedroom options, with townhouses offering private front/back yards, terraces, and balconies
- Practical high-quality specs: equipped kitchens with cabinets and scratch-free countertops
Loading section