Damora N5 Office
Office
Gardenia · New CairoStarting from3.7M EGP
- Built-up area39 sqm
- FinishingFully finished
- Delivery2029
Specifications
What this unit is
Everything recorded for this unit model, plus what the numbers work out to.
- Unit type
- Office
- Built-up area
- 39 sqm
- Garden / terrace
- 0-39 sqm
- Finishing
- Fully finished
- Delivery
- 2029
- Cash discount
- 30%paying in full
- Location
- Gardenia · New Cairo
Amenities
What's inside the community
Shared across every unit in the project, this one included.
- Security 24 7
- Cctv
- Commercial Area
- Cafes Restaurants
- Green Areas
- Water Features
- Kids Area
- Parking
Payment plans
Ways to pay
Choose a plan and calculate it using this unit's starting price.
In this project
Related units in Damora N5
The closest-fitting layouts in this project, on area and price.
Location
Where the project sits
Gardenia · New Cairo
What's nearby
- Located in Gardenia Heights, Fifth Settlement (New Cairo), near Mohamed Naguib Axis, 90 Street, and major road connections.
Gallery
Floor plan and renders
The floor plan first, then the project's imagery.
Project
Damora N5
The community this unit is built in, and who is building it.


- DeveloperDamora
- Market areaGardenia
- Project typeCommercial
- Project delivery2029
- Unit types26
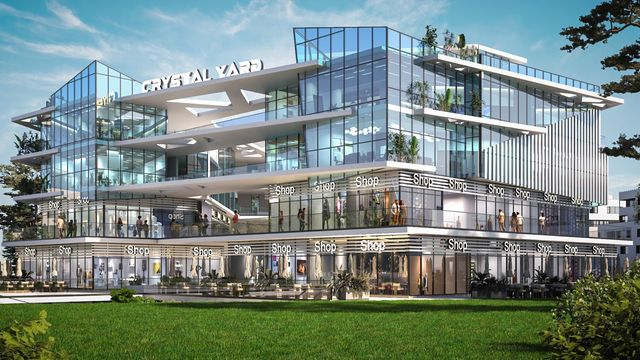
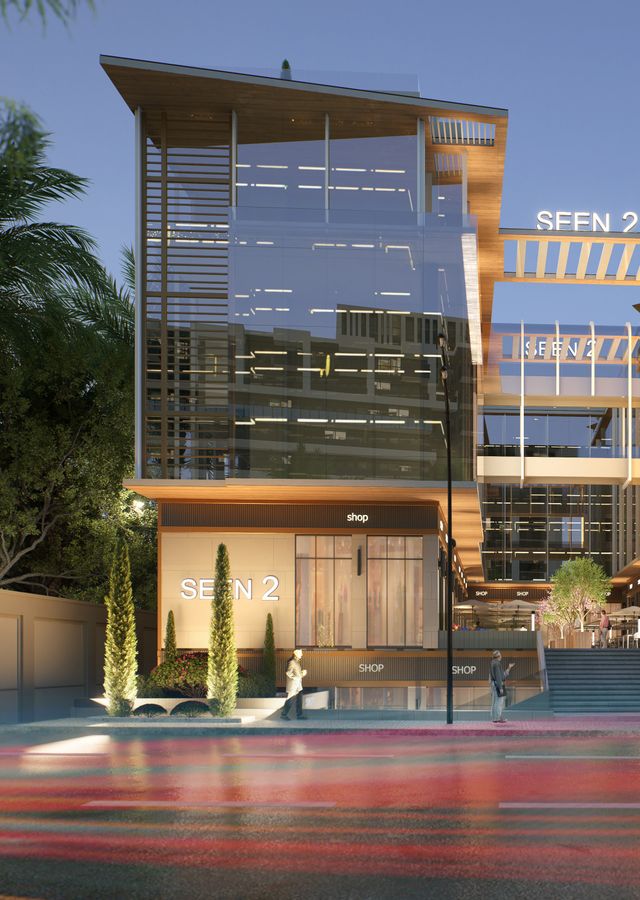
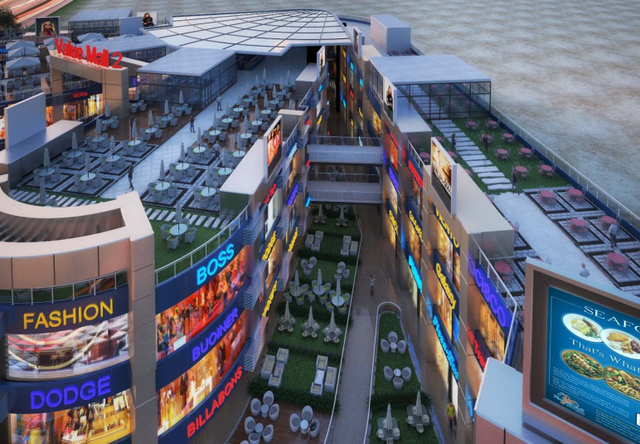
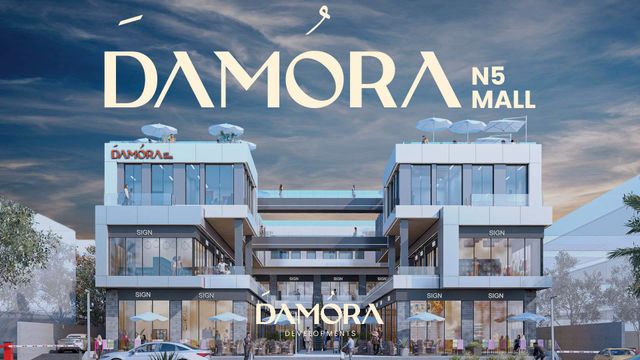
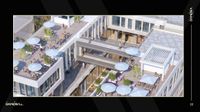
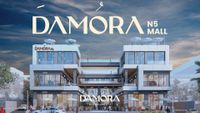
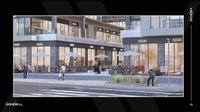
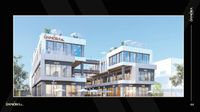
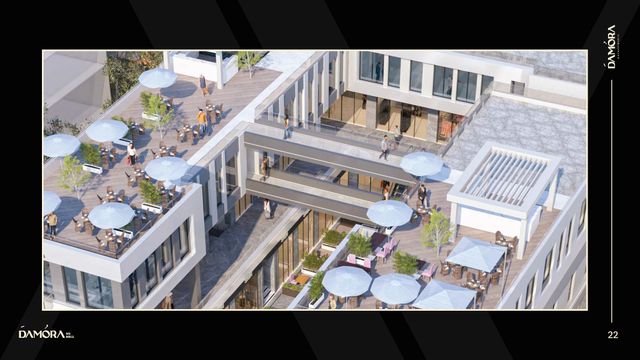
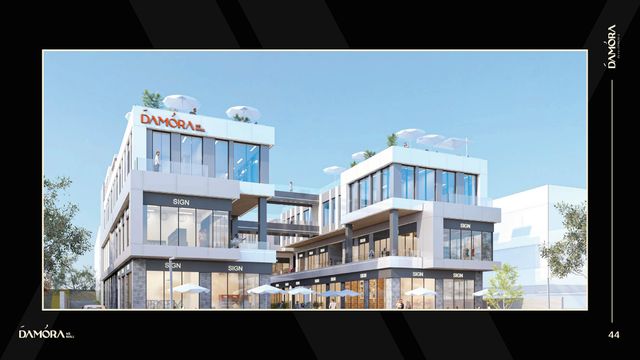
Damora N5 (also referred to as Damora N5 Mall) is a mixed-use mall in New Cairos Fifth Settlement, located in Gardenia Heights. The development offers a blend of commercial units alongside administrative and medical units, positioned to serve rising demand for service and investment destinations in the area. It sits in a high-traffic location near Mohamed Naguib Axis and close to key destinations such as 90 Street, Golden Square, and the AUC, with convenient access via major roads and axes. The project is marketed with operational and safety features including 24/7 security, surveillance cameras, and electronic entrances, plus car parking/garages, cafes and restaurants, kids areas, and outdoor elements like landscaped green areas and water features.
Highlights
What sets Damora N5 apart
The points the developer leads with for this project.
- A mixed-use mall combining commercial units with administrative and medical units in one development.
- Announced investment of around EGP 600m as part of the developers launch and expansion plan.
- Published unit mix includes 34 commercial units and 17 administrative/medical units on a plot of about 1,800 sqm.
- Security and operations features: 24/7 security, surveillance cameras, and electronic entrances to manage access.
- Visitor-support amenities: car parking/garages, cafes and restaurants, a kids area, and landscaped green areas with water features.
Loading section