Mdk Office
Office
Government & Financial District · The New CapitalStarting from8.2M EGP
- Built-up area58 sqm
- FinishingFinished with AC
- Delivery2027
Specifications
What this unit is
Everything recorded for this unit model, plus what the numbers work out to.
- Unit type
- Office
- Built-up area
- 58 sqm
- Finishing
- Finished with AC
- Delivery
- 2027
- Location
- Government & Financial District · The New Capital
Amenities
What's inside the community
Shared across every unit in the project, this one included.
- Parking
- Business Hub
- Charging Electric Cars Units
Payment plans
Ways to pay
Choose a plan and calculate it using this unit's starting price.
In this project
Related units in Mdk
The closest-fitting layouts in this project, on area and price.
Location
Where the project sits
Government & Financial District · The New Capital
Gallery
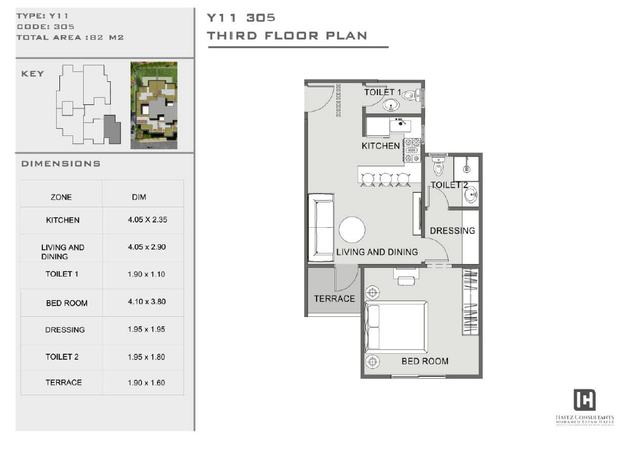
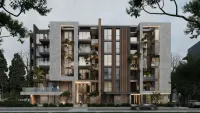
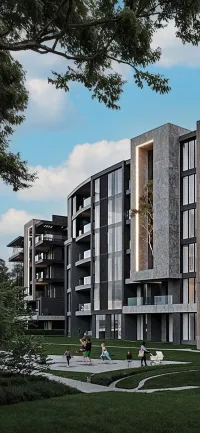
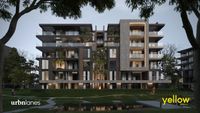
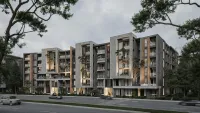
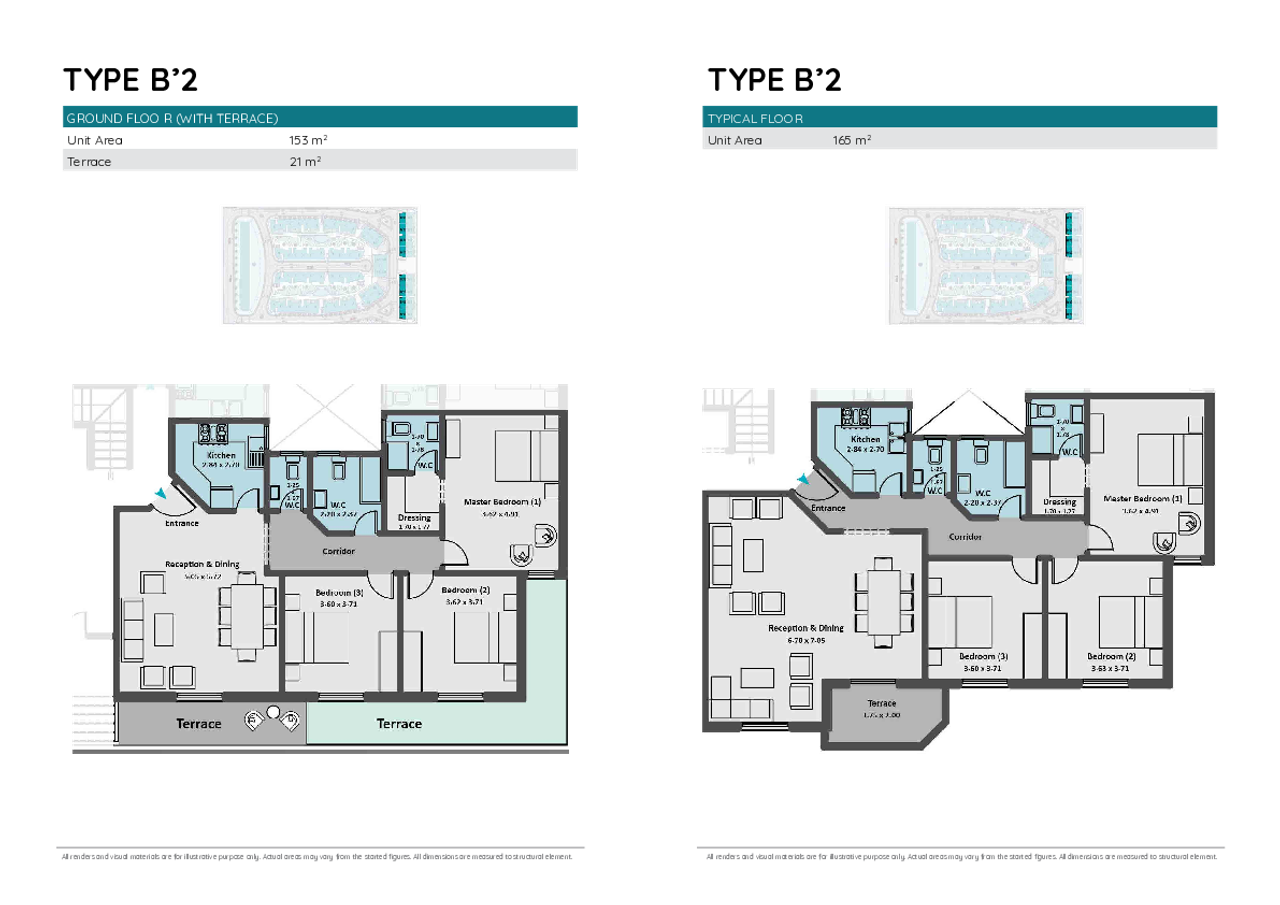
Floor plan and renders
The floor plan first, then the project's imagery.
Project
Mdk
The community this unit is built in, and who is building it.


- DeveloperMadkour
- Market areaGovernment & Financial District
- Project typeCommercial
- Project delivery2027
- Unit types10
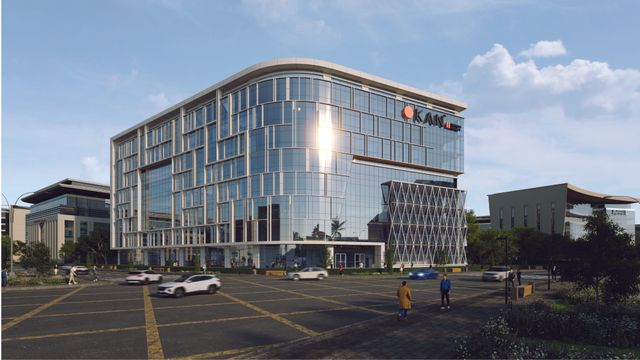
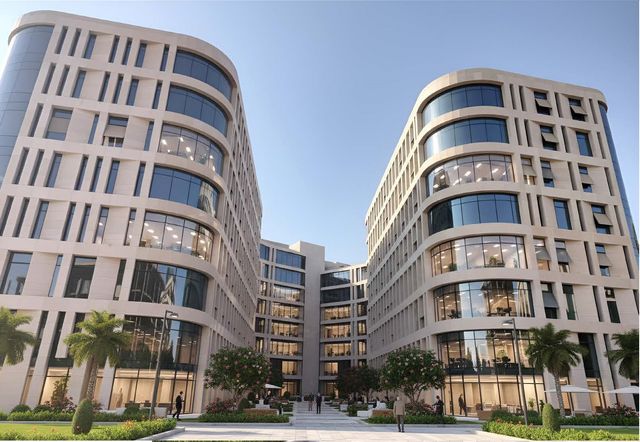
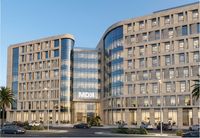
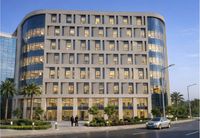
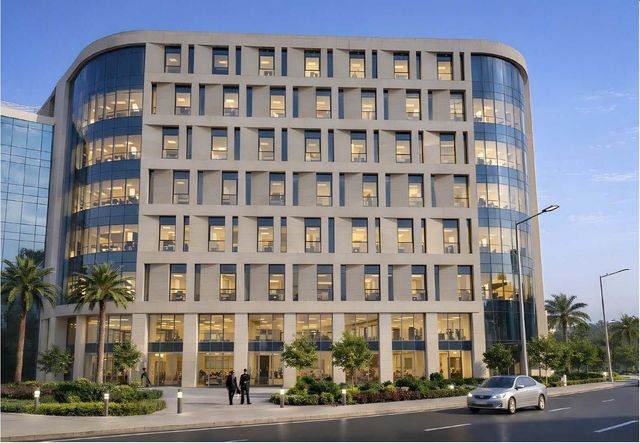
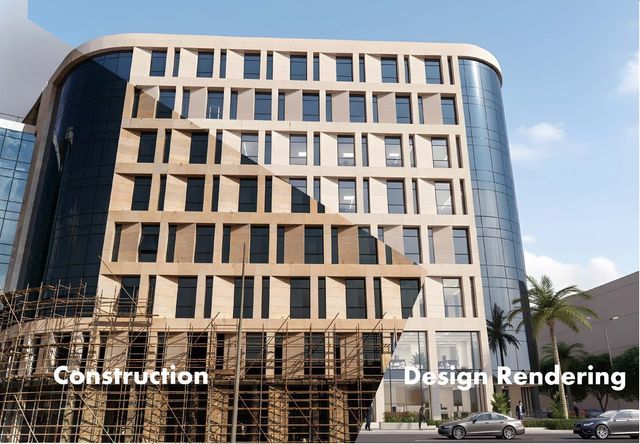
MDK (MDK Business Complex) is a commercial/administrative business development in the Financial District of Egypt’s New Administrative Capital. Available sources indicate it is positioned behind the new Egyptian Stock Exchange building and near the Egyptian Post Authority building, with frontage on wide main streets that support visibility and access. The project is described as a campus-style complex made up of multiple separate buildings connected by open plazas, featuring modern glass façades and basement levels dedicated to parking. It is positioned around a contemporary “Open Business Campus” concept with electronic access systems, facility operation/management for the project, and on-site services such as security & CCTV as well as cafés and restaurants to serve Financial District users.
Highlights
What sets Mdk apart
The points the developer leads with for this project.
- Prime location on a 60 m main road and a 40 m side road
- Designed by YBA – Yasser El-Beltagy Architects
- Three-building business complex
- Smart Modules
- Shared Business Centers
- Lounges on every floor
- 1500 sqm shared outdoor Patio
- Double Height entrances
Loading section