Cityzen Townhouse — Middle
Townhouse — Middle
El Mostakbal City · El Mostakbal CityStarting from21.6M EGP
- Built-up area240 sqm
- Bedrooms4
- FinishingCore and shell
- Delivery2030
Specifications
What this unit is
Everything recorded for this unit model, plus what the numbers work out to.
- Unit type
- Townhouse — Middle
- Built-up area
- 240 sqm
- Bedrooms
- 4
- Finishing
- Core and shell
- Delivery
- 2030
- Cash discount
- 20%paying in full
- Location
- El Mostakbal City · El Mostakbal City
Amenities
What's inside the community
Shared across every unit in the project, this one included.
- Gated Community
- Security 24 7
- Cctv
- Commercial Area
- Supermarket
- Cafes Restaurants
- Green Areas
- Walking Tracks
- Water Features
- Kids Area
- Clubhouse
- Swimming Pools
- Gym
- Sports Courts
- Parking
Payment plans
Ways to pay
Choose a plan and calculate it using this unit's starting price.
In this project
Related units in Cityzen
The closest-fitting layouts in this project, on area and price.
 Townhouse — MiddleFrom developer
Townhouse — Middlecore and shell
2030 Area220 sqm
Beds4
Starting from19.9M EGP
View unit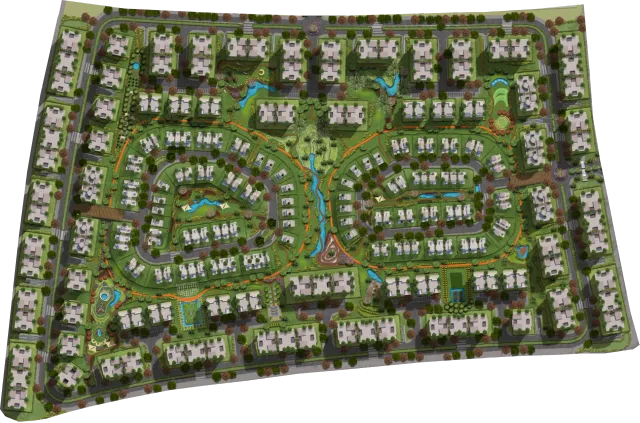 Townhouse — MiddleFrom developer
Townhouse — Middlecore and shell
2030 Area185 sqm
Beds4
Starting from16.8M EGP
View unitTownhouse — MiddleFrom developerTownhouse — Middlecore and shell
2030 Area180 sqm
Beds4
Starting from16.5M EGP
View unitLocation
Where the project sits
El Mostakbal City · El Mostakbal City
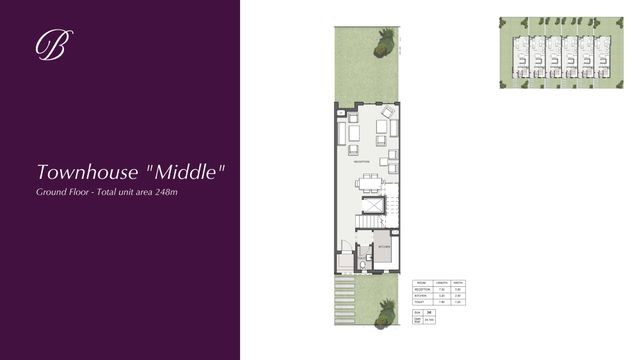
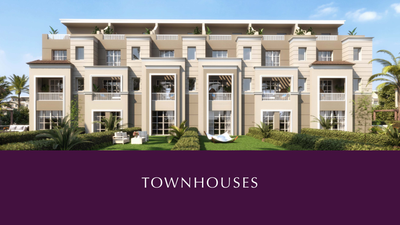
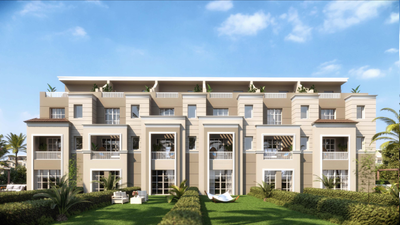
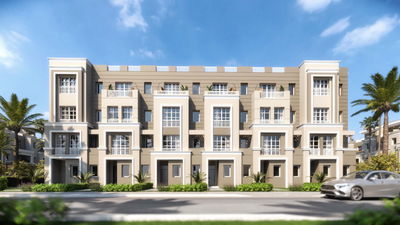
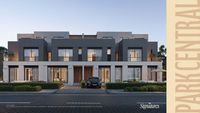
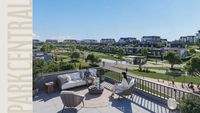
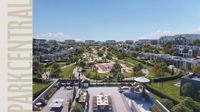
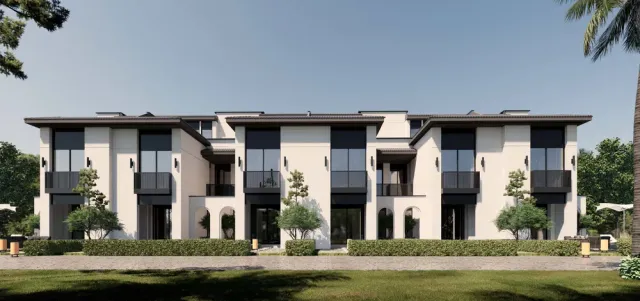
Gallery
Floor plan and renders
The floor plan first, then the project's imagery.
Project
Cityzen
The community this unit is built in, and who is building it.
- DeveloperAlqamzi
- Market areaEl Mostakbal City
- Project typeResidential
- Project delivery2030
- Unit types36
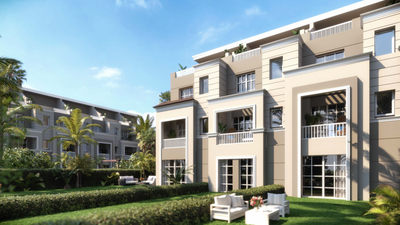
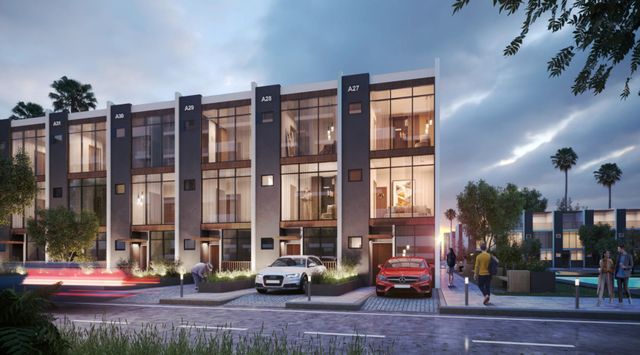
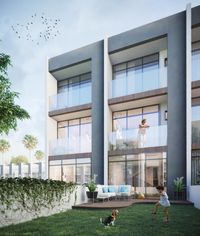
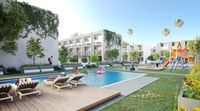
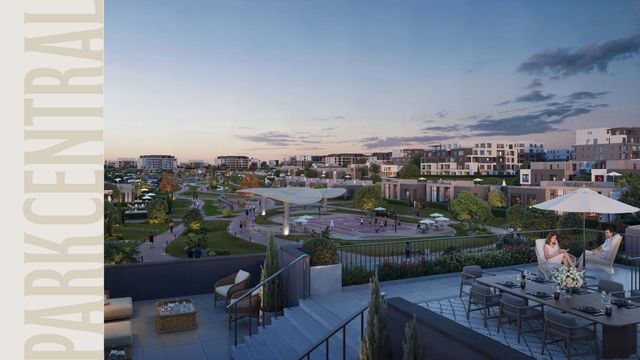
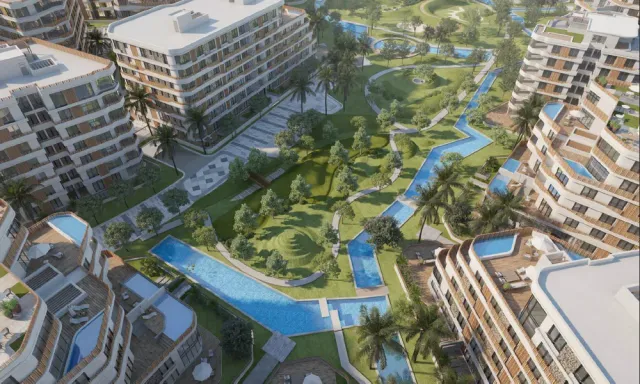
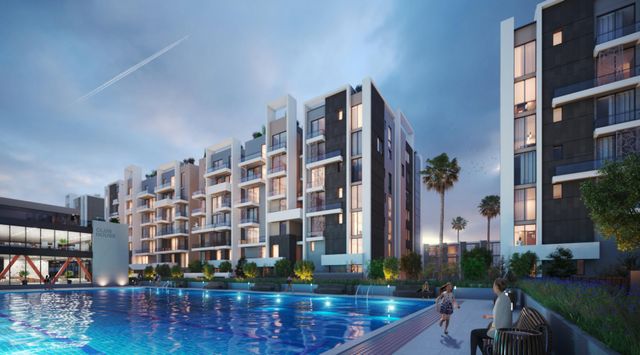
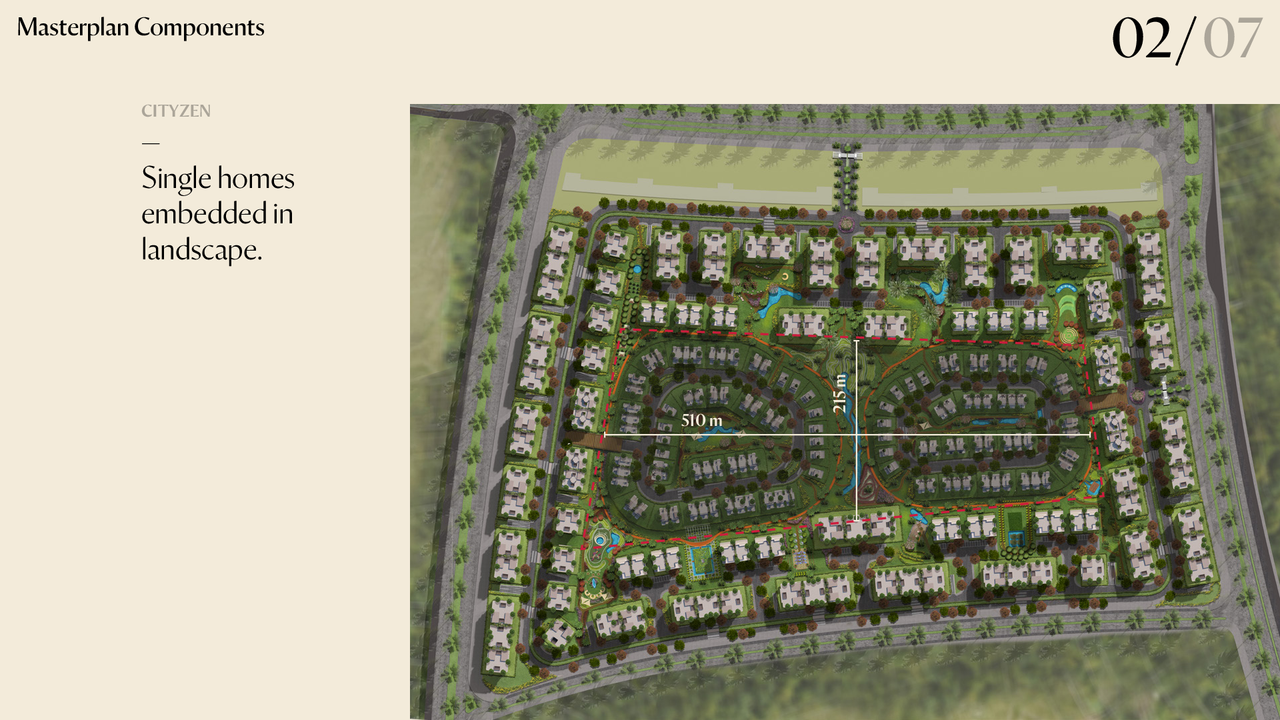
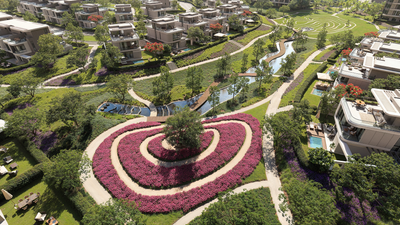
Cityzen is an integrated residential compound by AlQamzi Developments located inside Mostakbal City in East Cairo. The master plan emphasizes low density with extensive landscaping, water features, and open spaces, alongside daily services and a commercial/mall zone. The project offers a diversified unit mix including apartments, townhouses, and villas, supported by core facilities such as a clubhouse, swimming pools, a gym, sports facilities, kids areas, parking, and a gated security system with CCTV, with convenient access via surrounding main roads and axes.
Highlights
What sets Cityzen apart
The points the developer leads with for this project.
- Located inside Mostakbal City with convenient access to New Cairo and the New Capital through key road axes
- A large-scale, low-density development with a limited built-up footprint relative to the total land area
- Extensive landscaped green areas within the master plan
- On-site water features enhancing views and a calmer atmosphere
- A commercial/mall zone supporting residents daily needs
- A clubhouse and community facilities for leisure and gatherings
- Sports amenities including a gym and sports courts/facilities
- Swimming pools as part of the compounds services
Loading section