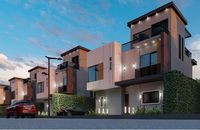
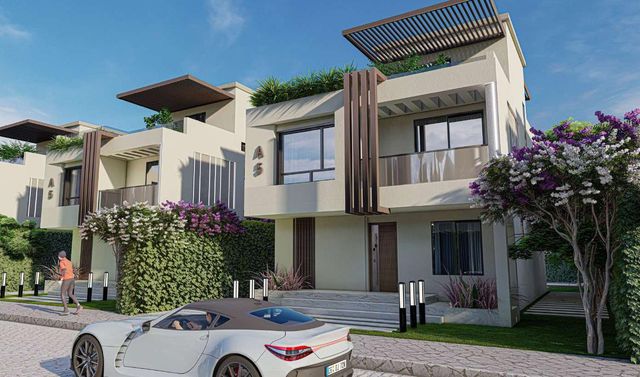
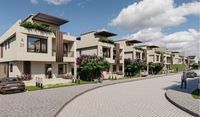
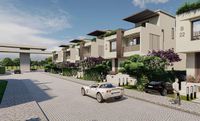
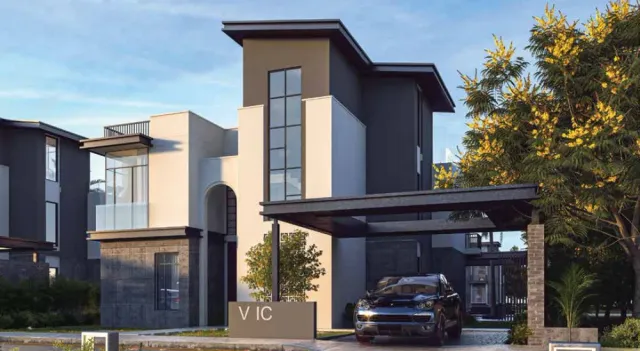
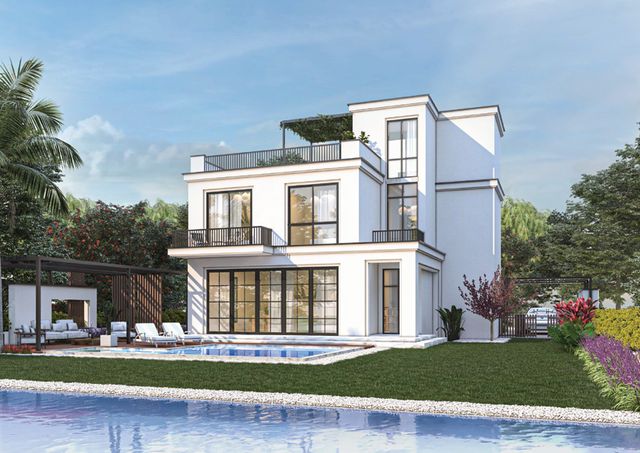
Green Ville 2 Standalone Villa
Standalone Villa
Green Belt · 6th of OctoberStarting from8M EGPfrom 60,000 EGP a month Adjust
- Built-up area235 sqm
- Bedrooms5
- FinishingCore and shell
- Delivery2030
Specifications
What this unit is
Everything recorded for this unit model, plus what the numbers work out to.
- Unit type
- Standalone Villa
- Built-up area
- 235 sqm
- Roof area
- 25 sqm
- Garden / terrace
- 230 sqm
- Bedrooms
- 5
- Finishing
- Core and shell
- Delivery
- 2030
- Location
- Green Belt · 6th of October
Amenities
What's inside the community
Shared across every unit in the project, this one included.
- Gated Community
- Commercial Area
- Supermarket
- Cafes Restaurants
- Green Areas
- Swimming Pools
- Gym
Payment plans
Ways to pay
Choose a plan and calculate it using this unit's starting price.
In this project
Related units in Green Ville 2
The closest-fitting layouts in this project, on area and price.
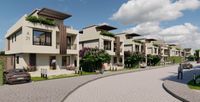
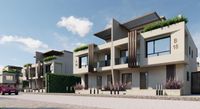
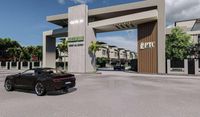
Location
Where the project sits
Green Belt · 6th of October
Gallery
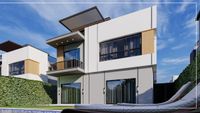
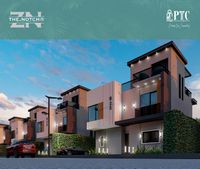
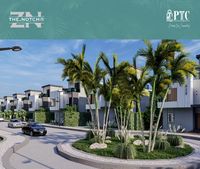
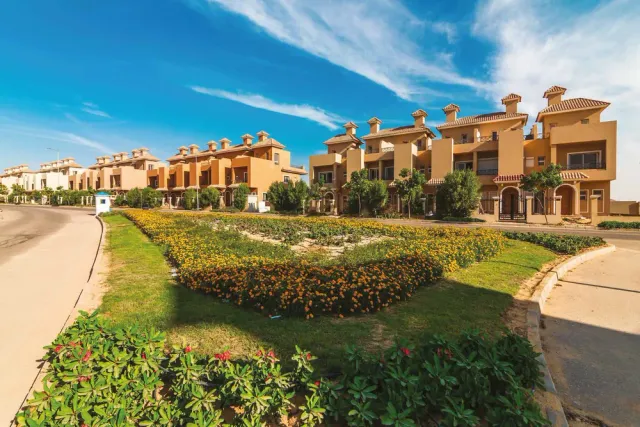
Floor plan and renders
The floor plan first, then the project's imagery.
Project
Green Ville 2
The community this unit is built in, and who is building it.


- DeveloperPtc
- Market areaGreen Belt
- Project typeResidential
- Project delivery2030
- Unit types2
A residential project spanning 5 feddans (21,000 m²), located in Basin 27 on the main road.
Highlights
What sets Green Ville 2 apart
The points the developer leads with for this project.
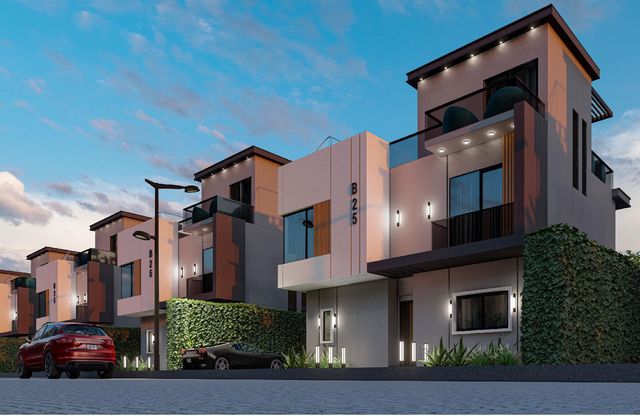
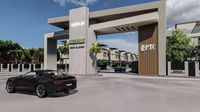
- A residential community with a clear gated entrance that reflects a gated-compound concept
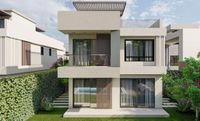
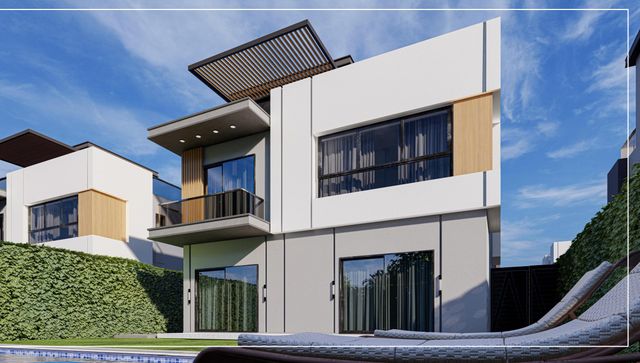
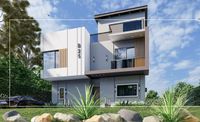
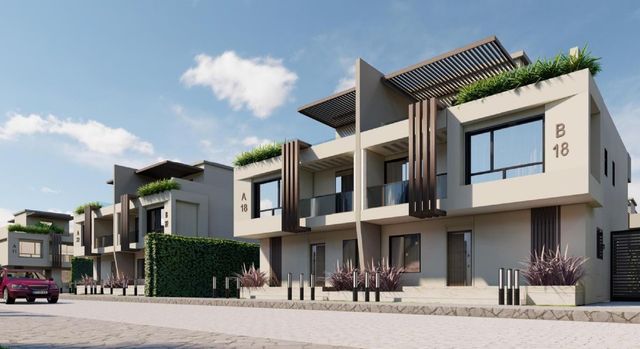
- Contemporary architecture with a modern design theme
- A structured master plan featuring a central green spine within the project
- A swimming pool included within the visible leisure areas of the development
- On-site retail/service elements such as a mini market for daily needs
- Coffee/beverage outlets inside the community (e.g., a cafe/Second Cup shown in visuals)
- Multiple unit types (Type 1 and Type 2) to suit different needs
- Homes with front yards to enhance privacy and outdoor use
Loading section