Centri Plaza Retail — Typical
Retail — Typical
Down Town · The New CapitalStarting from7M EGPfrom 52,650 EGP a month Adjust
- Built-up area30 sqm
- FinishingCore and shell
- Delivery2030
Specifications
What this unit is
Everything recorded for this unit model, plus what the numbers work out to.
- Unit type
- Retail — Typical
- Built-up area
- 30 sqm
- Garden / terrace
- 0-30 sqm
- Finishing
- Core and shell
- Delivery
- 2030
- Location
- Down Town · The New Capital
Amenities
What's inside the community
Shared across every unit in the project, this one included.
- Security 24 7
- Cctv
- Commercial Area
- Green Areas
- Water Features
- Kids Area
- Parking
Payment plans
Ways to pay
Choose a plan and calculate it using this unit's starting price.
In this project
Related units in Centri Plaza
The closest-fitting layouts in this project, on area and price.
 Retail — TypicalFrom developer
Retail — Typicalcore and shell
2030 Area34 sqm
Starting from7.1M EGP
View unit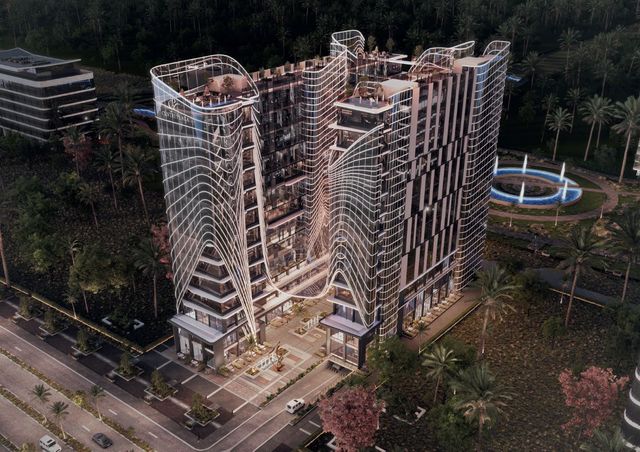 Retail — TypicalFrom developer
Retail — Typicalcore and shell
2030 Area22 sqm
Starting from5.1M EGP
View unit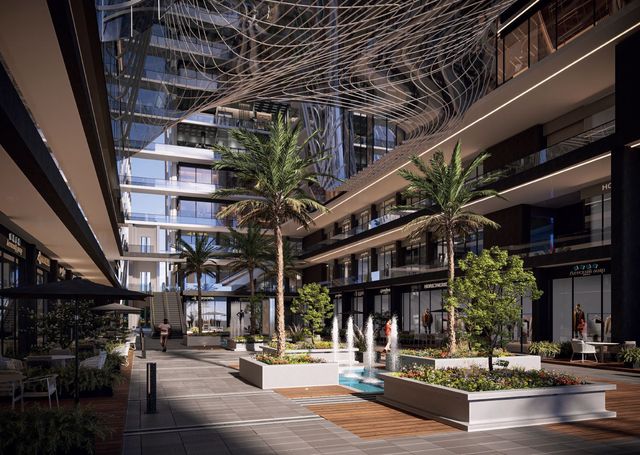 Retail — TypicalFrom developer
Retail — Typicalcore and shell
2030 Area50 sqm
Starting from10.4M EGP
View unitLocation
Where the project sits
Down Town · The New Capital
What's nearby
- Downtown New Administrative Capital location near the Government District and key landmarks such as Central Park, the Iconic Tower, and the Monorail station
Gallery
Floor plan and renders
The floor plan first, then the project's imagery.
Project
Centri Plaza
The community this unit is built in, and who is building it.


- DeveloperTawfikia
- Market areaDown Town
- Project typeCommercial
- Project delivery2030
- Unit types13
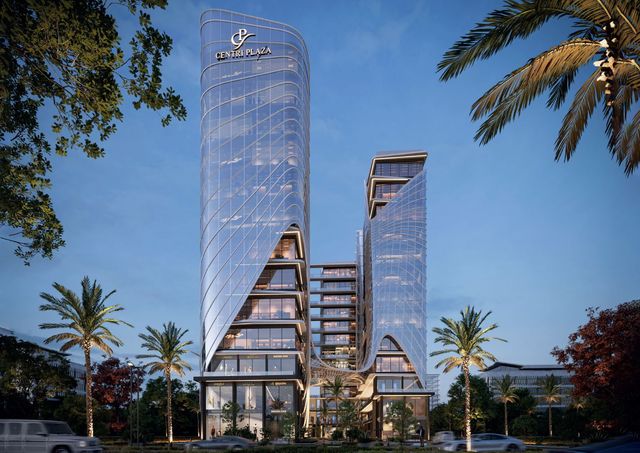
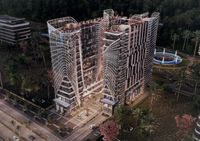
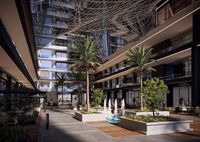
Centri Plaza is a mixed-use mall developed by Altawfikia (El Tawfikia Construction & Development) in the Downtown district of Egypt’s New Administrative Capital. The project spans about 4,600 sqm and is composed of 3 basement levels, a ground floor, and 13 typical floors, offering commercial shops, administrative offices, and medical clinics. It is positioned near key landmarks such as Central Park, the Iconic Tower, the Government District, and the Monorail station, with convenient access via major axes and roads. The concept emphasizes modern architecture with glass facades, plaza spaces, landscaping with green areas and water features, and operational services including 24/7 security with surveillance cameras, parking, and a kids area.
Highlights
What sets Centri Plaza apart
The points the developer leads with for this project.
- Mixed-use project combining retail shops, administrative offices, and medical clinics within one building
- Approx. 4,600 sqm land area and a building configuration of 3 basements + ground floor + 13 repeated floors
- Modern design with glass facades and plaza spaces, with functional zoning that separates retail traffic from professional activities
- Landscaped green areas and water features integrated into the plan to enhance visitor experience
- Operational services including 24/7 security with surveillance cameras, parking/garage, and a kids area
Loading section