Village de la Capitale Apartment — Typical
Apartment — Typical
R4 · The New CapitalStarting from7M EGP
- Built-up area62.5 sqm
- Bedrooms1
- FinishingCore and shell
- Delivery2030
Specifications
What this unit is
Everything recorded for this unit model, plus what the numbers work out to.
- Unit type
- Apartment — Typical
- Built-up area
- 62.5 sqm
- Bedrooms
- 1
- Finishing
- Core and shell
- Delivery
- 2030
- Location
- R4 · The New Capital
Amenities
What's inside the community
Shared across every unit in the project, this one included.
- Commercial Area
- Walking Tracks
- Swimming Pools
- Gym
- Bicycles Lanes
- Schools
- Sports Clubs
Payment plans
Ways to pay
Choose a plan and calculate it using this unit's starting price.
In this project
Related units in Village de la Capitale
The closest-fitting layouts in this project, on area and price.
 Apartment — TypicalFrom developer
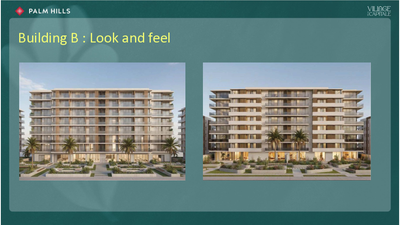
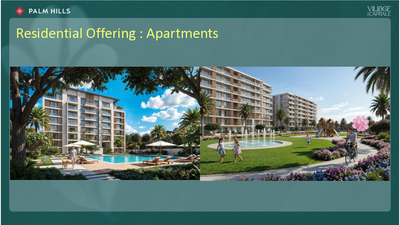
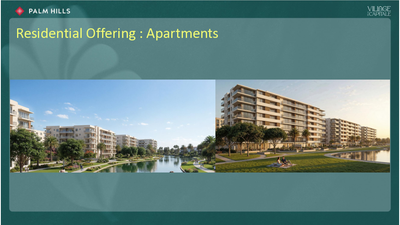
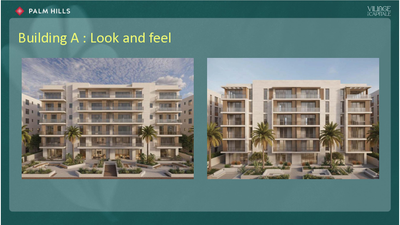
Apartment — Typicalcore and shell
2030 Area61.5 sqm
Beds1
Starting from6.8M EGP
View unitApartment — GroundFrom developerApartment — Groundcore and shell
2030 Area61.5 sqm
Beds1
Starting from7.4M EGP
View unitApartment — GroundFrom developerApartment — Groundcore and shell
2030 Area62.5 sqm
Beds1
Starting from7.6M EGP
View unitLocation
Where the project sits
R4 · The New Capital
What's nearby
- Approximately 5 minutes from the Green River and Central Park
Gallery
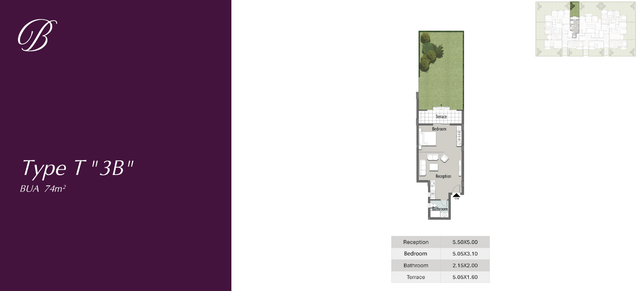
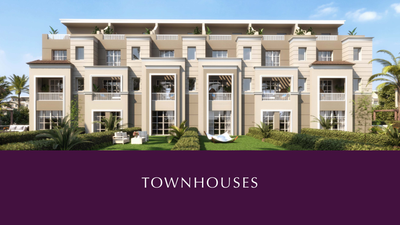
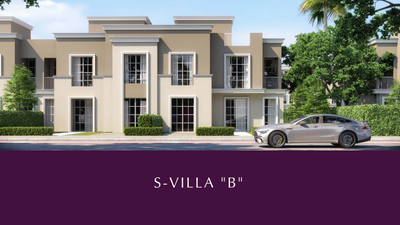
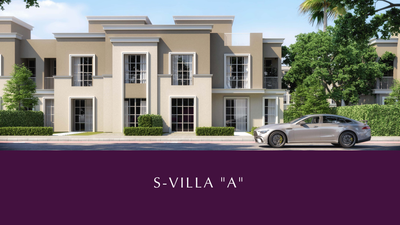
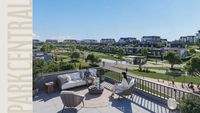
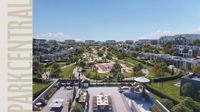
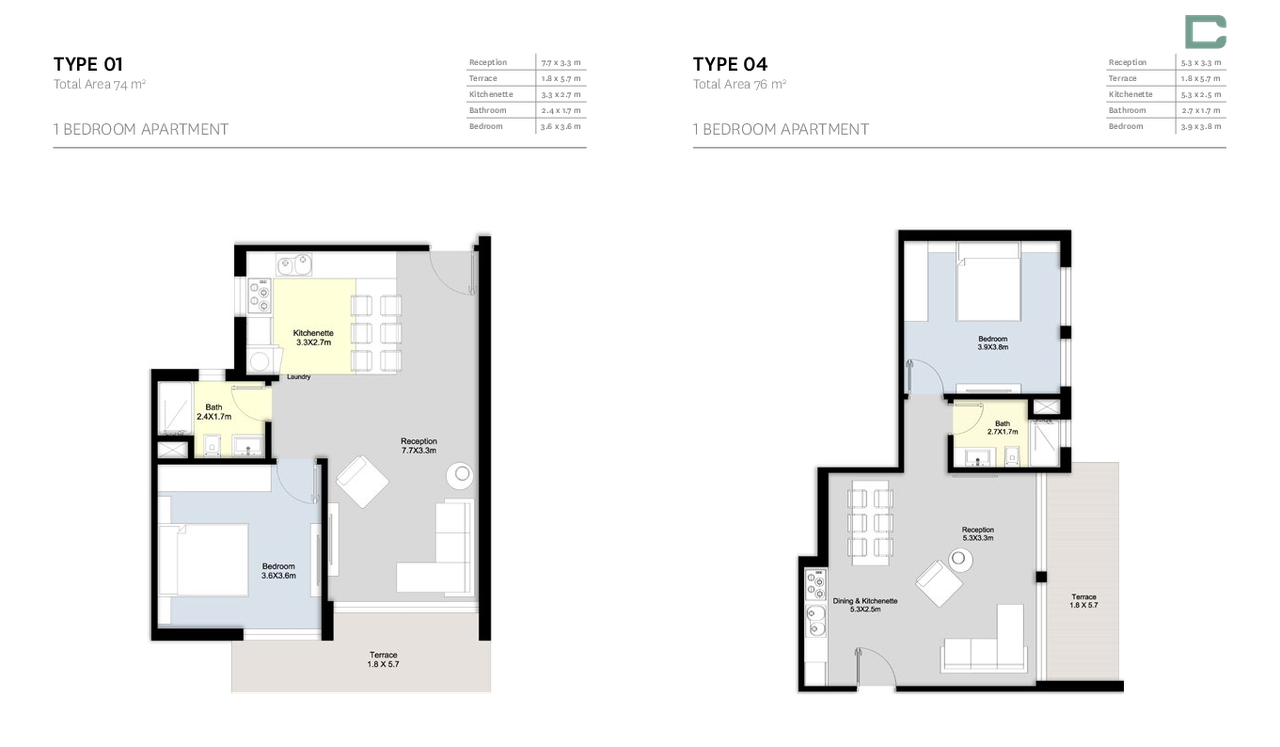
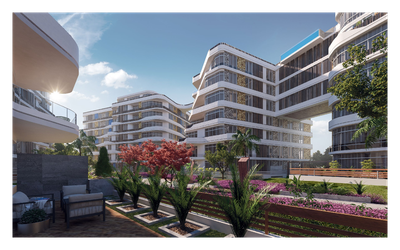
Floor plan and renders
The floor plan first, then the project's imagery.
Project
Village de la Capitale
The community this unit is built in, and who is building it.

- DeveloperPalm Hills
- Market areaR4
- Project typeResidential
- Project delivery2030
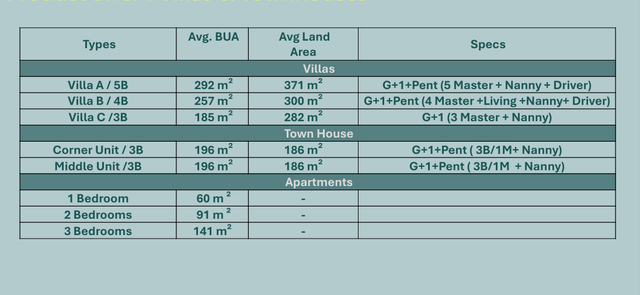
- Unit types24
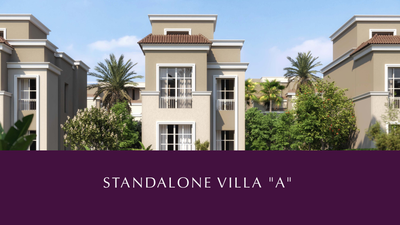
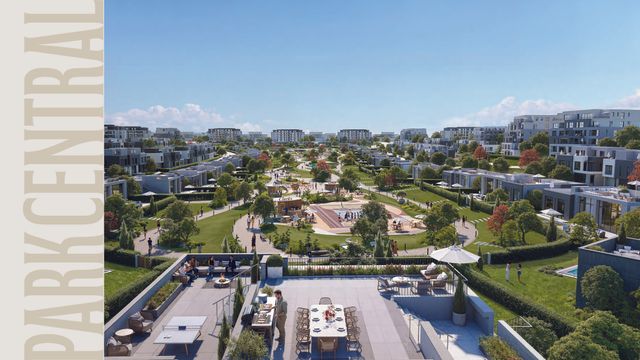
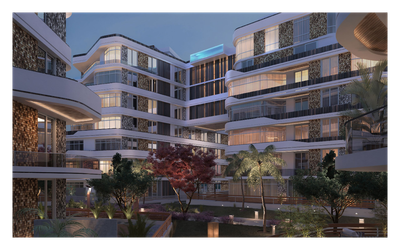
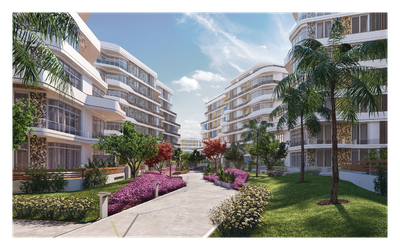
Village de la Capitale is Palm Hills Developments' first residential destination in Egypt's New Administrative Capital. The 290-feddan community is master planned with SWA around the site's natural topography, integrating green corridors, water elements, villas, townhouses, apartments, and daily services.
Highlights
What sets Village de la Capitale apart
The points the developer leads with for this project.
- Palm Hills Developments' first residential destination in the New Administrative Capital
- Master planned in collaboration with the globally renowned landscape architecture firm SWA
- A 290-feddan community shaped around the natural topography, green corridors, and water elements
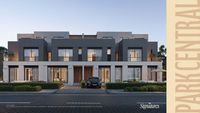
- A balanced residential mix of villas, townhouses, and apartments
Loading section