ZOOM Plaza Retail — Typical
Retail — Typical
South Academy · New Cairo29.9M EGP
- Built-up area166 sqm
- FinishingNot finished
- Delivery2027
Specifications
What this unit is
Everything recorded for this unit model, plus what the numbers work out to.
- Unit type
- Retail — Typical
- Built-up area
- 166 sqm
- Finishing
- Not finished
- Delivery
- 2027
- Location
- South Academy · New Cairo
Amenities
What's inside the community
Shared across every unit in the project, this one included.
- Security 24 7
- Cctv
- Commercial Area
- Parking
Payment plans
Ways to pay
Choose a plan and calculate it using this unit's starting price.
In this project
Related units in ZOOM Plaza
The closest-fitting layouts in this project, on area and price.

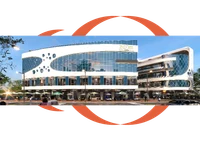



Location
Where the project sits
South Academy · New Cairo
Gallery
Floor plan and renders
The floor plan first, then the project's imagery.
Project
ZOOM Plaza
The community this unit is built in, and who is building it.

- DeveloperScope
- Market areaSouth Academy
- Project typeCommercial
- Project delivery2026-2027
- Unit types10
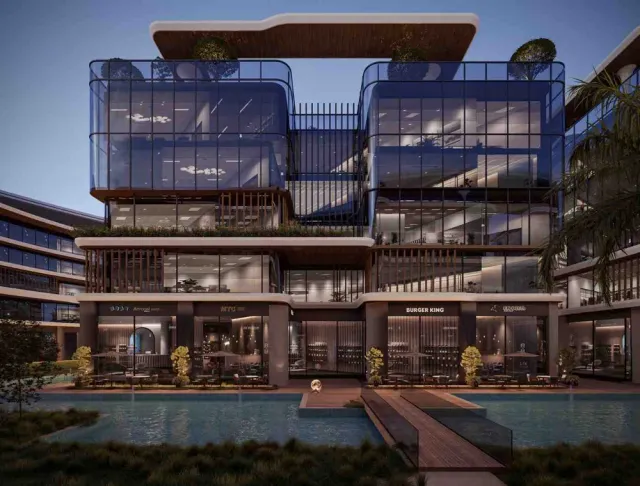
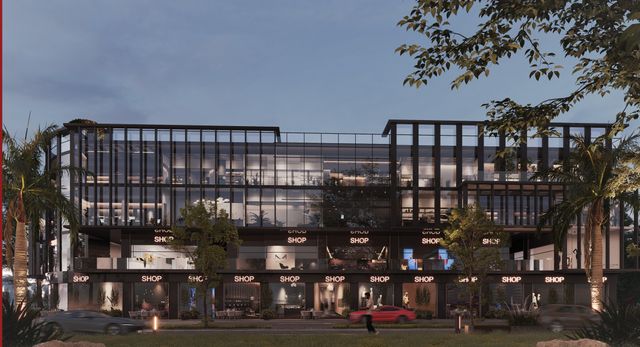
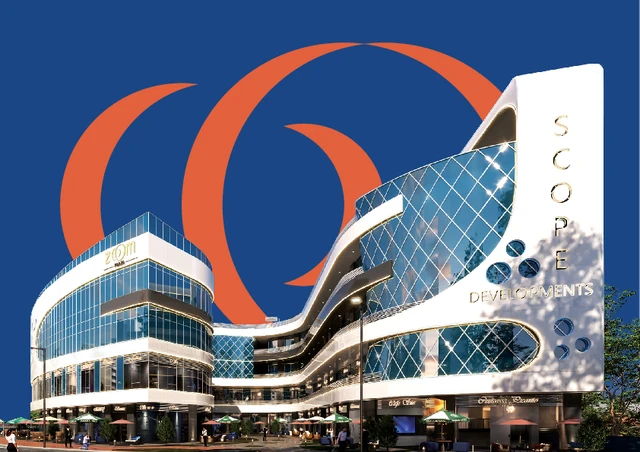
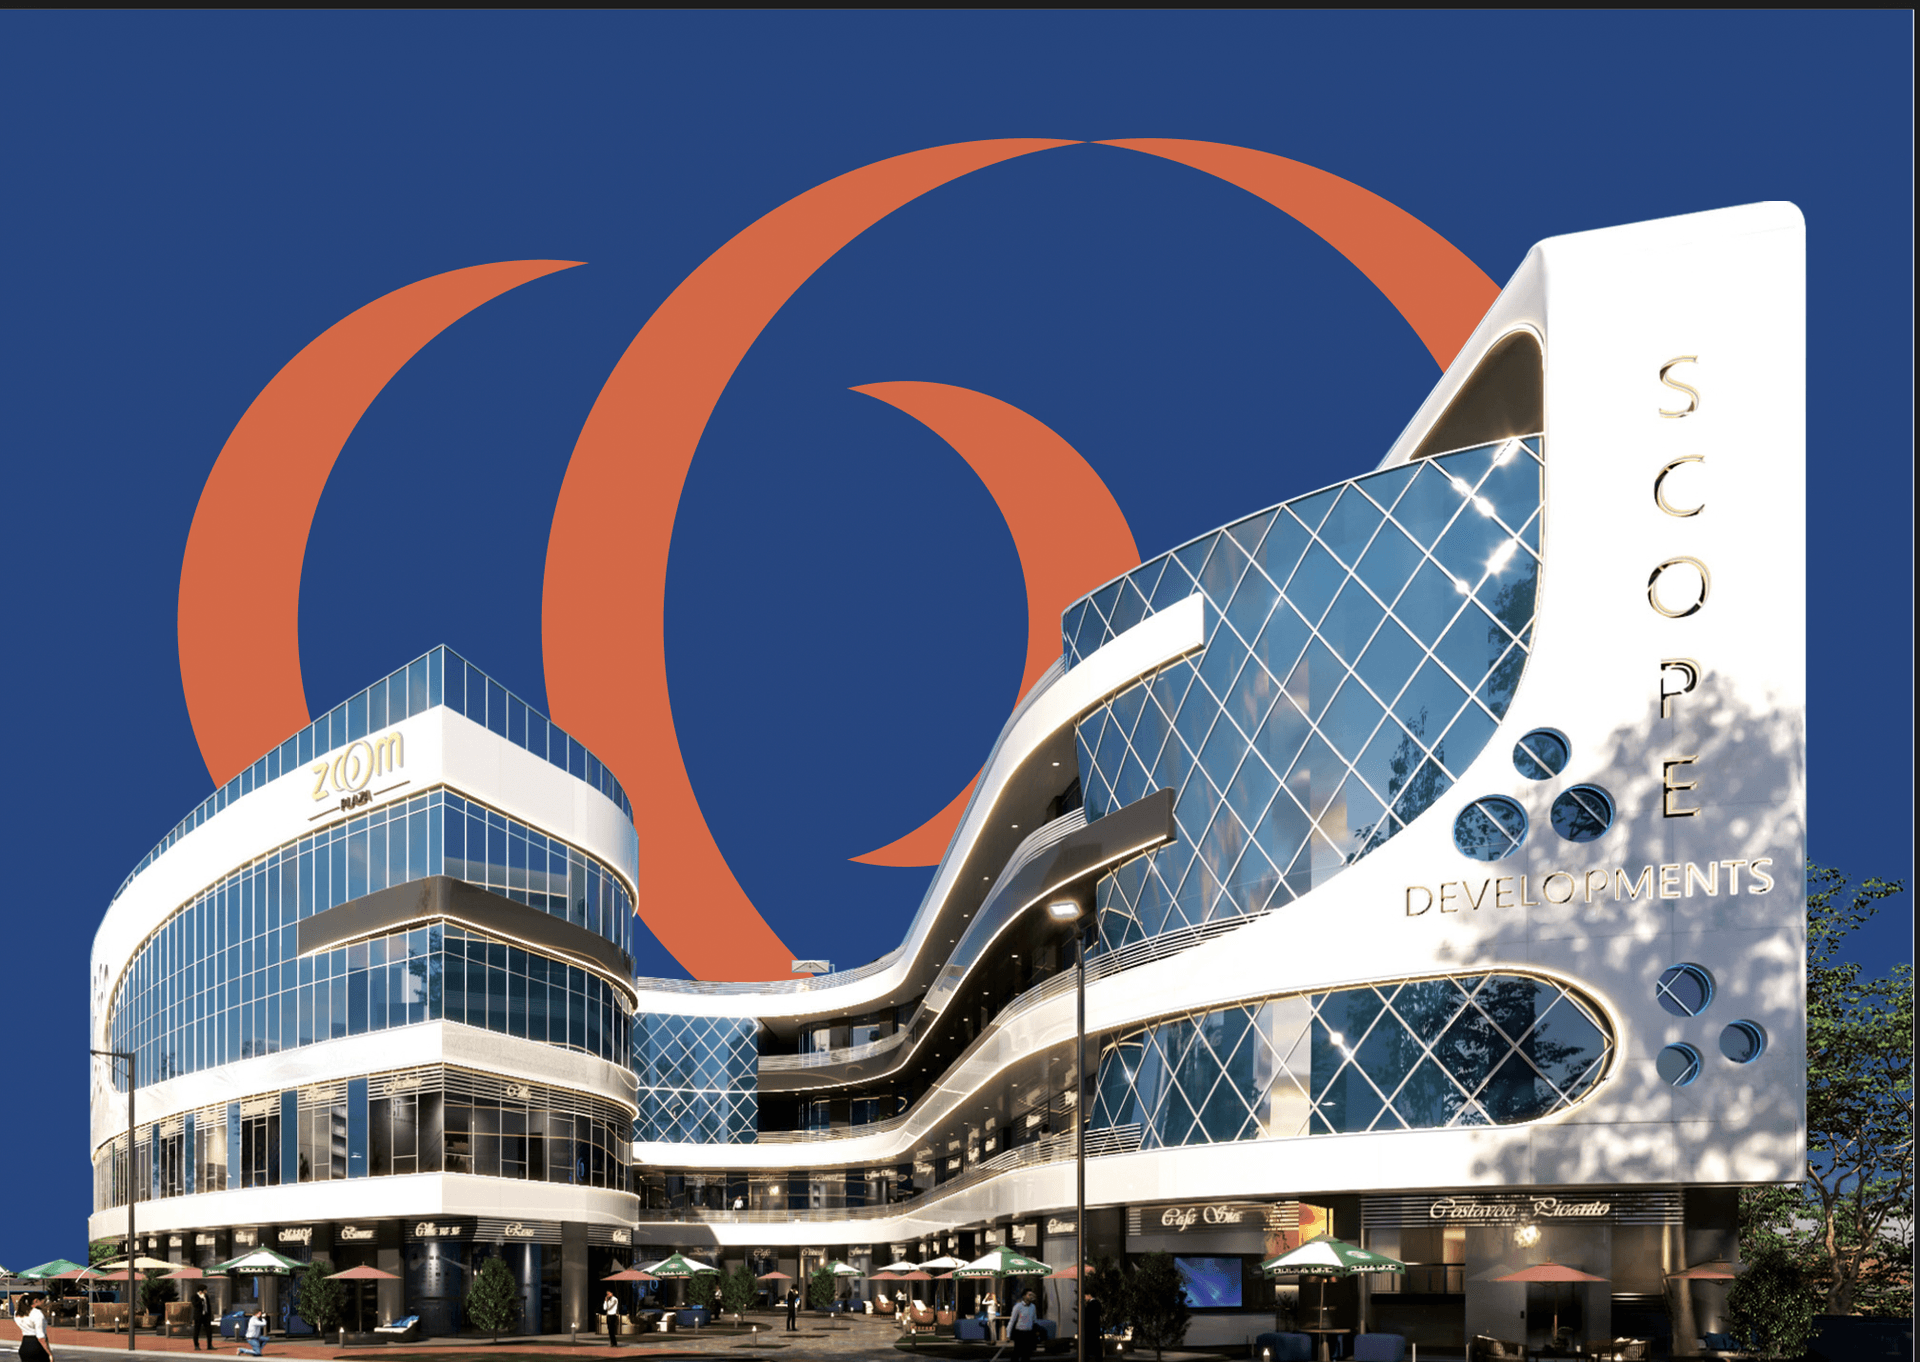
Zoom Plaza is a mixed-use development located in the South Academy District of New Cairo, designed around an open plaza concept that delivers an integrated experience for business, services, and retail. The project features a contemporary architectural design with smooth curves and open internal spaces that ensure continuous natural ventilation, clear unit views, energy efficiency, and environmental sustainability. Zoom Plaza includes commercial units on the ground and first floors, administrative offices on the second floor, and medical units on the third floor, catering to a wide range of professional needs. Strategically positioned directly on Orouba Axis and close to 90th Street, Cairo Festival City, banking districts, and numerous international schools and universities, Zoom Plaza stands as a prime destination for investment and daily services in New Cairo.
Loading section