Zizinia Apartment — Ground
Apartment — Ground
El Mostakbal City · El Mostakbal CityStarting from8.5M EGP
- Built-up area140 sqm
- Bedrooms3
- FinishingCore and shell
- Delivery2029
Specifications
What this unit is
Everything recorded for this unit model, plus what the numbers work out to.
- Unit type
- Apartment — Ground
- Built-up area
- 140 sqm
- Garden / terrace
- 140 sqm
- Bedrooms
- 3
- Finishing
- Core and shell
- Delivery
- 2029
- Location
- El Mostakbal City · El Mostakbal City
Amenities
What's inside the community
Shared across every unit in the project, this one included.
- Commercial Area
- Cafes Restaurants
- Green Areas
- Walking Tracks
- Water Features
- Kids Area
- Clubhouse
- Gym
- Mosque
- Parking
Payment plans
Ways to pay
Choose a plan and calculate it using this unit's starting price.
In this project
Related units in Zizinia
The closest-fitting layouts in this project, on area and price.
 Apartment — GroundFrom developer
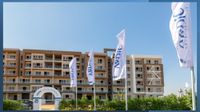
Apartment — Groundcore and shell
2029 Area140 sqm
Beds3
Starting from8.5M EGP
View unitApartment — GroundFrom developerApartment — Groundcore and shell
2029 Area157 sqm
Beds3
Starting from8.6M EGP
View unit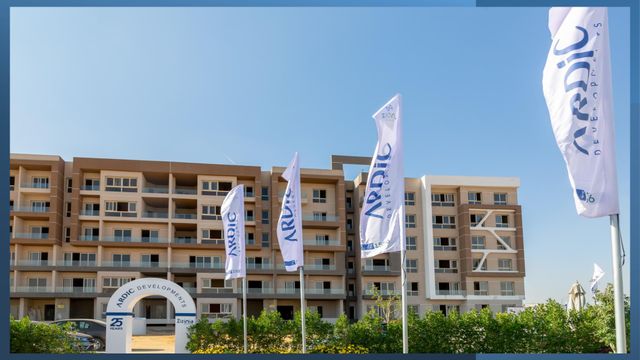 Apartment — GroundFrom developer
Apartment — Groundcore and shell
2029 Area157 sqm
Beds3
Starting from8.6M EGP
View unitLocation
Where the project sits
El Mostakbal City · El Mostakbal City
What's nearby
- Prime location near the New Administrative Capital and the Middle Ring Road
Gallery
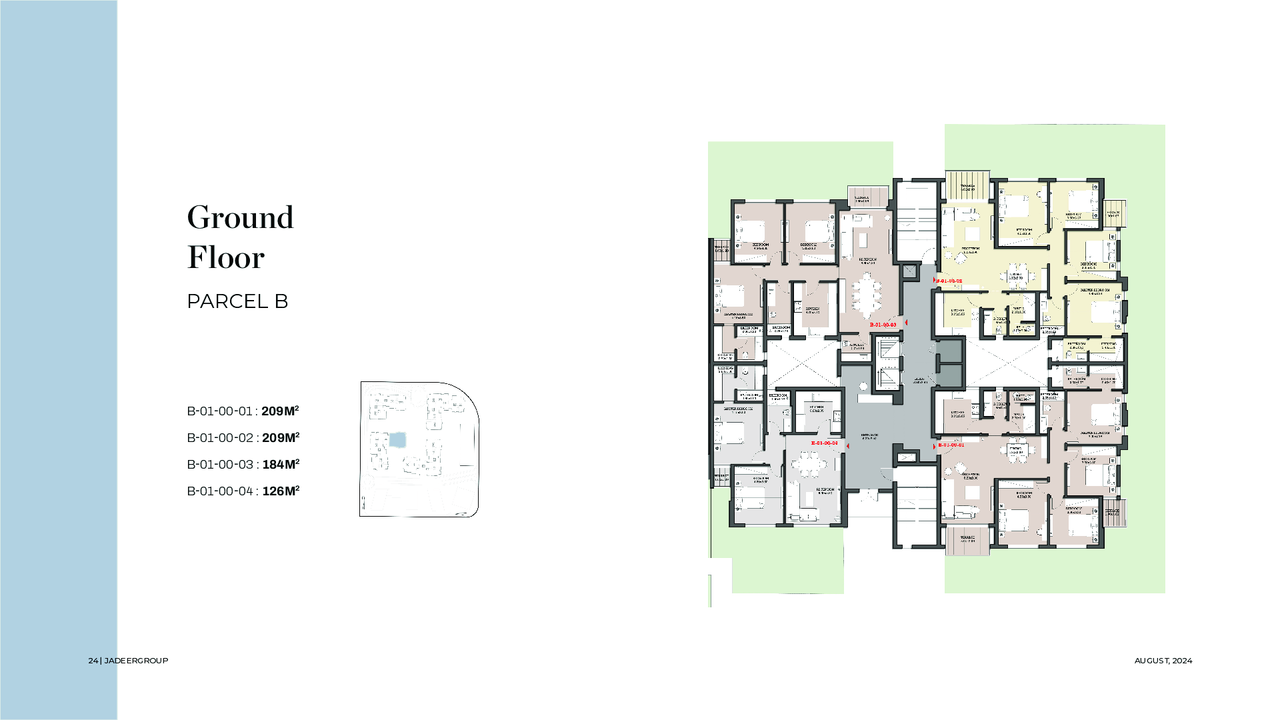
Floor plan and renders
The floor plan first, then the project's imagery.
Project
Zizinia
The community this unit is built in, and who is building it.
- DeveloperArdic
- Market areaEl Mostakbal City
- Project typeResidential
- Project delivery2026-2029
- Unit types83
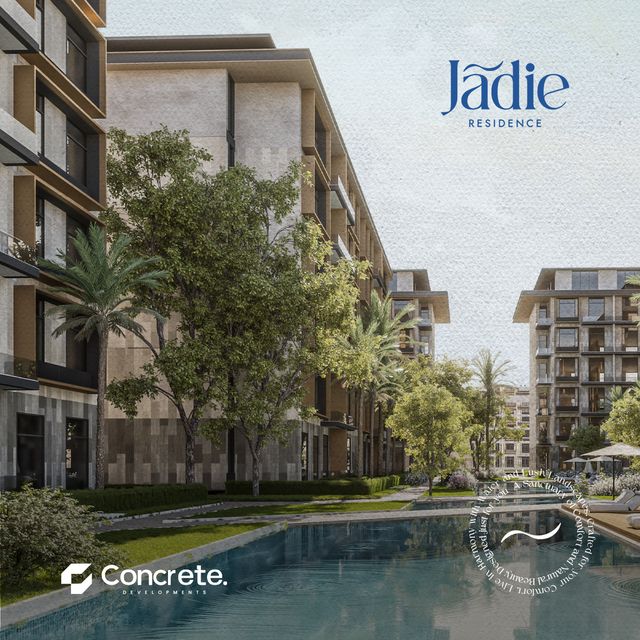
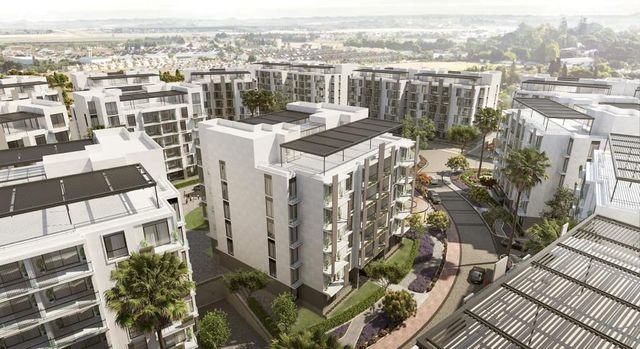
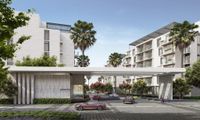
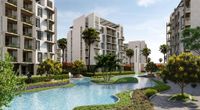
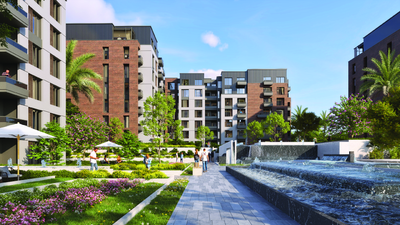
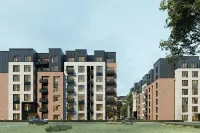
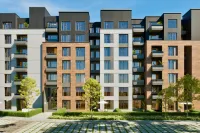
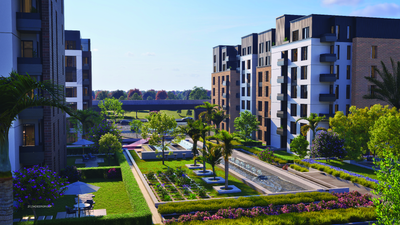
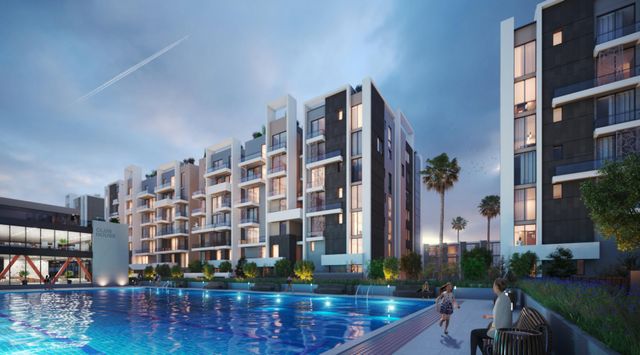
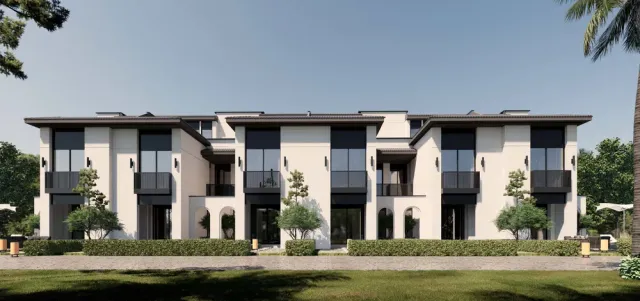
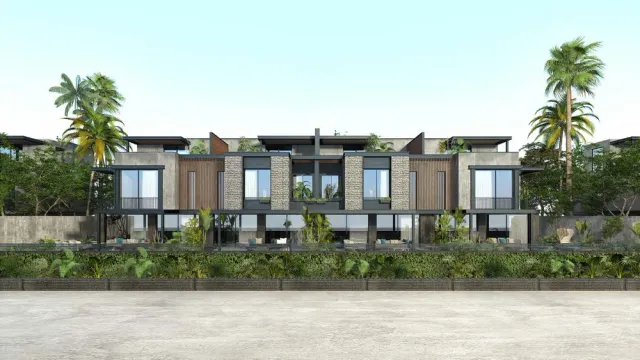
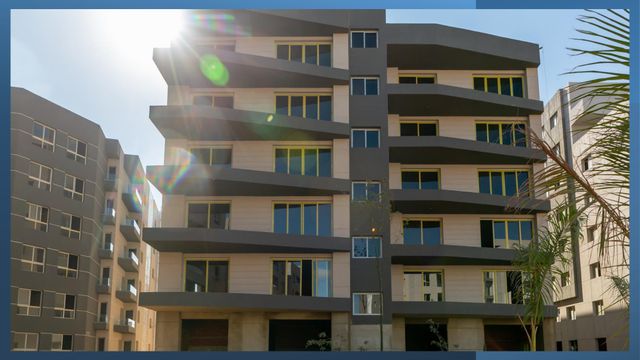
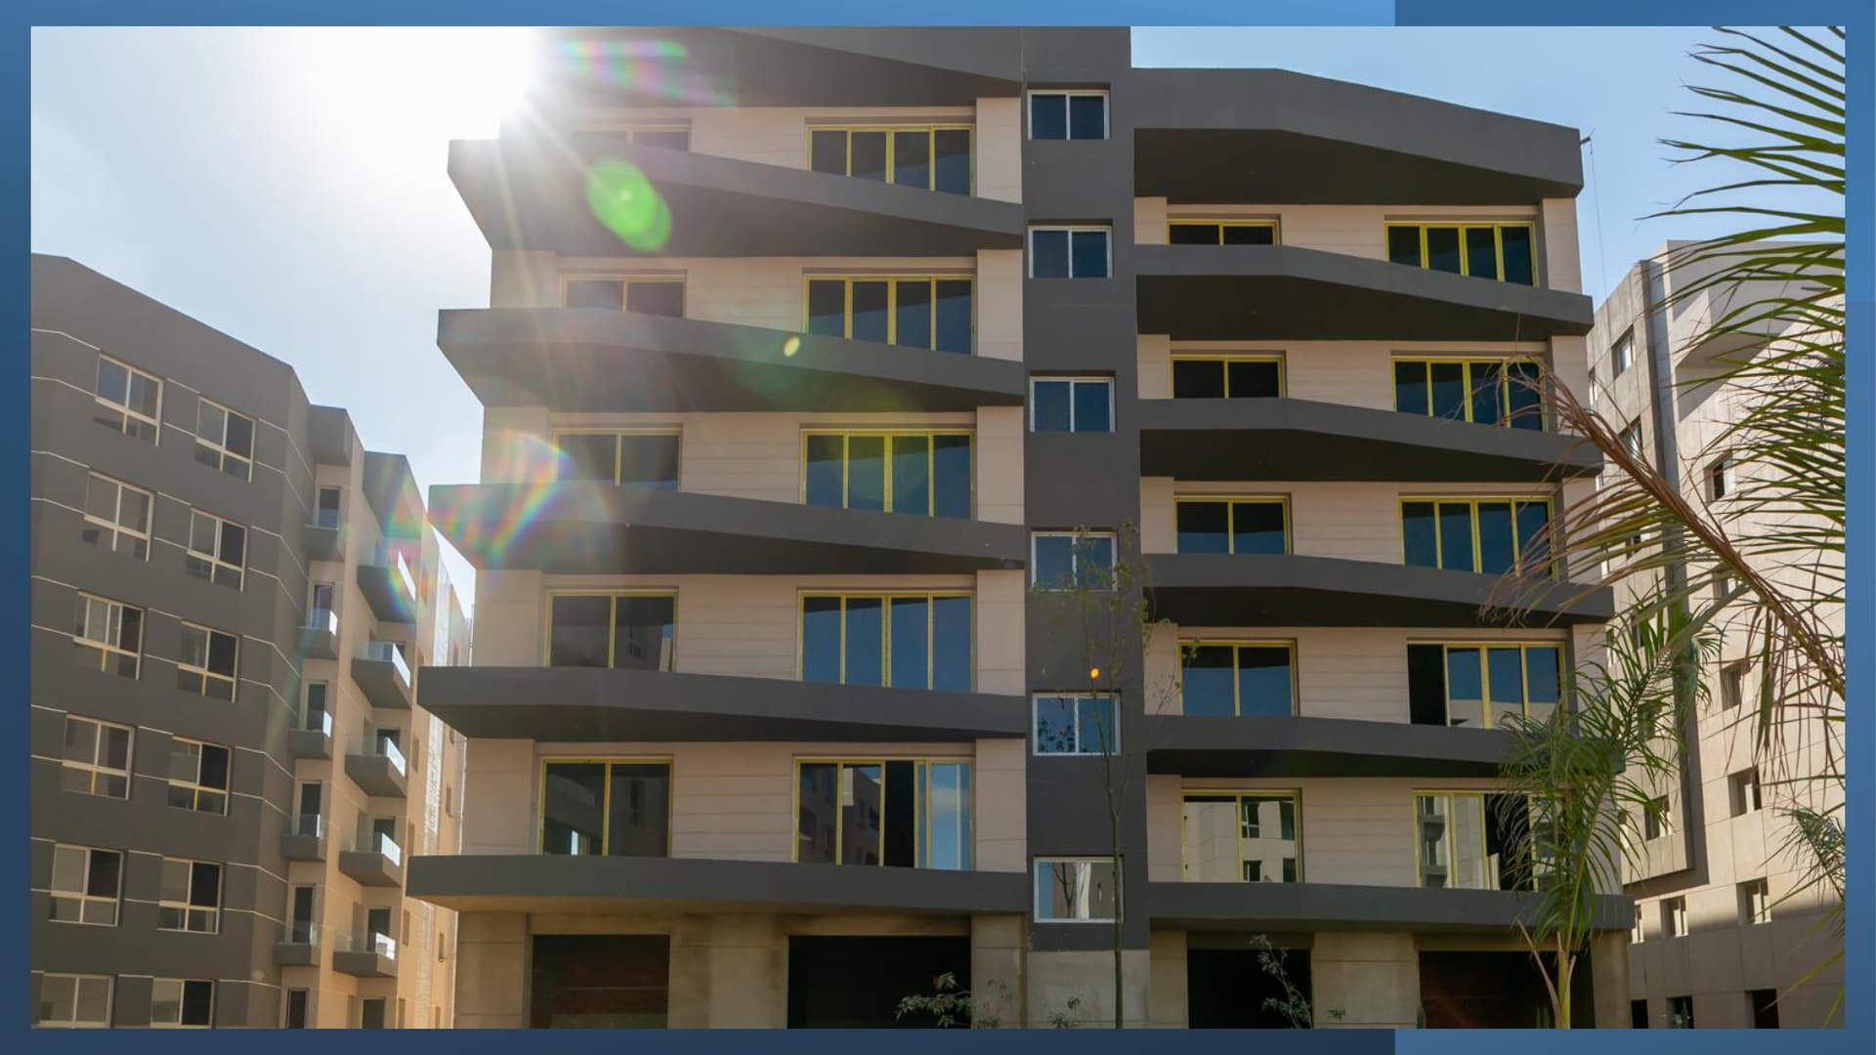
Zizinia El Mostakbal is an integrated residential compound in Mostakbal City (Phase 1), developed over about 70 feddans with a master plan that prioritizes livability through low built-up density and extensive open spaces. The project includes 45 residential buildings across four models (Dima, Layan, Talid, Saga), with a ground floor + 5 typical floors, and 2 elevators per building. Only around 20% of the total land is built-up, while roughly 80% is dedicated to green areas and long artificial lakes running through the compound, alongside modern Modern/Ultra façades and a contemporary urban concept. Apartments offer a wide range of sizes (approximately 85–300 sqm), supported by basement garages and surface parking in front of the buildings, plus a garbage-collection piping system in every building. The community features leisure, service, and commercial/administrative components, including a kids area, walking and cycling tracks, a clubhouse and gym, a services zone with a mosque, a fully integrated medical center, and a nursery, as well as a commercial/administrative mall hosting restaurants, cafés, branded shops, and offices, enhanced by water corridors linked to the lakes and waterfalls. Its location is positioned near the New Administrative Capital and the Middle Ring Road, with a direct 1,000-meter frontage on Mostakbal Boulevard. ZIZINIA Brochure
Highlights
What sets Zizinia apart
The points the developer leads with for this project.
- An integrated compound offering commercial, service, medical, administrative, and leisure components, alongside artificial lakes and green areas
- Developed over about 70 feddans within Mostakbal City (Phase 1)
- 45 residential buildings across four different models (Dima, Layan, Talid, Saga) to provide multiple choices
- Buildings are ground floor + 5 typical floors, with 2 elevators per building
- Low built-up density: around 20% buildings versus about 80% green areas and lakes extending across the compound
- Distinct modern façades with a Modern/Ultra concept and a new urban development approach
- Artificial lakes throughout the project, lake views, and water elements
- Wide apartment size range to match different needs (approximately 85–300 sqm)
Loading section