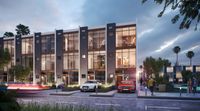
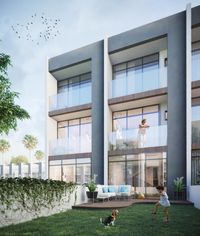
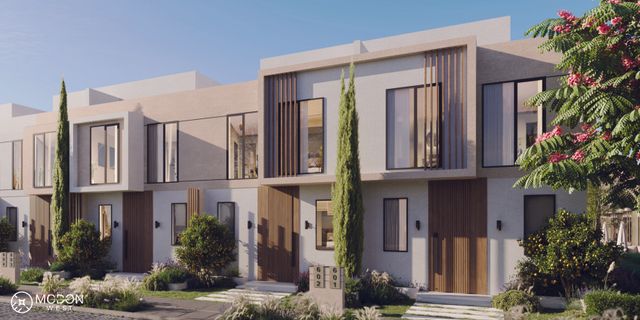
Bamboo III Townhouse — Corner
Townhouse — Corner
Eastern expansions · 6th of OctoberStarting from34.7M EGPfrom 289,117 EGP a month Adjust
- Built-up area222 sqm
- Bedrooms5
- FinishingFully finished
- Delivery2029
Specifications
What this unit is
Everything recorded for this unit model, plus what the numbers work out to.
- Unit type
- Townhouse — Corner
- Built-up area
- 222 sqm
- Roof area
- 74 sqm
- Bedrooms
- 5
- Finishing
- Fully finished
- Delivery
- 2029
- Location
- Eastern expansions · 6th of October
Payment plans
Ways to pay
Choose a plan and calculate it using this unit's starting price.
In this project
Related units in Bamboo III
The closest-fitting layouts in this project, on area and price.
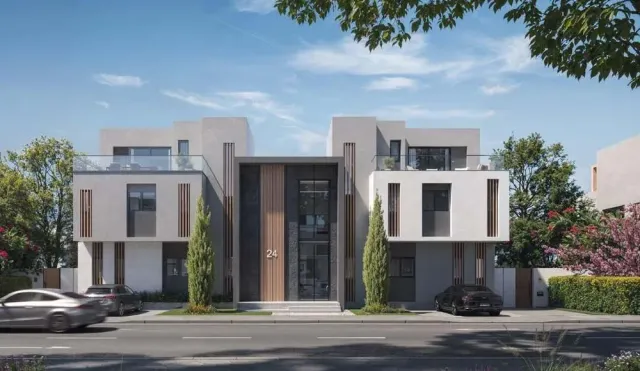 Townhouse — MiddleFrom developer
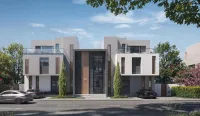
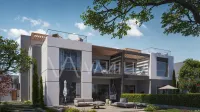
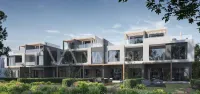
Townhouse — Middlefully finished
2029 Area220.5 sqm
Beds5
Starting from33.8M EGP
View unit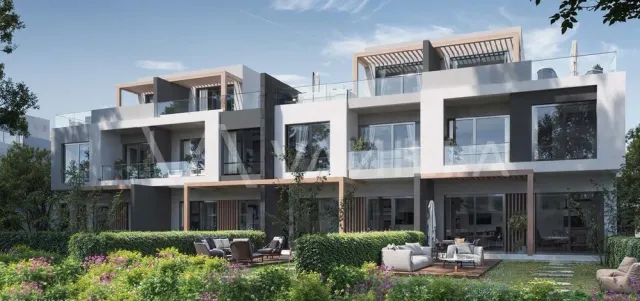 Family HouseFrom developer
Family Housefully finished
2029 Area192 sqm
Beds4
Starting from28.4M EGP
View unit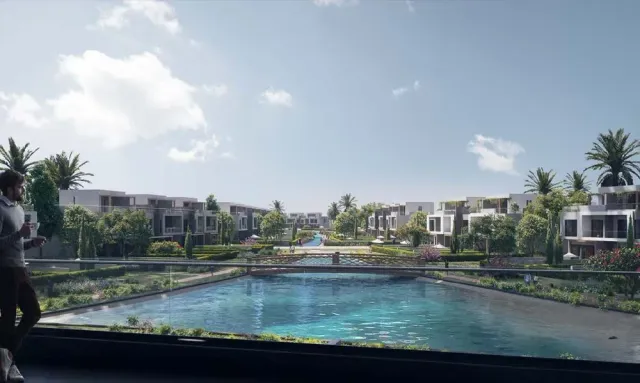 Family HouseFrom developer
Family Housefully finished
2029 Area191 sqm
Beds4
Starting from28.3M EGP
View unitLocation
Where the project sits
Eastern expansions · 6th of October
Gallery
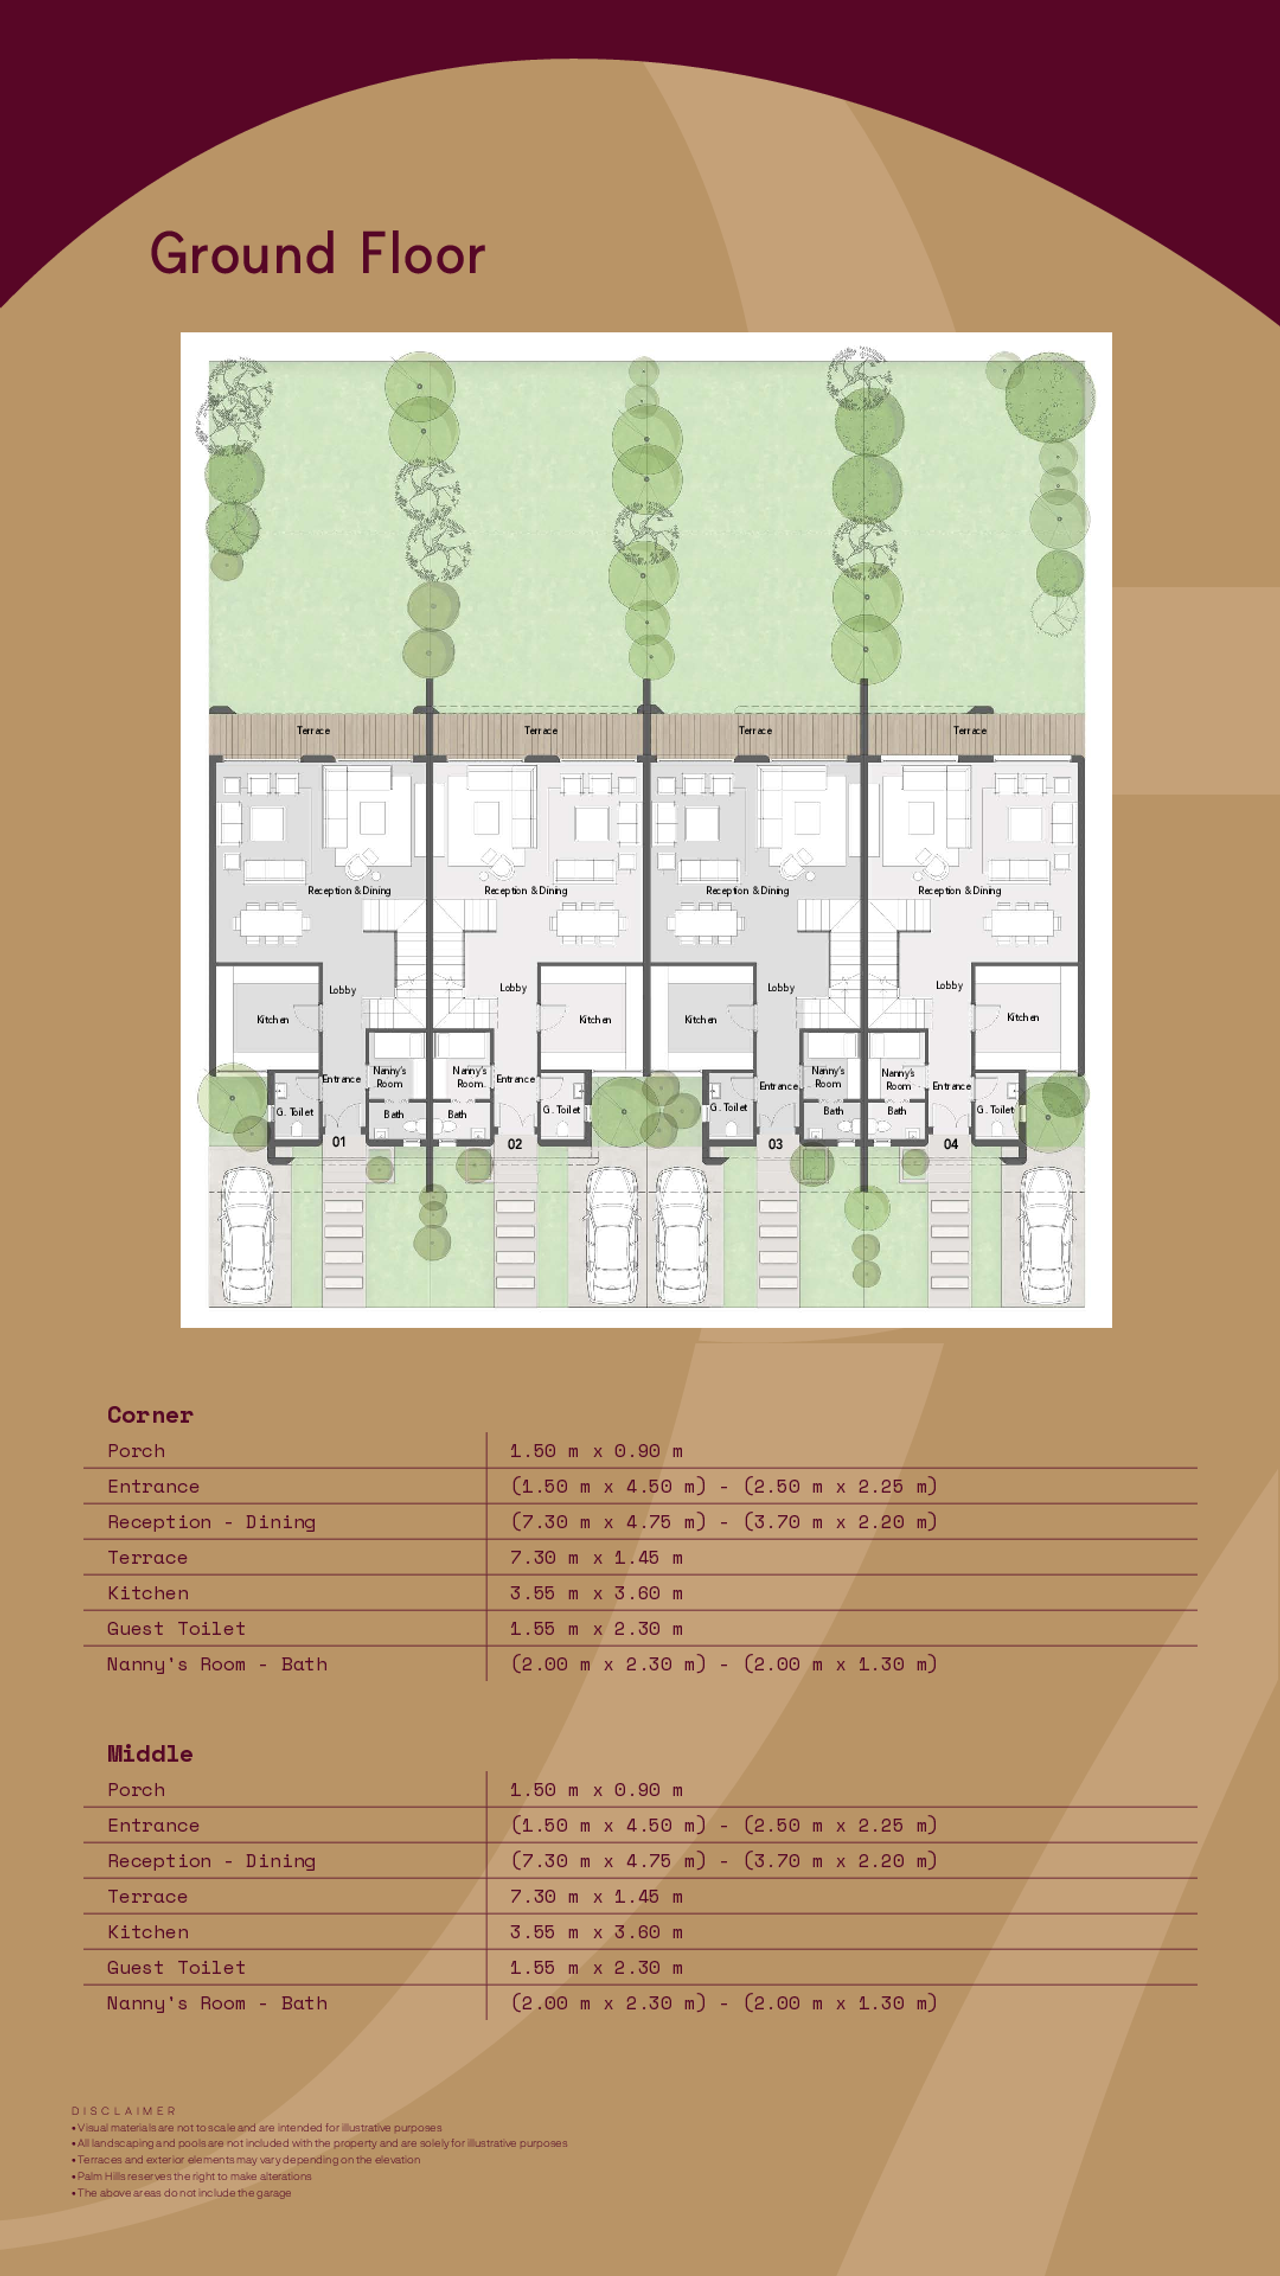
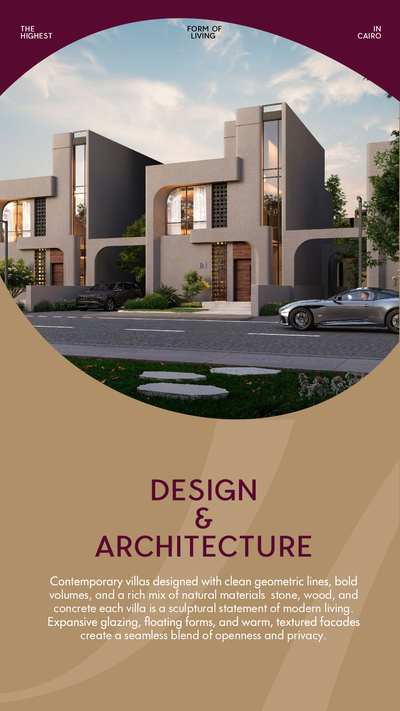
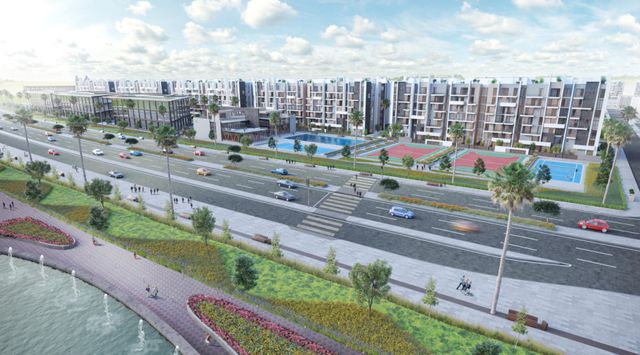
Floor plan and renders
The floor plan first, then the project's imagery.
Project
Bamboo III
The community this unit is built in, and who is building it.


- DeveloperPalm Hills
- Market areaEastern expansions
- Project typeResidential
- Project delivery2029
- Unit types4
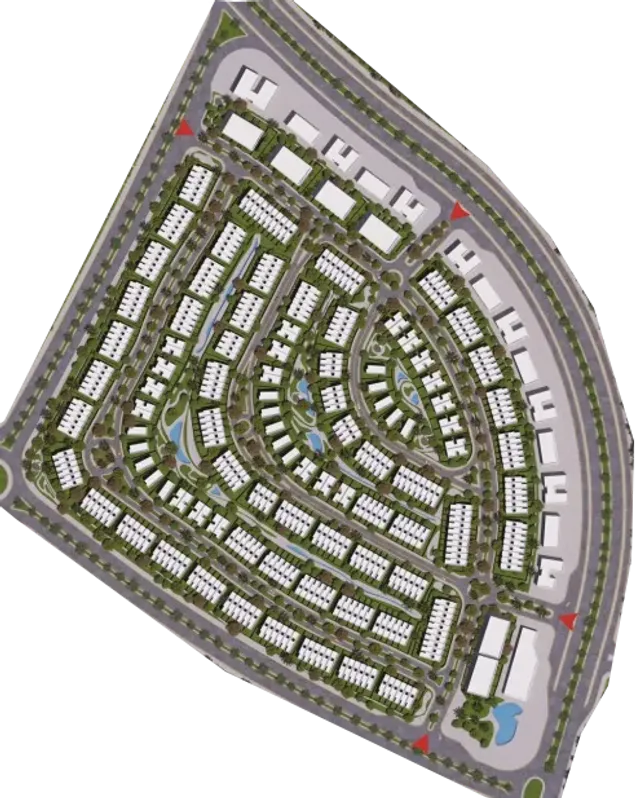
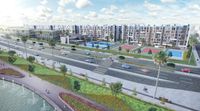
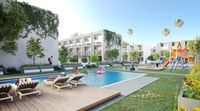
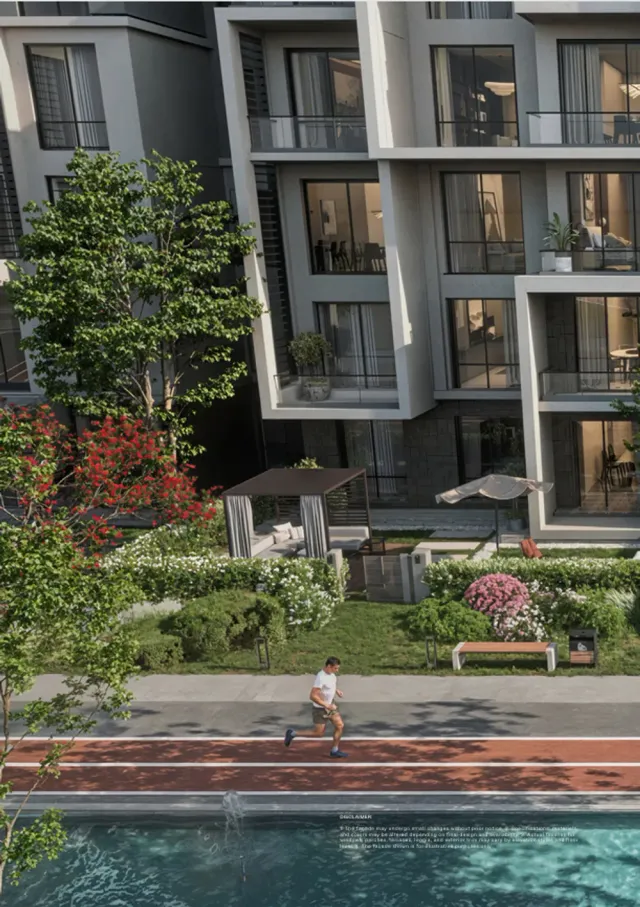
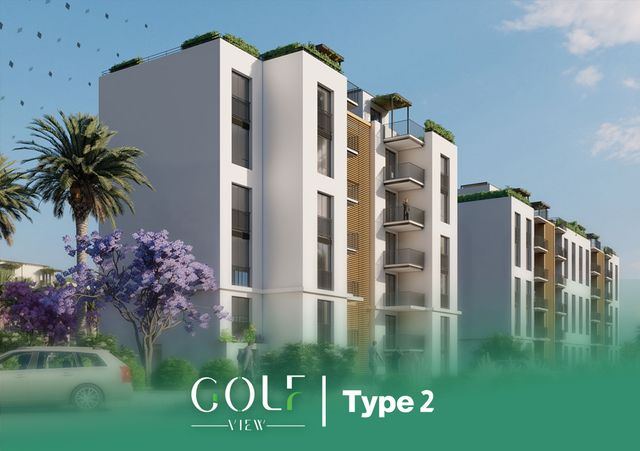
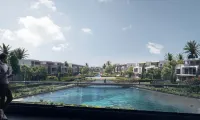
Bamboo III by Palm Hills Development is a 56.5-feddan residential community of fully finished townhouses and family homes. The master plan dedicates 2.5 feddans to lagoons, with a 16% building footprint and 42% landscape and hardscape.
Highlights
What sets Bamboo III apart
The points the developer leads with for this project.
- Fully finished townhouses and family homes
- 2.5 feddans of lagoons
- Only 16% building footprint
- 42% landscape and hardscape
Loading section