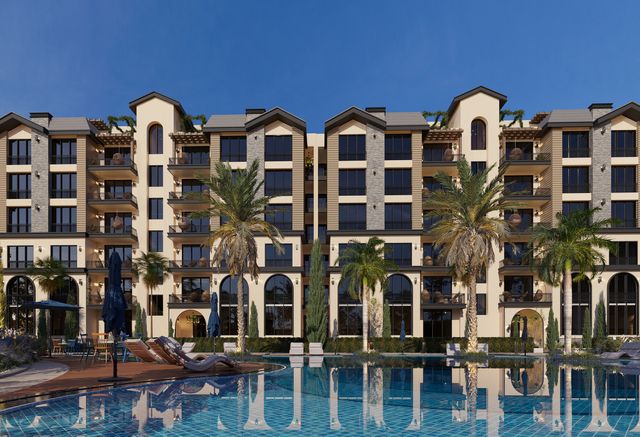
Stella Location Apartment — Typical
Apartment — Typical
El Shorouk · El Shorouk CityStarting from4.5M EGP30% cash discount · from 56,250 EGP a month Adjust
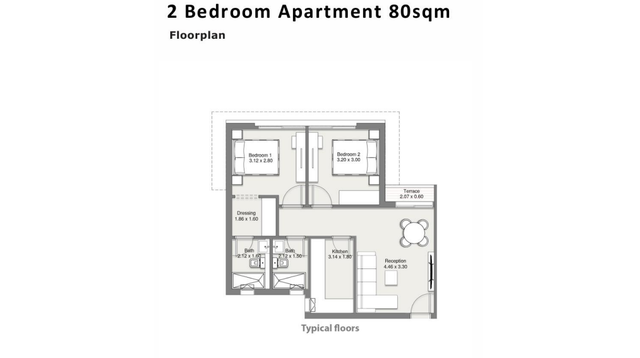
- Built-up area75 sqm
- Bedrooms2
- FinishingCore and shell
- Delivery2026
Specifications
What this unit is
Everything recorded for this unit model, plus what the numbers work out to.
- Unit type
- Apartment — Typical
- Built-up area
- 75 sqm
- Bedrooms
- 2
- Finishing
- Core and shell
- Delivery
- 2026
- Cash discount
- 30%paying in full
- Location
- El Shorouk · El Shorouk City
Amenities
What's inside the community
Shared across every unit in the project, this one included.
- Gated Community
- Commercial Area
- Kids Area
- Swimming Pools
- Parking
Payment plans
Ways to pay
Choose a plan and calculate it using this unit's starting price.
In this project
Related units in Stella Location
The closest-fitting layouts in this project, on area and price.
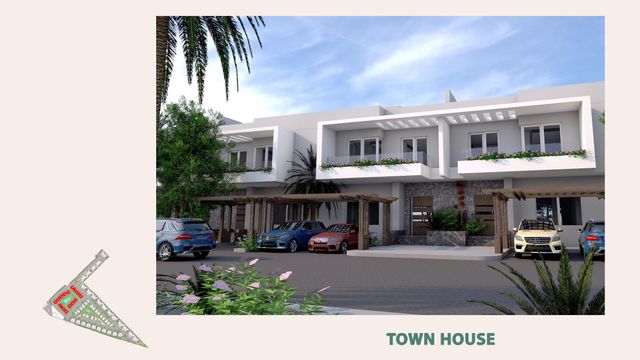 Apartment — GroundFrom developer
Apartment — Groundcore and shell
2026 Area145 sqm
Beds2
Starting from6M EGP
View unit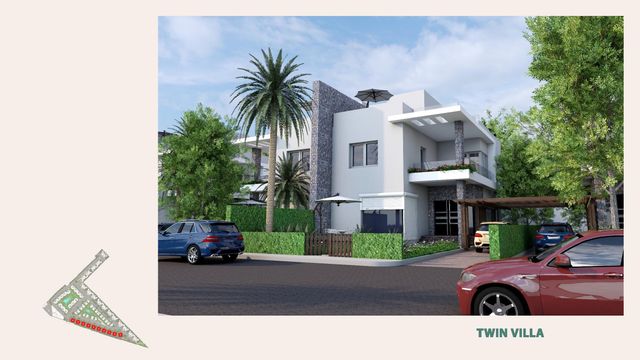 Apartment — TypicalFrom developer
Apartment — Typicalcore and shell
2026 Area180 sqm
Beds3
Starting from6M EGP
View unit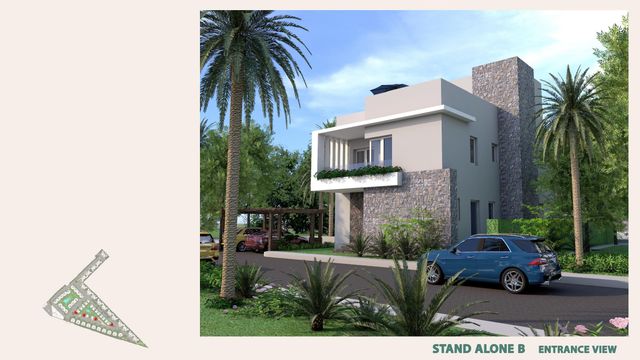 Apartment — TypicalFrom developer
Apartment — Typicalcore and shell
2026 Area200 sqm
Beds3
Starting from7M EGP
View unitLocation
Where the project sits
El Shorouk · El Shorouk City
Gallery
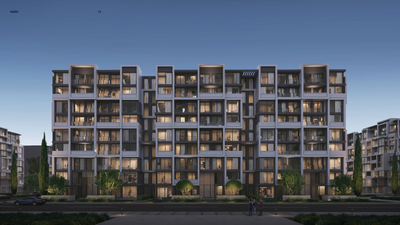
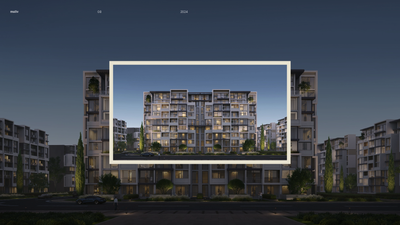
Floor plan and renders
The floor plan first, then the project's imagery.
Project
Stella Location
The community this unit is built in, and who is building it.


- DeveloperRemco
- Market areaEl Shorouk
- Project typeResidential
- Project delivery2026
- Unit types7
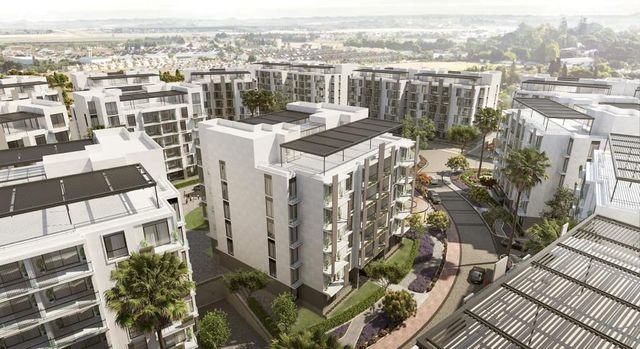
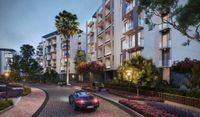
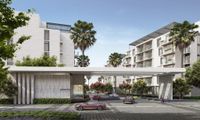
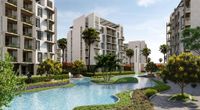
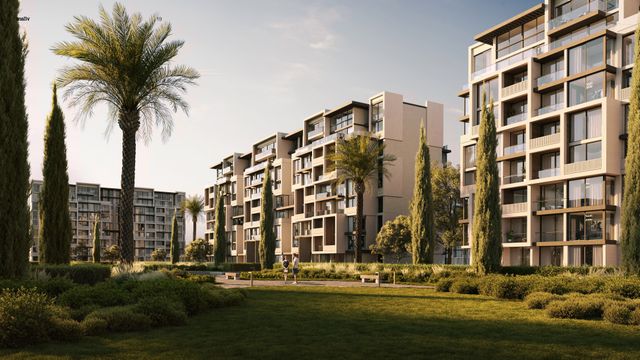
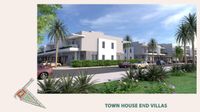
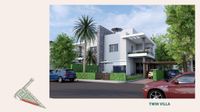
Stella Location is a villa compound on Geneva Road by REMCO Real Estate, with a clear master plan that includes multiple residential clusters (labeled/numbered zones such as F, N, SA, SB, and T). The project focuses on villa living (Stand Alone and Twin Villas) and features controlled access through a main gate and a side gate. On-site components shown include a kids area/playground, swimming pools, and parking/garages. A mall/commercial zone is also presented at the compound entrance, supporting day-to-day needs and strengthening the project’s location value. Stella Location brochuer Stella Location master plan
Highlights
What sets Stella Location apart
The points the developer leads with for this project.
- Project location on Geneva Road.
- Owned/developed by REMCO Real Estate (Location Developments).
- A main gate for controlled compound access.
- A side gate as an additional entrance to ease circulation.
- A mall/commercial zone at the project entrance (Mall).
- A dedicated kids area/playground within the project elements.
- Swimming pools included within the project elements.
- On-site parking/garages included within the project elements.
Loading section