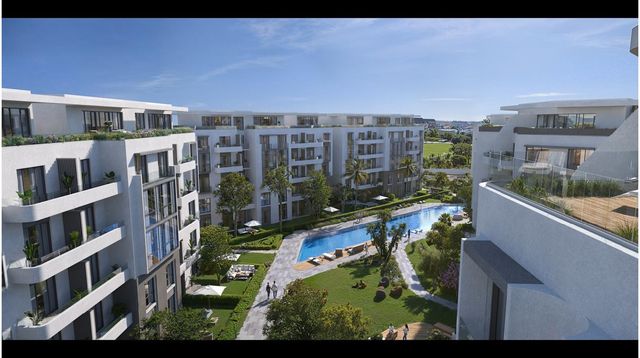
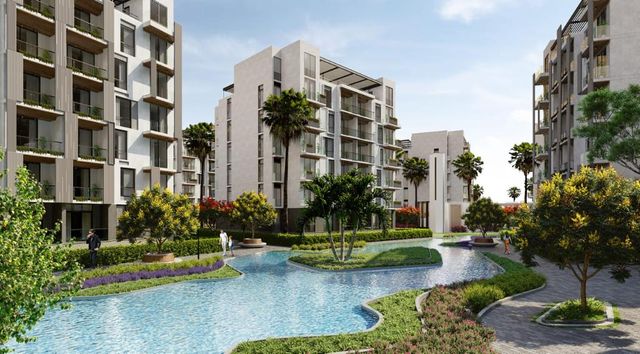
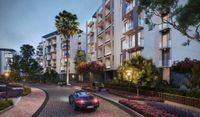
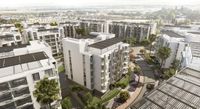
Lavida Apartment — Typical
Apartment — Typical
El Shorouk · El Shorouk CityStarting from5.4M EGP
- Built-up area151 sqm
- Bedrooms3
- FinishingSemi finished
- Delivery2026
Specifications
What this unit is
Everything recorded for this unit model, plus what the numbers work out to.
- Unit type
- Apartment — Typical
- Built-up area
- 151 sqm
- Bedrooms
- 3
- Finishing
- Semi finished
- Delivery
- 2026
- Cash discount
- 17%paying in full
- Location
- El Shorouk · El Shorouk City
Amenities
What's inside the community
Shared across every unit in the project, this one included.
- Security 24 7
- Commercial Area
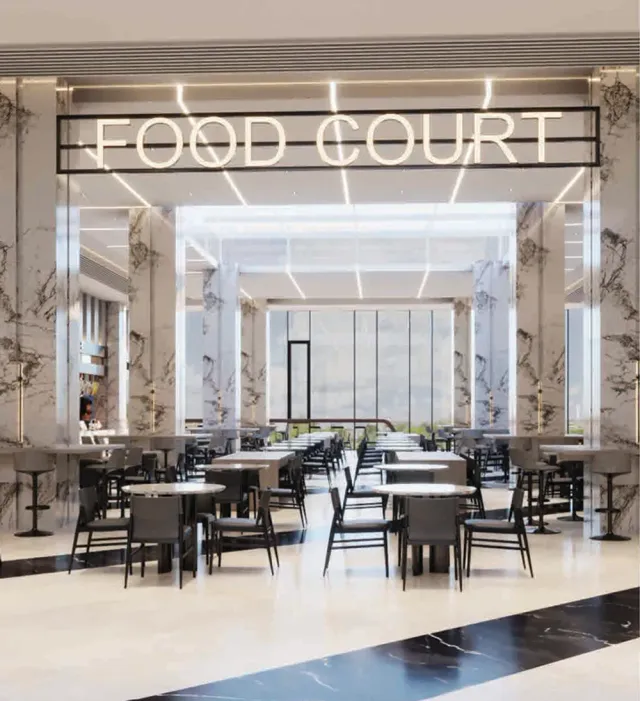
- Cafes Restaurants
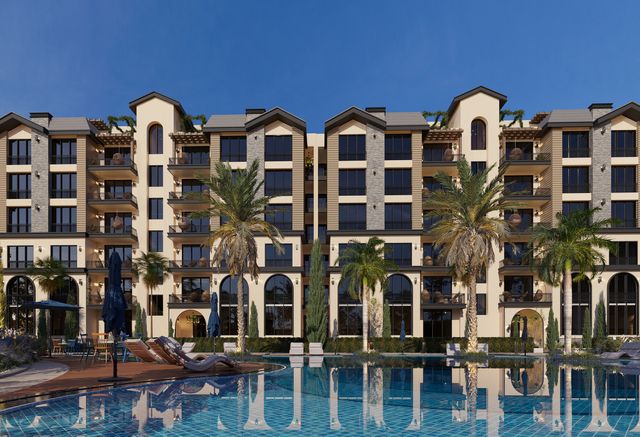
- Green Areas
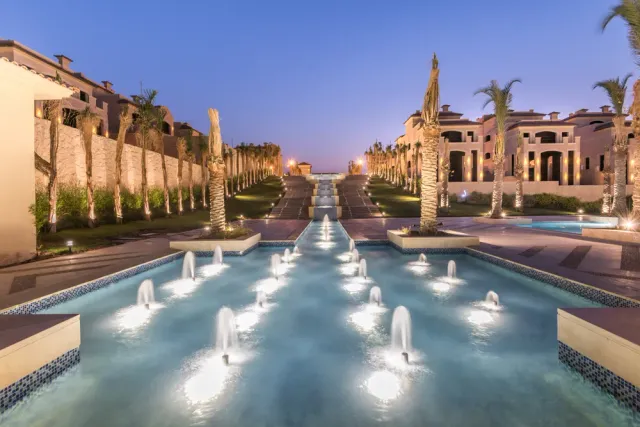
- Water Features
- Kids Area
- Mosque
- Parking
Payment plans
Ways to pay
Choose a plan and calculate it using this unit's starting price.
In this project
Related units in Lavida
The closest-fitting layouts in this project, on area and price.
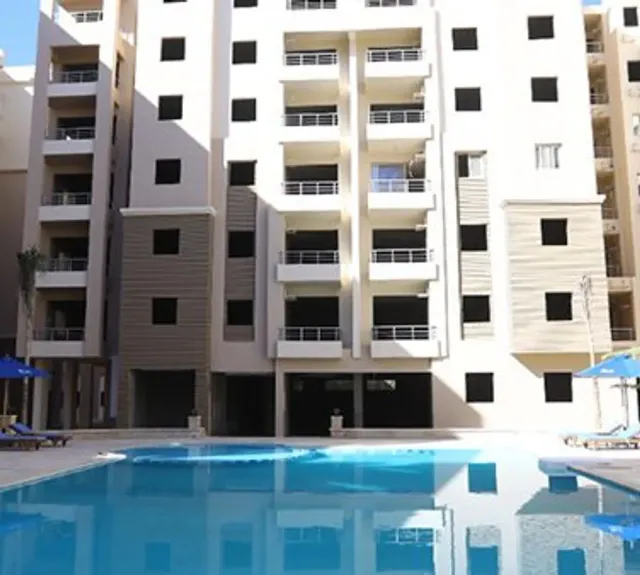 Apartment — TypicalFrom developer
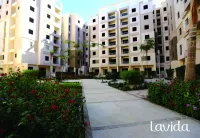
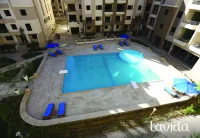
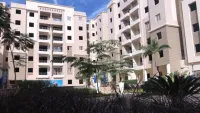
Apartment — Typicalsemi finished
2026 Area130 sqm
Beds3
Starting from5.5M EGP
View unit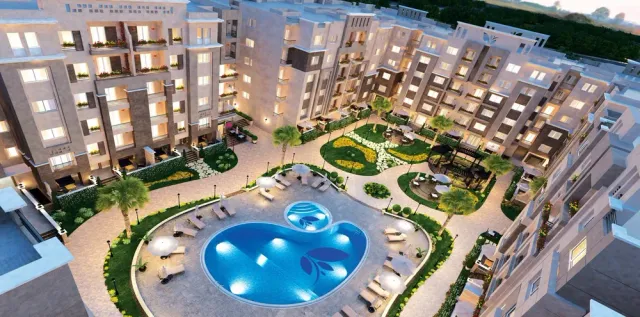 Apartment — TypicalFrom developer
Apartment — Typicalsemi finished
2026 Area131 sqm
Beds3
Starting from5.5M EGP
View unit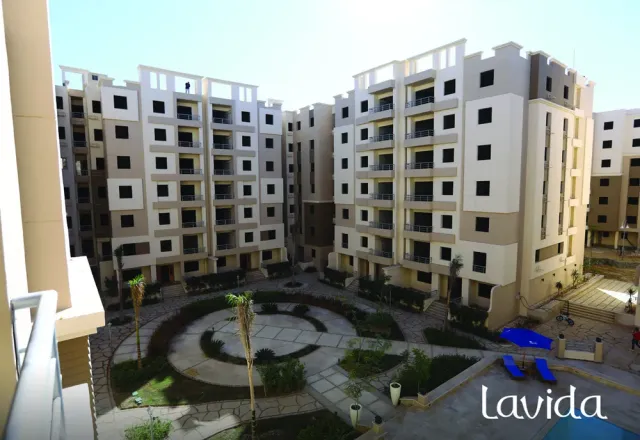 Apartment — TypicalFrom developer
Apartment — Typicalsemi finished
2026 Area127 sqm
Beds3
Starting from5.1M EGP
View unitLocation
Where the project sits
El Shorouk · El Shorouk City
What's nearby
- Close to major routes such as Mohamed Bin Zayed North Axis and the Regional Ring Road for easy access
- Near key landmarks and hubs such as Misr Mosque, Al Masa Hotel, the Opera House, and the Financial and Government districts
Gallery
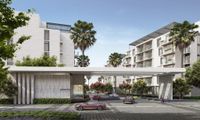
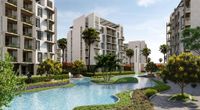
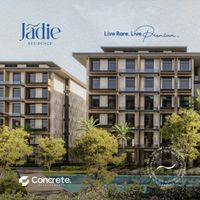
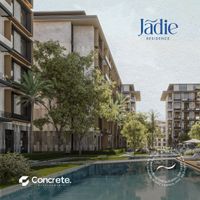
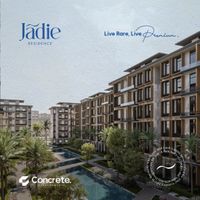
Floor plan and renders
The floor plan first, then the project's imagery.
Project
Lavida
The community this unit is built in, and who is building it.

- DeveloperMg
- Market areaEl Shorouk
- Project typeResidential
- Unit types5
Vida is a mixed-use commercial development by Locations Developments in the Downtown district of Egypt’s New Administrative Capital. It is located in plots 4 and 8 and offers views over the Green River/Central Park area, with proximity to key routes such as Mohamed Bin Zayed North Axis and the Regional Ring Road, and landmarks including Misr Mosque, Al Masa Hotel, the Opera House, and the Financial and Government districts. The project includes retail, administrative, and medical units, with a plan featuring multiple entrances, underground parking garages, and operational services such as 24/7 security, maintenance, elevators, and parking. It also incorporates green landscaping, water features, F&B/food court offerings, and a kids area as part of its facilities.
Highlights
What sets Lavida apart
The points the developer leads with for this project.
- Downtown New Administrative Capital location (plots 4 and 8) with views over the Green River/Central Park area
- Mixed-use project offering retail, administrative, and medical units to serve different business activities
- Business-supporting operations and services including 24/7 security, maintenance/cleaning, elevators, and operational infrastructure
- Full mall experience with green areas, water features, cafes & restaurants/food court, and a kids area
- Underground parking/garages serving visitors and unit owners
Loading section