Armonia Apartment — Ground
Apartment — Ground
R7 · The New CapitalStarting from12.5M EGP
- Built-up area208 sqm
- Bedrooms3
- FinishingCore and shell
- Delivery2027
Specifications
What this unit is
Everything recorded for this unit model, plus what the numbers work out to.
- Unit type
- Apartment — Ground
- Built-up area
- 208 sqm
- Bedrooms
- 3
- Finishing
- Core and shell
- Delivery
- 2027
- Cash discount
- 40%paying in full
- Location
- R7 · The New Capital
Amenities
What's inside the community
Shared across every unit in the project, this one included.
- Supermarket
- Pharmacy
- Cafes Restaurants
- Green Areas
- Walking Tracks
- Water Features
- Kids Area
- Clubhouse
- Swimming Pools
- Gym
Payment plans
Ways to pay
Choose a plan and calculate it using this unit's starting price.
In this project
Related units in Armonia
The closest-fitting layouts in this project, on area and price.
 Apartment — GroundFrom developer
Apartment — Groundcore and shell
2027 Area206 sqm
Beds3
Starting from12.1M EGP
View unit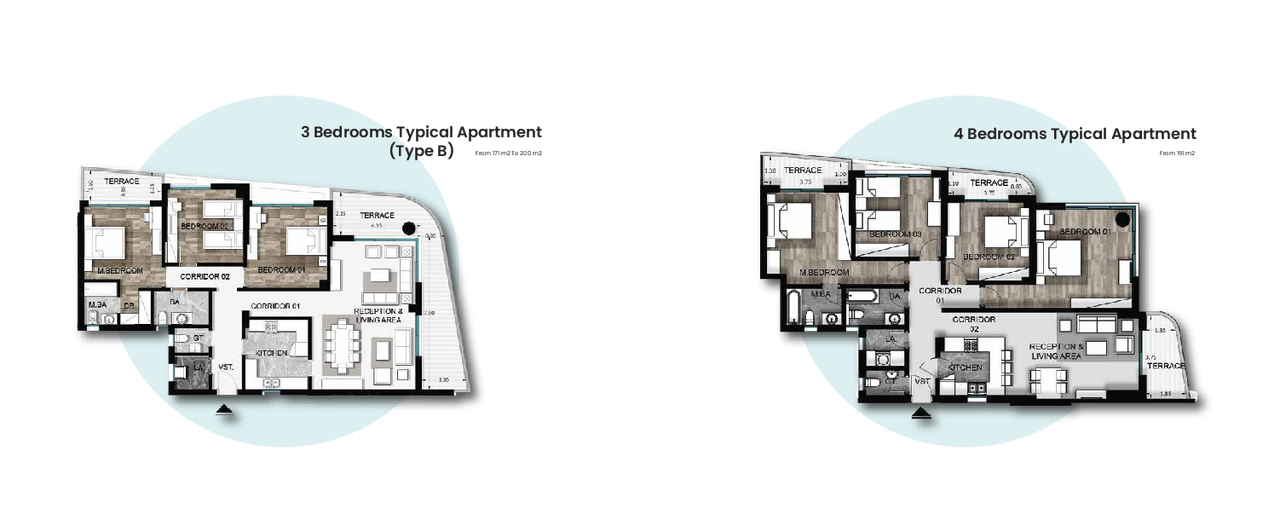 Apartment — TypicalFrom developer

Apartment — Typicalcore and shell
2027 Area190 sqm
Beds3
Starting from12.3M EGP
View unitApartment — TypicalFrom developerApartment — Typicalcore and shell
2027 Area199 sqm
Beds3
Starting from11.3M EGP
View unitLocation
Where the project sits
R7 · The New Capital
What's nearby
- Near the Diplomatic District (0.8 km)
- Near the Opera House (1.6 km)
- Near the New Capital Cathedral (2.5 km)
- Near the Government Center (4.1 km) and the Conference Center (4.8 km)
- Near Medical City (5.3 km) and the Investment Zone (5.5 km)
- Near Academic City (8.8 km) and the Airport (10 km)
Gallery
Floor plan and renders
The floor plan first, then the project's imagery.
Project
Armonia
The community this unit is built in, and who is building it.


- DeveloperThe Land
- Market areaR7
- Project typeResidential
- Project delivery2027-2030
- Unit types35
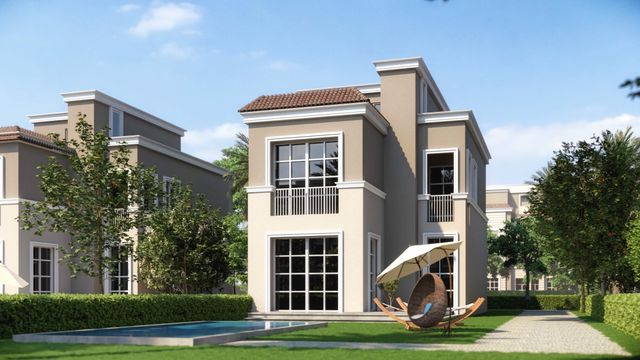
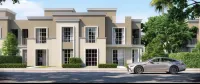
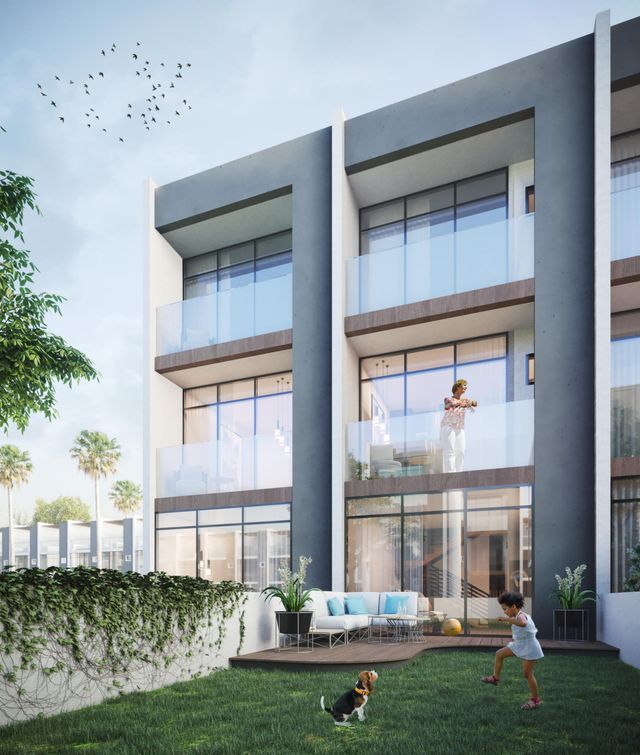
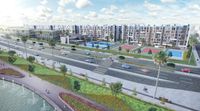
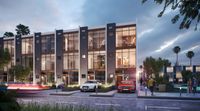
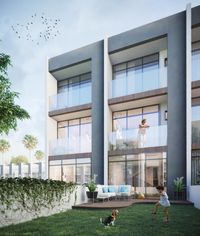
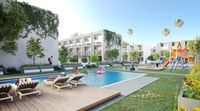
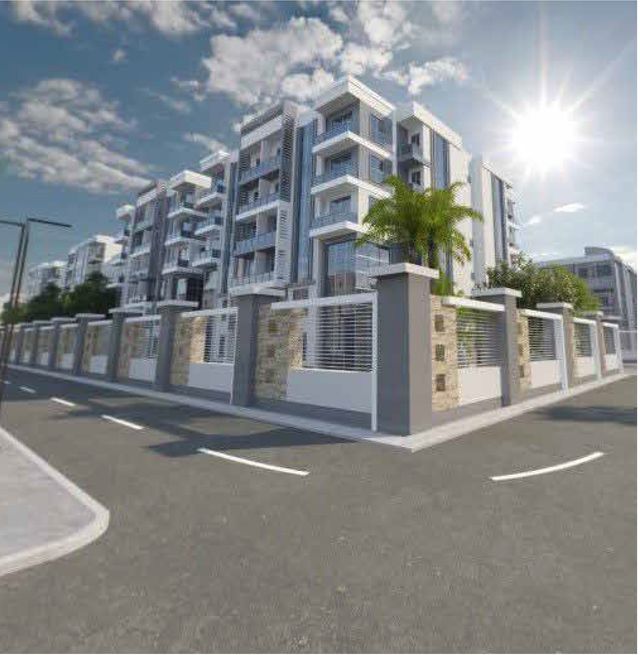
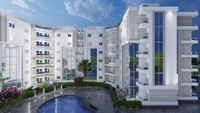
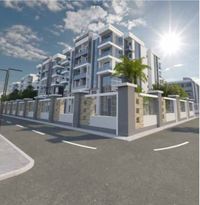
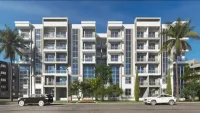
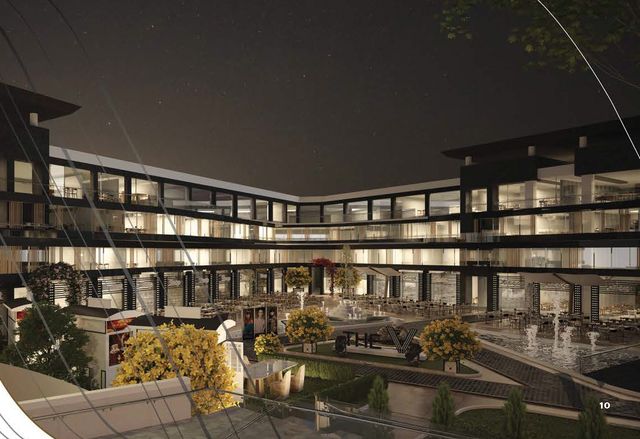
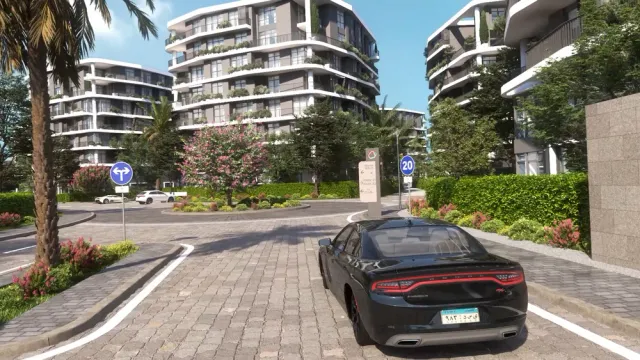
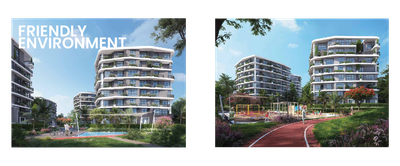
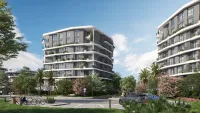
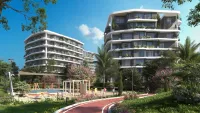
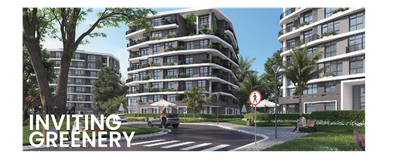
Armonia is an upscale residential community in Egypt’s New Capital by The Land Developers (TLD). Spanning 42 acres, the master plan is built around low-density living: only 20% is built-up while 80% is dedicated to parkland and greenery. The project is positioned as a calm, nature-centric destination with lush landscapes and water elements, supported by eleven compound swimming pools that create a harmonious, resort-like atmosphere. Armonia offers a wide range of unit types to match different lifestyles—from 1-bedroom apartments up to 4-bedroom units, including the larger Cielo Villa concept—with areas roughly ranging from 71 sqm to 347 sqm. Privacy and quiet are core design principles: apartments are set within standalone buildings, and each building is placed on a separate axis to enhance serenity and reduce disturbance. At the heart of the community is a comprehensive clubhouse designed as a daily social and service hub, featuring a modern luxury spa, a gym, and on-site essentials such as a supermarket and a pharmacy, plus cafés for casual gatherings. Location is another advantage, with proximity to key New Capital destinations such as the Diplomatic District, Opera House, Government Center, Medical City, the Cathedral, Investment Zone, and the Airport—supporting a lifestyle that blends peace, convenience, and accessibility.
Highlights
What sets Armonia apart
The points the developer leads with for this project.
- Located in the New Administrative Capital with close access to major city landmarks and services
- Spans 42 acres
- Low-density planning: 20% built-up area and 80% dedicated to park/open space
- Wide unit mix from 1-bedroom apartments up to 4-bedroom homes, including Cielo Villa units
- Unit areas cater to different needs (approximately 71 sqm to 347 sqm)
- Nature-driven environment with lush greenery and surrounding water elements
- Eleven swimming pools across the compound for a resort-like, harmonious atmosphere
- Enhanced privacy through standalone buildings, each positioned on a separate axis
Loading section