Catalan Mall Apartment — Typical
Apartment — Typical
R7 · The New CapitalStarting from5.9M EGP
- Built-up area175 sqm
- Bedrooms3
- FinishingSemi finished
- Delivery2027
Specifications
What this unit is
Everything recorded for this unit model, plus what the numbers work out to.
- Unit type
- Apartment — Typical
- Built-up area
- 175 sqm
- Bedrooms
- 3
- Finishing
- Semi finished
- Delivery
- 2027
- Location
- R7 · The New Capital
Amenities
What's inside the community
Shared across every unit in the project, this one included.
- Commercial Area
- Walking Tracks
- Swimming Pools
- Parking
- Bicycles Lanes
- Sports Clubs
Payment plans
Ways to pay
Choose a plan and calculate it using this unit's starting price.
In this project
Related units in Catalan Mall
The closest-fitting layouts in this project, on area and price.
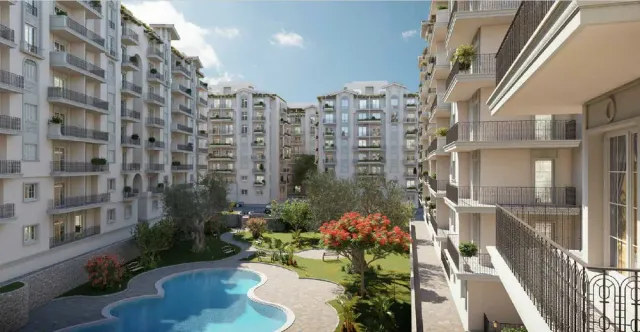 Apartment — TypicalFrom developer
Apartment — Typicalsemi finished
2027 Area185 sqm
Beds3
Starting from6.5M EGP
View unit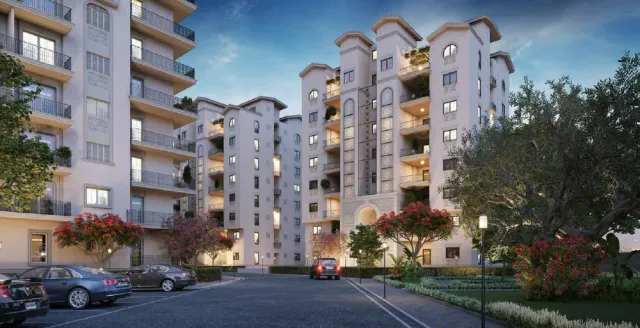 Apartment — TypicalFrom developer
Apartment — Typicalsemi finished
2027 Area200 sqm
Beds4
Starting from7M EGP
View unit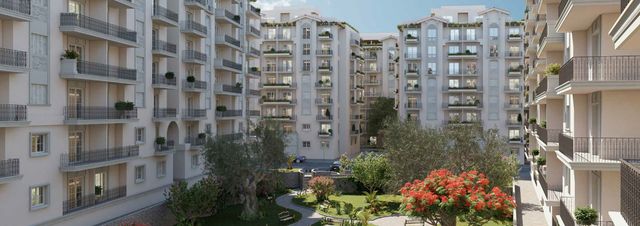 OfficeFrom developer
Officesemi finished
2028 Area61.3 sqm
Starting from4M EGP
View unitLocation
Where the project sits
R7 · The New Capital
What's nearby
- Close to the Green River
- Near the Governmental, Diplomatic, and Financial Districts and the Exhibition Centre
- Close to main roads such as Mohamed Bin Zayed and the Regional Ring Road
Gallery
Floor plan and renders
The floor plan first, then the project's imagery.
Project
Catalan Mall
The community this unit is built in, and who is building it.

- DeveloperGates
- Market areaR7
- Project typeMixed use
- Project delivery2027-2028
- Unit types9
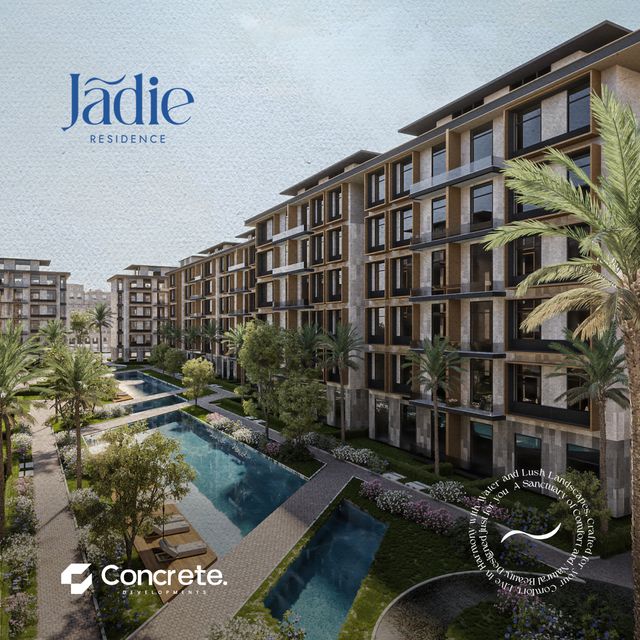
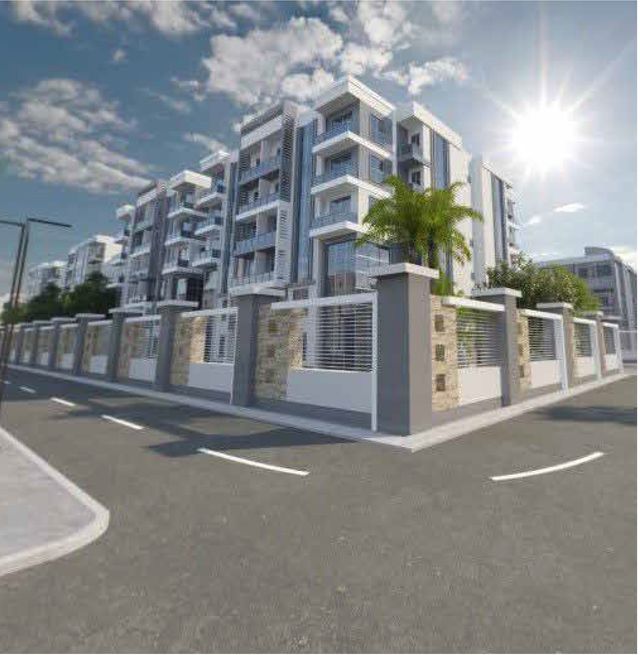
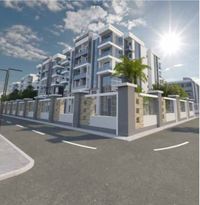
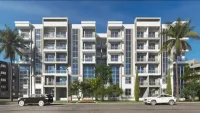
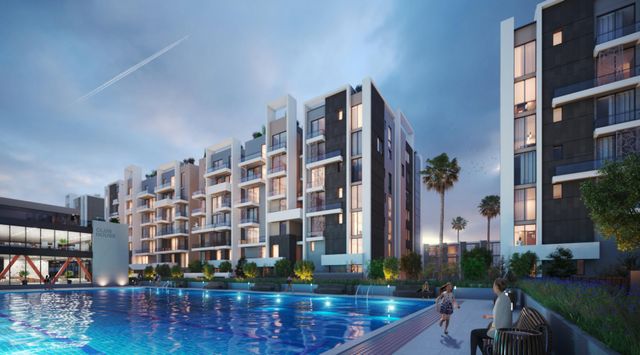
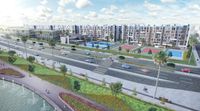
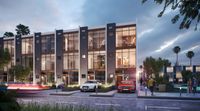
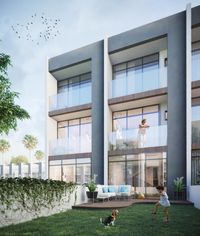
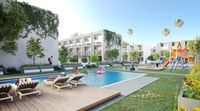
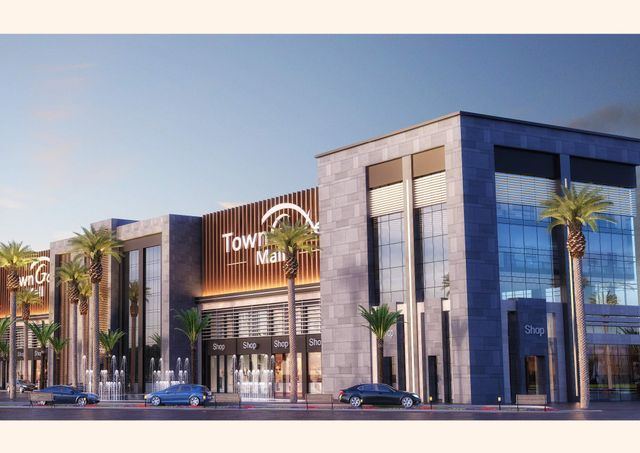
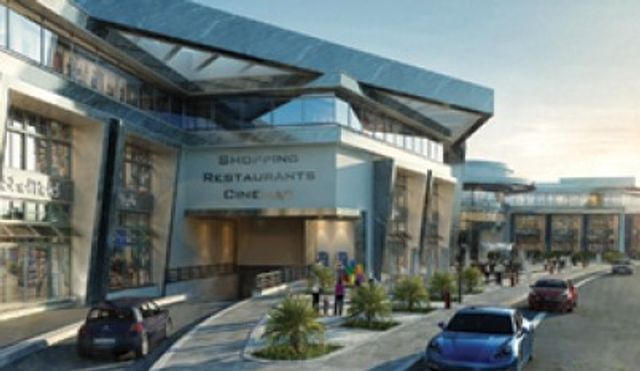
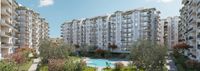
Catalan is one of Gates Developments’ largest projects, spanning around 40 acres in Egypt’s New Administrative Capital (R7). It is planned as a luxurious, low-density green community, with approximately 18% construction and about 82% dedicated to green spaces. The compound is positioned close to the Green River and near key districts and attractions such as the Governmental, Diplomatic, and Financial Districts, the Exhibition Centre, and the Embassy District, with strong connectivity via major roads including Mohamed Bin Zayed and the Regional Ring Road, and about 1.5 km from the airport road. On-site, Catalan offers a social club featuring swimming pools and sports playgrounds, a Spanish-style social building, and a mosque accommodating around 250 worshipers. The community includes three electronic entrances, resident garages plus visitor parking/garages, running tracks and bike lanes, and is designed to rely on clean solar energy to support sustainability. A dedicated commercial hub (Catalan Mall) is planned to serve residents’ daily needs with options such as a hypermarket, cafes and restaurants, and more. Architecturally, the concept draws inspiration from Antoni Gaudí and nature-influenced design, aiming for expressive Spanish-luxury living with expansive greenery views and spacious interiors. Catalan Brochure
Highlights
What sets Catalan Mall apart
The points the developer leads with for this project.
- One of Gates Developments’ biggest projects
- Project area spans around 40 acres
- Located in Egypt’s New Administrative Capital (R7)
- Next to the Embassy District, a key residential zone in the New Capital
- Low built-up ratio: about 18% construction and around 82% green spaces
- A social club that includes swimming pools
- Sports playgrounds/athletic areas within the social club
- A Spanish-style social building
Loading section