Palmet october Office
Office
Eastern expansions · 6th of OctoberStarting from33.3M EGPfrom 329,828 EGP a month Adjust
- Built-up area168 sqm
- FinishingCore and shell
- Delivery2029
Specifications
What this unit is
Everything recorded for this unit model, plus what the numbers work out to.
- Unit type
- Office
- Built-up area
- 168 sqm
- Finishing
- Core and shell
- Delivery
- 2029
- Location
- Eastern expansions · 6th of October
Amenities
What's inside the community
Shared across every unit in the project, this one included.
- Commercial Area
- Cafes Restaurants
- Gym
- Parking
- Business Hub
- Medical Center
- Schools
Payment plans
Ways to pay
Choose a plan and calculate it using this unit's starting price.
In this project
Related units in Palmet october
The closest-fitting layouts in this project, on area and price.
Location
Where the project sits
Eastern expansions · 6th of October
What's nearby
- Two minutes from Palm Central and three minutes from Palm Hills Club
Gallery
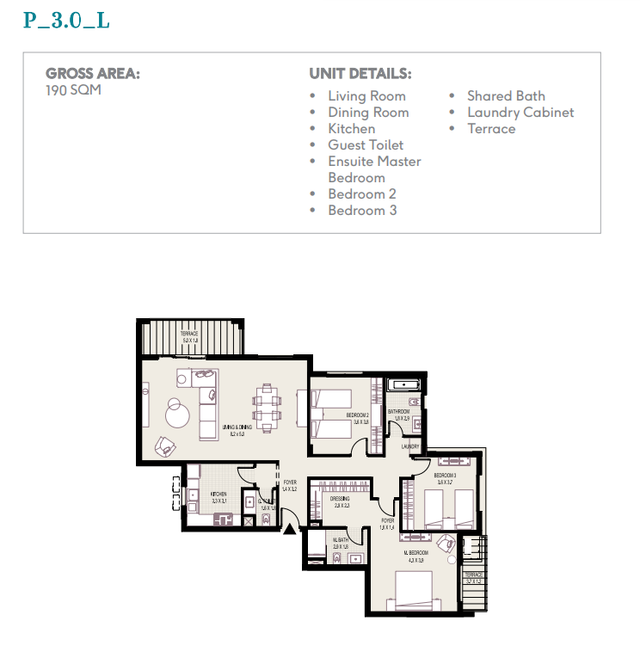
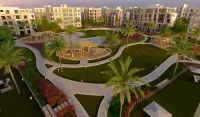
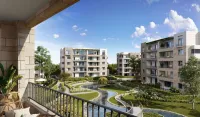
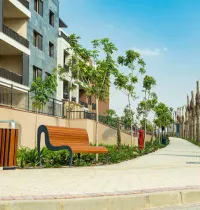
Floor plan and renders
The floor plan first, then the project's imagery.
Project
Palmet october
The community this unit is built in, and who is building it.


- DeveloperPalm Hills
- Market areaEastern expansions
- Project typeMixed use
- Project delivery2029
- Unit types18
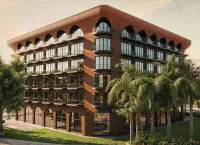
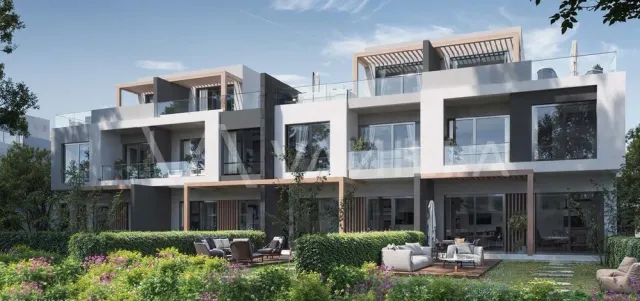
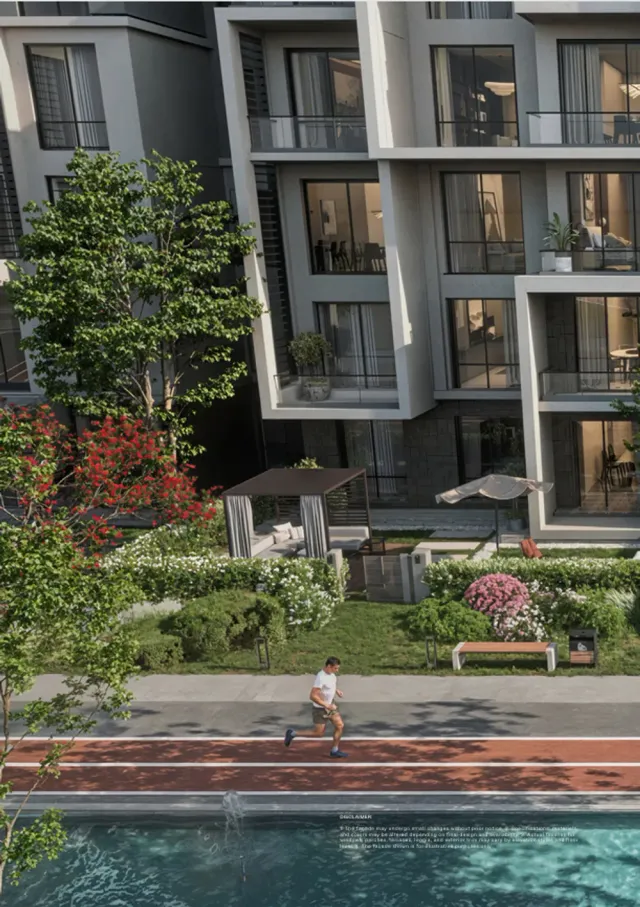
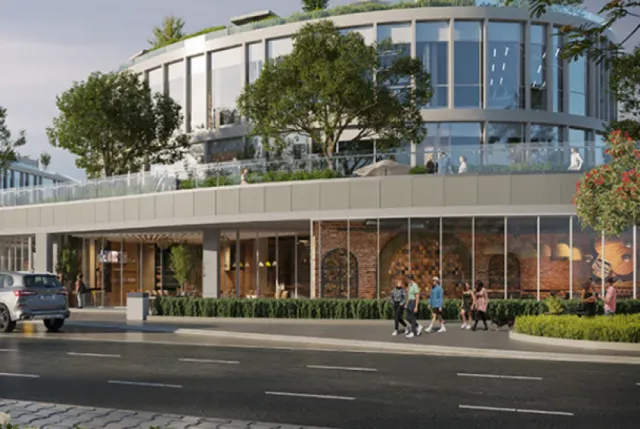
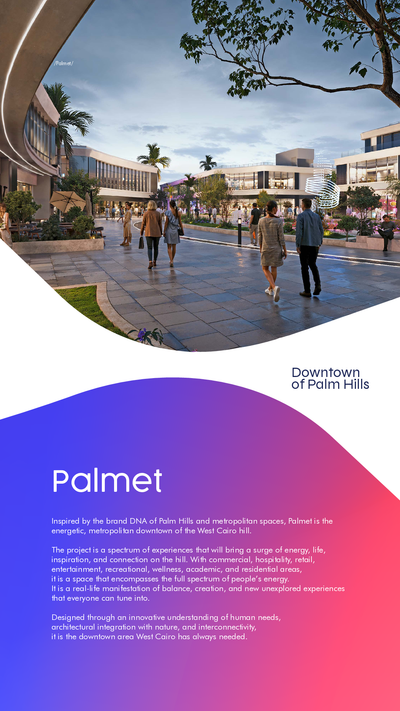
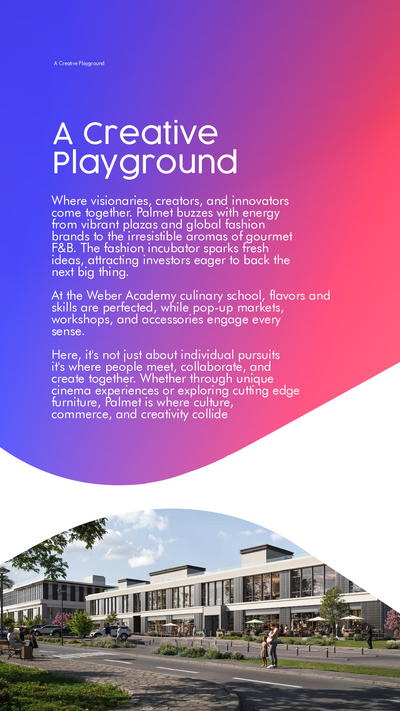
Palmet is a 45-feddan mixed-use downtown destination by Palm Hills Developments in West Cairo. Its masterplan combines offices, retail, dining, entertainment, hospitality, wellness, educational and residential experiences around interconnected plazas and a landscaped green spine.
Highlights
What sets Palmet october apart
The points the developer leads with for this project.
- Located in the heart of Palm Hills October in West Cairo
- 45-feddan mixed-use masterplan
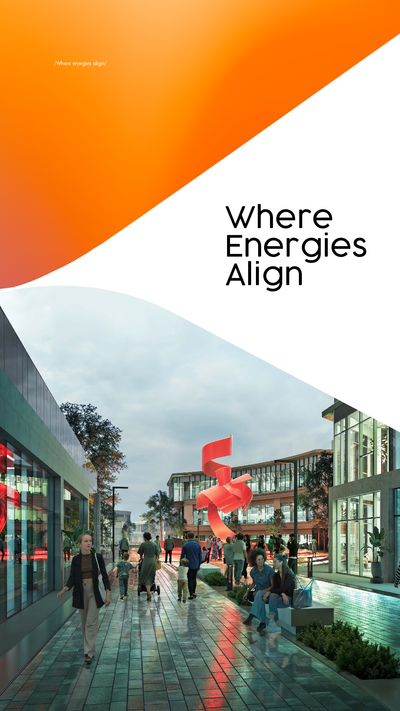
- Interconnected welcoming, family, event, lifestyle and green courtyard plazas
- Offices surrounded by retail, dining, entertainment and landscaped spaces
- Parking spaces, smart access and planned internal circulation
- Includes wellness, hospitality, educational and creative experiences
Loading section