Striple Walk Office
Office
Down Town · The New CapitalStarting from8.4M EGP
- Built-up area80 sqm
- FinishingFully finished
- Delivery2029
Specifications
What this unit is
Everything recorded for this unit model, plus what the numbers work out to.
- Unit type
- Office
- Built-up area
- 80 sqm
- Roof area
- 80 sqm
- Finishing
- Fully finished
- Delivery
- 2029
- Location
- Down Town · The New Capital
Amenities
What's inside the community
Shared across every unit in the project, this one included.
- Commercial Area
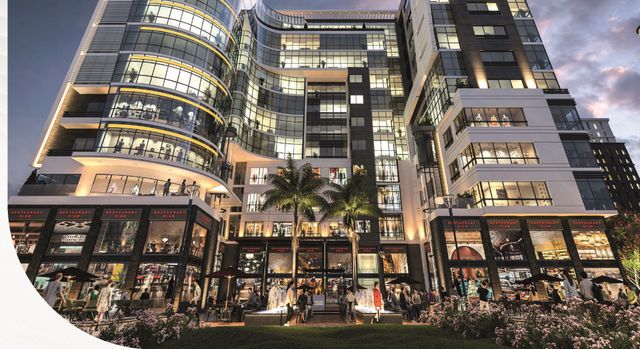
- Cafes Restaurants
- Parking
- Business Hub
Payment plans
Ways to pay
Choose a plan and calculate it using this unit's starting price.
In this project
Related units in Striple Walk
The closest-fitting layouts in this project, on area and price.



Location
Where the project sits
Down Town · The New Capital
What's nearby
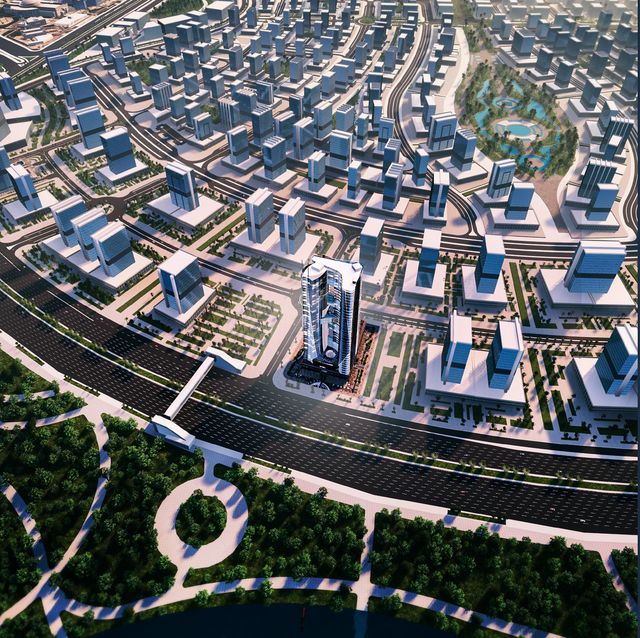
- Located near the Green River, Al Masa Hotel, and Downtown
Gallery
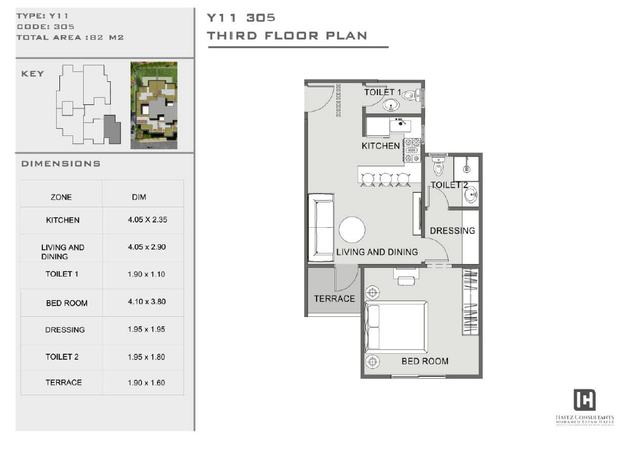
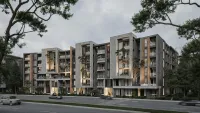
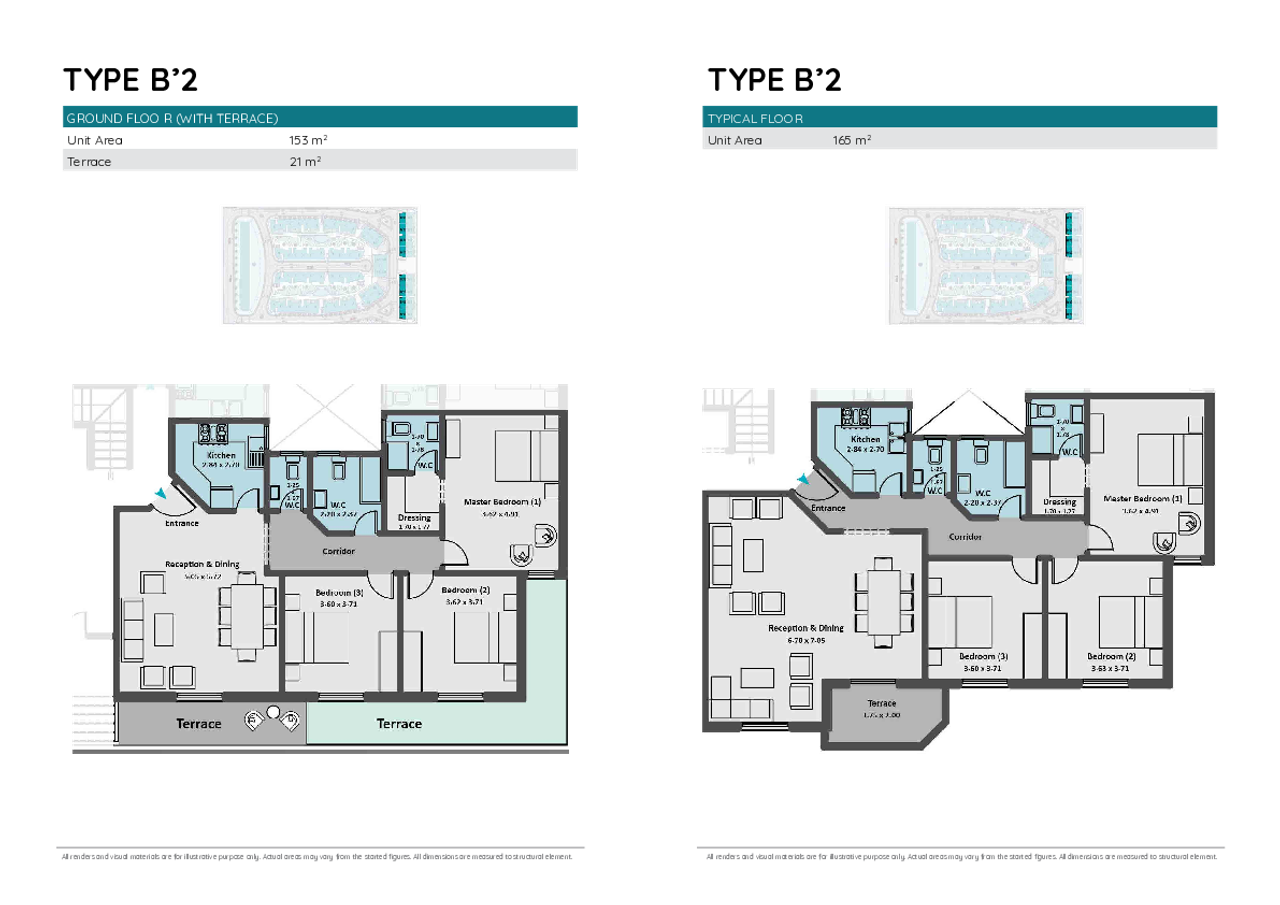
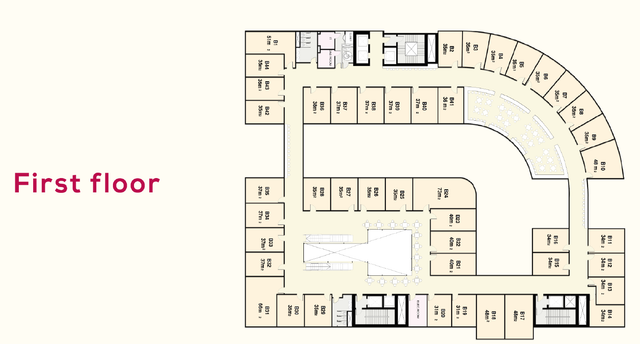
Floor plan and renders
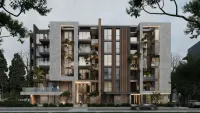
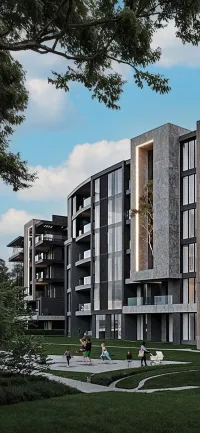
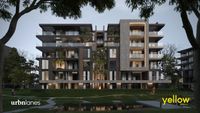
The floor plan first, then the project's imagery.
Project
Striple Walk
The community this unit is built in, and who is building it.


- DeveloperTown Writers
- Market areaDown Town
- Project typeCommercial
- Project delivery2029
- Unit types6
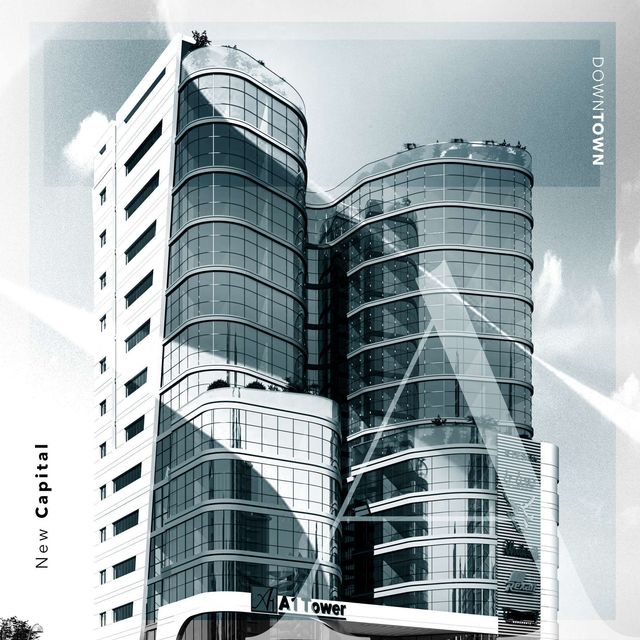
Striple Walk, a high-end commercial project by the esteemed developer Town Writers, is strategically located in the vibrant heart of New Capital. Spanning an impressive 20,100 square meters, with a length of 180 meters and a width of 20 meters, this project is meticulously designed to offer a harmonious blend of luxury and convenience. It presents a dynamic array of commercial and administrative spaces, complemented by state-of-the-art facilities, making it a prime destination for businesses and investors. The project's strategic location ensures high visibility and accessibility, positioning it adjacent to the bustling Downtown Mall. Striple Walk is just minutes away from the stunning Green River, the expansive Central Garden New Capital, and the luxurious Il Bosoco City Compound. The Almasa Hotel and Stella Park are also in close proximity, enhancing the project's appeal and potential foot traffic. Striple Walk's master plan integrates a diverse range of facilities designed to enrich the experience for visitors and businesses alike. The expansive Food Court serves as a culinary haven, offering a wide selection of dining options with strategically placed seating areas for social interaction and relaxation. The Outdoor Area provides a refreshing retreat within the vibrant environment, featuring landscaped greenery, seating arrangements, and recreational facilities ideal for leisurely strolls and community events. A key feature is the Mixed-Use Strip Mall, which seamlessly combines retail, dining, and entertainment options, designed for easy navigation and accessibility. To ensure an exceptional experience, Striple Walk offers comprehensive services focused on comfort and security. These include professional Security, diligent Maintenance, expert Gardening, advanced CCTV surveillance, and ample Parking facilities. The project features a diverse selection of 1,594 units, catering to various business needs. This includes 1,260 modern administrative units designed to foster productivity and innovation, alongside 334 commercial units tailored for retail and service-oriented businesses seeking a broad audience in a prime location. This combination creates a dynamic mixed-use center. Developed by Town Writers, a proud member of the ARO Holding Company group, the company evolved from Eight Developments in 2023. Town Writers is recognized for crafting communities and upgrading lifestyle experiences with a youthful energy and fresh perspective, aiming to reinvent living spaces. Striple Walk is set within New Capital City, a visionary development announced in 2015 as part of Egypt's 2030 Vision. Spanning approximately 170,000 acres and located 35 kilometers east of Cairo, New Capital serves as a governmental and business hub, designed to alleviate urban pressures and foster economic growth with its modern urban environment and diverse facilities.
Highlights
What sets Striple Walk apart
The points the developer leads with for this project.
- Strategic location in the heart of the New Administrative Capital
- Features a diverse range of commercial and administrative units
- Features one of the largest food courts in the New Administrative Capital
- Expansive outdoor and green spaces
- Modern architectural design combining functionality and distinction
- Various unit sizes suitable for different businesses and investment needs
- Outdoor parking spaces accommodating up to 72 cars
- Underground parking facilities accommodating up to 1,464 cars
Loading section