Il Mondo Apartment — Typical
Apartment — Typical
R7 · The New CapitalStarting from6.6M EGPfrom 70,714 EGP a month Adjust
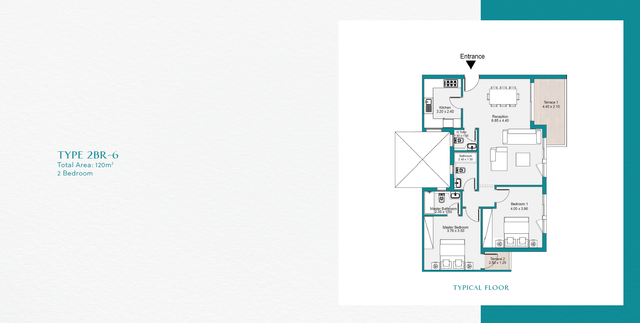
- Built-up area120 sqm
- Bedrooms2
- FinishingCore and shell
- Delivery2026
Specifications
What this unit is
Everything recorded for this unit model, plus what the numbers work out to.
- Unit type
- Apartment — Typical
- Built-up area
- 120 sqm
- Roof area
- 124 sqm
- Bedrooms
- 2
- Bathrooms
- 1
- Finishing
- Core and shell
- Delivery
- 2026
- Location
- R7 · The New Capital
Amenities
What's inside the community
Shared across every unit in the project, this one included.
- Gated Community
- Security 24 7
- Commercial Area
- Cafes Restaurants
- Green Areas
- Walking Tracks
- Water Features
- Kids Area
- Clubhouse
- Swimming Pools
- Gym
Payment plans
Ways to pay
Choose a plan and calculate it using this unit's starting price.
In this project
Related units in Il Mondo
The closest-fitting layouts in this project, on area and price.
 Apartment — TypicalFrom developer
Apartment — Typicalcore and shell
2026 Area120 sqm
Beds2
Starting from6.6M EGP
View unitApartment — TypicalFrom developerApartment — Typicalcore and shell
2026 Area124 sqm
Beds2
Starting from6.8M EGP
View unit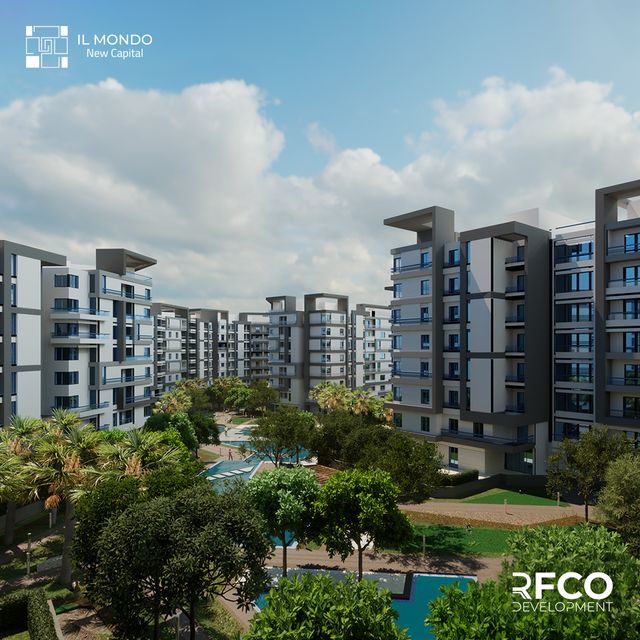 Apartment — TypicalFrom developer
Apartment — Typicalcore and shell
2028 Area169 sqm
Beds2
Starting from6.3M EGP
View unitLocation
Where the project sits
R7 · The New Capital
What's nearby
- Close to service zones, major landmarks, and key districts such as the Diplomatic District
- Approximately 10 minutes from the Capital International Airport
Gallery
Floor plan and renders
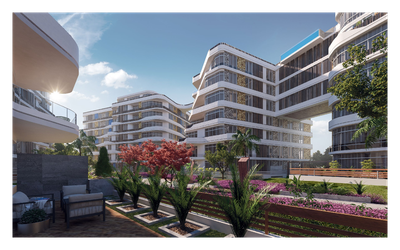
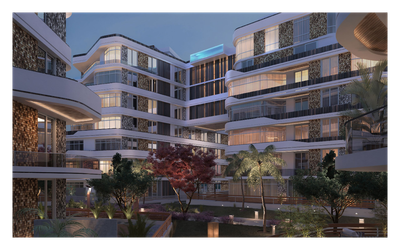
The floor plan first, then the project's imagery.
Project
Il Mondo
The community this unit is built in, and who is building it.

- DeveloperRfco
- Market areaR7
- Project typeResidential
- Project delivery2026
- Unit types78
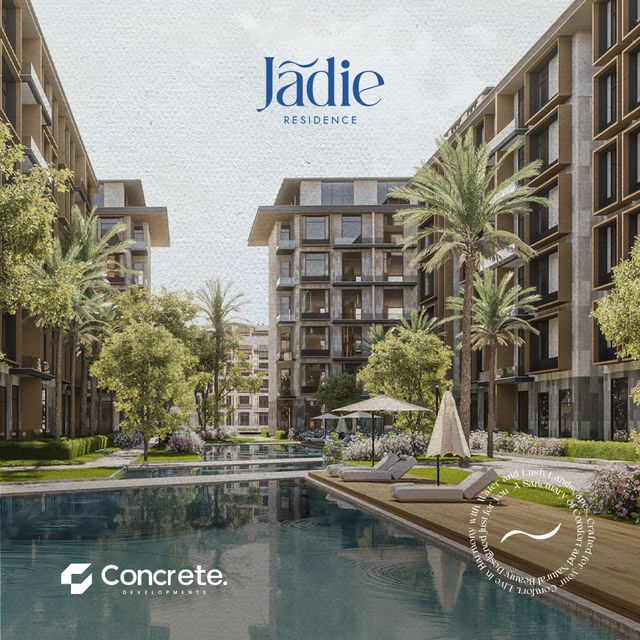
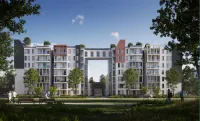
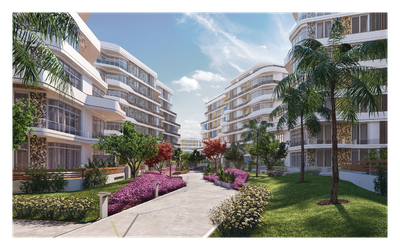
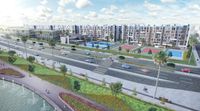
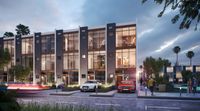
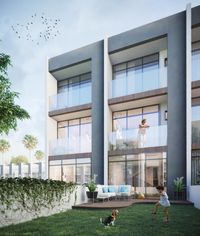
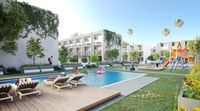
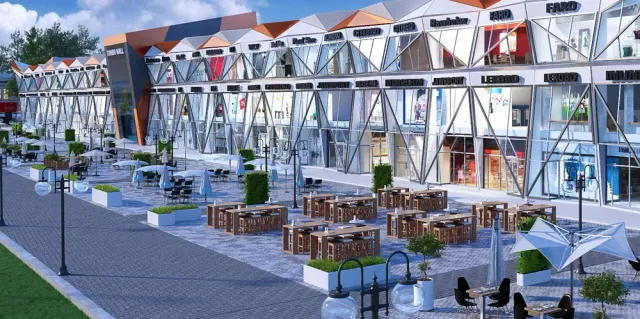
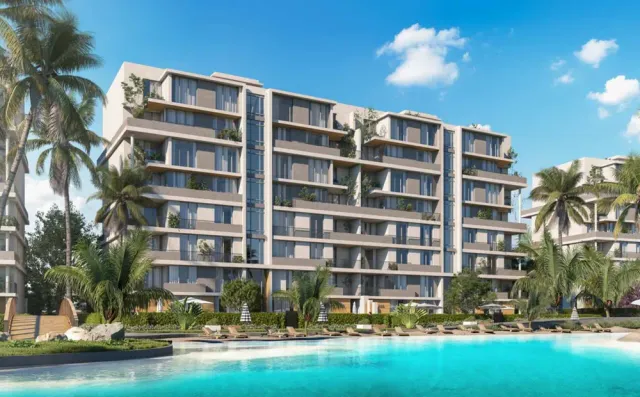
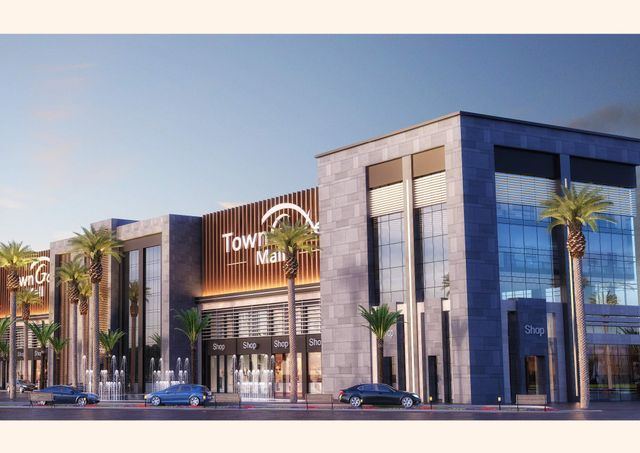
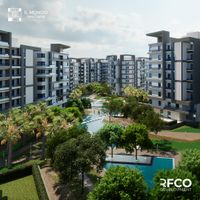
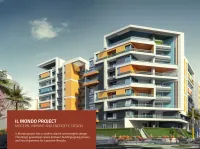
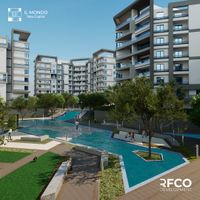
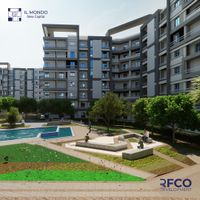
Il Mondo is a residential compound in Egypt’s New Administrative Capital, located in R7 (Plot 7G), positioned close to key service zones and major landmarks such as the Diplomatic District, and around 10 minutes from the Capital International Airport. The project spans about 23 acres and is planned with a strong emphasis on services and landscaping—roughly 82% green areas/services versus 18% buildings—while the site is elevated by about 10 meters above the city level. The compound is composed of 9 clusters with 32 residential buildings (around 960 units), typically from ground to 7 repeated floors, with 3–4 units per floor. The master planning focuses on strong internal views for a large portion of units, a tourist boulevard/walkway with internal spacing reaching 15 meters between certain clusters, and higher ceiling heights (up to 3.60m) on selected floors. Il Mondo includes key lifestyle services such as a large clubhouse, a commercial mall/retail zone, extensive green areas, jogging/walking tracks, lakes and an artificial river/water features, kids areas, cafes and restaurants, swimming pools (including a covered ladies pool and a mixed pool), and a gym, supported by gated access (including electronic gates), operations/management structure, multi-year installment plans, and delivery within one year. IL-MONDO Brochure
Highlights
What sets Il Mondo apart
The points the developer leads with for this project.
- Prime location in the New Administrative Capital, R7 (Plot 7G), in one of the best areas within R7
- Total land area of about 23 acres
- Master plan with around 82% services/landscaping/green areas versus 18% buildings
- Site elevation of about 10 meters above the city level
- Positioned on 4 main axes/roads with wide streets (up to 80m, minimum around 40m)
- 3 gates including 2 electronic gates plus a service gate
- 9 clusters with 32 residential buildings (around 960 units)
- Buildings typically from ground to 7 repeated floors with 3–4 units per floor
Loading section