41 Business District Office
Office
New Cairo · New CairoStarting from15.6M EGPfrom 154,117 EGP a month Adjust
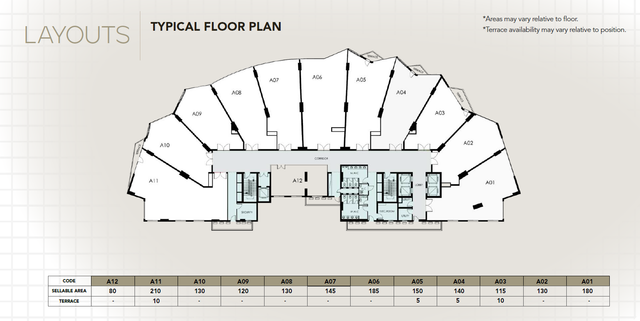
- Built-up area145 sqm
- FinishingNot finished
- Delivery2028
Specifications
What this unit is
Everything recorded for this unit model, plus what the numbers work out to.
- Unit type
- Office
- Built-up area
- 145 sqm
- Roof area
- 145 sqm
- Finishing
- Not finished
- Delivery
- 2028
- Location
- New Cairo · New Cairo
Amenities
What's inside the community
Shared across every unit in the project, this one included.
- Commercial Area
- Business Hub
Payment plans
Ways to pay
Choose a plan and calculate it using this unit's starting price.
In this project
Related units in 41 Business District
The closest-fitting layouts in this project, on area and price.
Location
Where the project sits
New Cairo · New Cairo
Project
41 Business District
The community this unit is built in, and who is building it.

- DeveloperM Squared
- Market areaNew Cairo
- Project typeCommercial
- Project delivery2028
- Unit types7
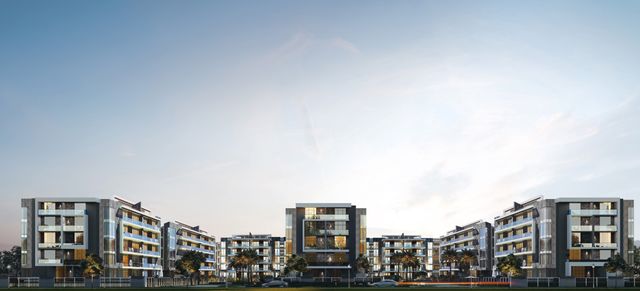
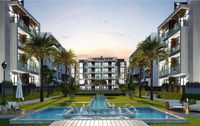
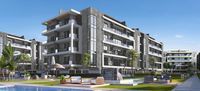
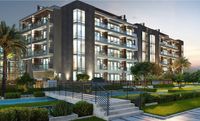
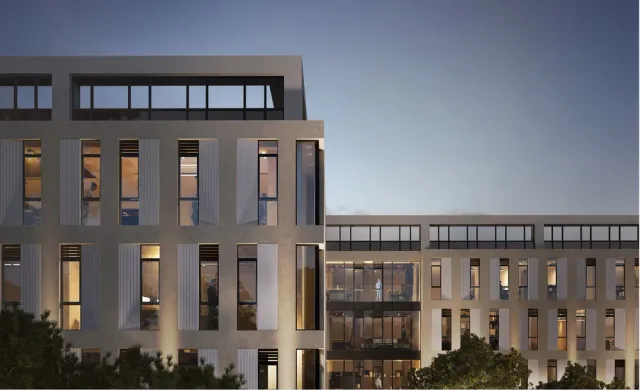
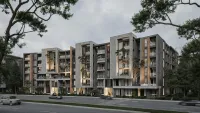
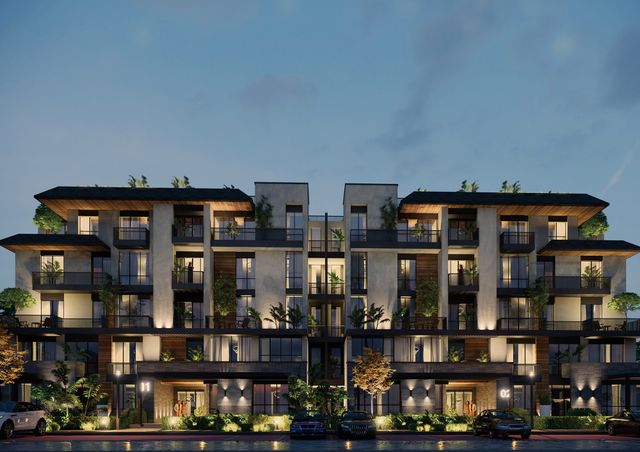
41 Business District is a high-end mixed-use development designed to be a premier business and retail hub. Developed by M Squared, a reputable real estate company and subsidiary of Intro Holding established in 2012, the project aims to foster growth and productivity for businesses while offering unique settings for retail experiences. Spanning a land area of 25,500 square meters, 41 Business District comprises two basement floors, a ground floor, and ten additional floors dedicated to commercial and administrative use. The ground and first floors host the commercial zone, while floors two through ten are designated for administrative functions. The project is strategically located on Kattameya Ring Road in New Cairo City, offering excellent connectivity. It is just 10 minutes from Maadi, 20 minutes from Heliopolis, 25 minutes from Downtown, and 40 minutes from both New Administrative Capital City and 6 October City, with El Sheikh Zayed City 45 minutes away. New Cairo City itself is a modern urban center known for its robust infrastructure and well-planned communities. 41 Business District integrates sustainability standards, including a low carbon footprint, efficient energy use, and reliance on sustainable technologies. Its comprehensive master plan features a range of high-end facilities: a fully-equipped gym, spacious outdoor areas with cafes, restaurants, and walking pathways, lush greenery throughout, electric car charging stations, and a smart underground hydraulic parking area with a carport lift system. A suite of top-notch services ensures operational excellence, including service elevators, a water tank, high-speed internet, a firefighting system, 24/7 security with CCTV surveillance, an electricity generator, concierge services, facility management, emergency exits, a loading deck, a waste management system, a VRF system for ACs, and solar power plans. The development offers a selection of premium office spaces and retail shops. Office spaces feature double-door glass entrances, glass facades for open views and natural light, installed freon pipes & AC holders, and low-E curtain walls. Retail spaces are strategically positioned for direct access to all project facilities, boasting marble facades, internal staircases, and prominent signage.
Loading section