Space Business Complex Clinic
Clinic
Eastern expansions · 6th of OctoberStarting from15.1M EGP
- Built-up area103 sqm
- FinishingFlexi
- Delivery2029
Specifications
What this unit is
Everything recorded for this unit model, plus what the numbers work out to.
- Unit type
- Clinic
- Built-up area
- 103 sqm
- Finishing
- Flexi
- Delivery
- 2029
- Location
- Eastern expansions · 6th of October
Payment plans
Ways to pay
Choose a plan and calculate it using this unit's starting price.
In this project
Related units in Space Business Complex
The closest-fitting layouts in this project, on area and price.
Location
Where the project sits
Eastern expansions · 6th of October
What's nearby
- Direct access to Mehwar and major roads
- Only 5 minutes away from New Giza and Palm Hills
Gallery
Floor plan and renders
The floor plan first, then the project's imagery.
Project
Space Business Complex
The community this unit is built in, and who is building it.


- DeveloperGates
- Market areaEastern expansions
- Project typeCommercial
- Project delivery2028-2029
- Unit types6
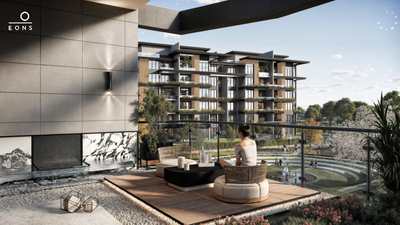
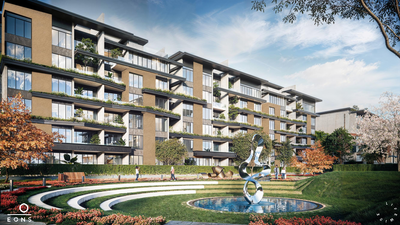
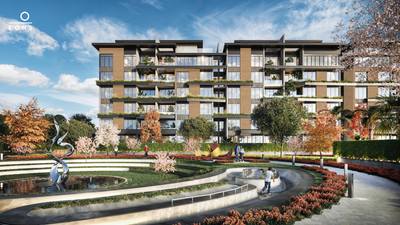
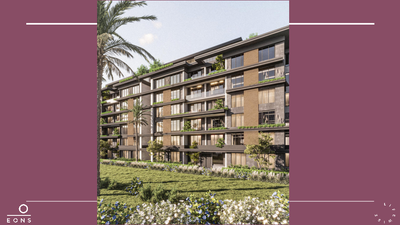
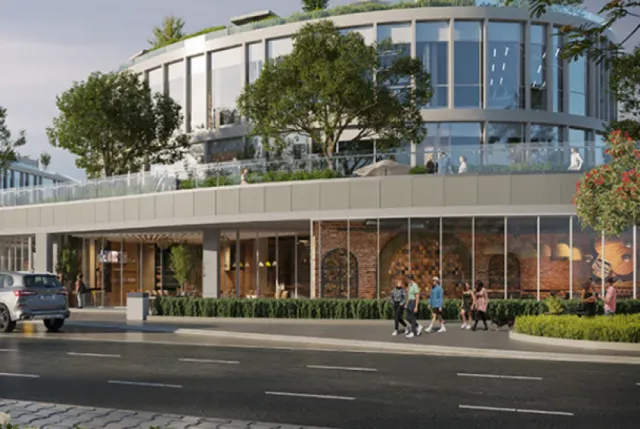
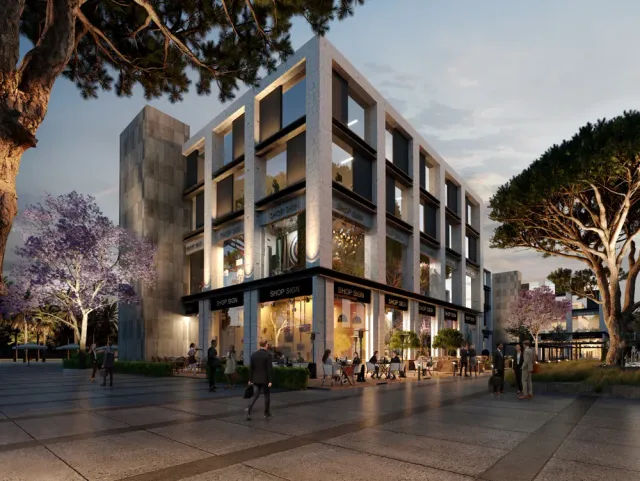
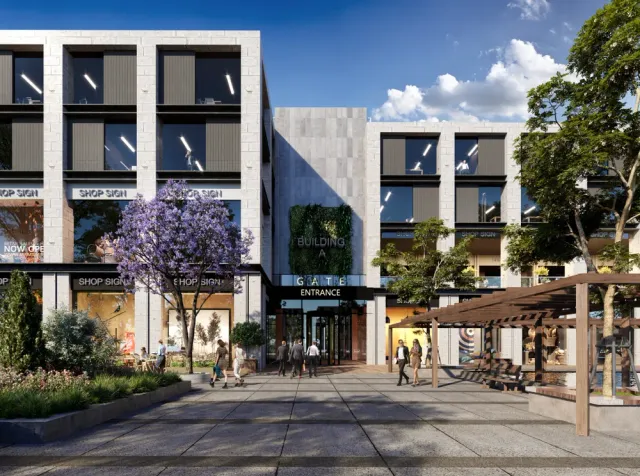
Space Mall by Gates Developments stands as a premier mixed-use destination in El Sheikh Zayed, meticulously designed to cultivate creativity and foster business prosperity. This lavish landmark, situated west of Cairo, redefines mixed-use developments by offering an environment where diverse enterprises can thrive. Strategically located within Al Khamayel Compound, El Sheikh Zayed, directly on the 26th of July Corridor, Space Mall boasts unparalleled accessibility. It is effortlessly reachable from Waslet Dahshour and Mehwar Roads, adjacent to New Giza Road, just 1 km from Hyper One, 1.5 km from Palm Hills, a 5-minute drive from Dokki and Mohandeseen, and 32 minutes from 6 October City. Further enhancing its connectivity, the project is easily accessed via the 26th of July Axis, Waslet Dahshour Road, Wahat Road, and Alexandria Desert Road. Designed by the acclaimed architect Raef Fahmi, Space Mall spans an expansive 8.8 acres (35,649 square meters), featuring a built-up area of 42,779 square meters and a footprint of 10,694.7 square meters (30% of the total area). Its contemporary modern architecture seamlessly blends indoor and outdoor spaces, characterized by streamlined aesthetics, sleek facades, and expansive glass windows that invite natural light, creating an inspiring and productivity-enhancing atmosphere. The master plan integrates distinct districts to cater to every need: * **Commercial District:** Offering unique retail spaces, banking facilities, beauty salons, sports venues, diverse shopping options, and a wide array of dining experiences, all set within a natural environment. * **Business District:** Featuring technologically advanced and diversified office and workspaces, designed to meet the needs of businesses of all sizes, with close proximity to commercial amenities for convenience. * **Medical Park:** A comprehensive facility providing top-tier healthcare services through fully-equipped clinics and laboratories. Beyond its functional zones, Space Mall is enriched with lush greenery, verdant landscaping, abundant water features, and multiple plazas, creating a serene and visually appealing environment. A dedicated pedestrian promenade offers tranquil spaces for relaxation, complemented by convenient vehicular drop-off points and underground parking. A comprehensive suite of services ensures a seamless experience, including WiFi connectivity, facility management, property management, housekeeping, a fire protection system, 24/7 security with CCTV surveillance, maintenance, and courier services. Space Mall presents a diverse portfolio of 521 units, comprising offices, retail spaces, and medical units, distributed across G+3+basement floors. Each unit is crafted with varying sizes, styles, designs, and layouts to accommodate the unique requirements of different business owners, all while enjoying picturesque views of the surrounding greenery and landscaping. Developed by Gates Developments, a company that has made a significant impact on the Egyptian real estate industry since its inception in 2018, Space Mall reflects a commitment to delivering high-quality, innovative projects.
Highlights
What sets Space Business Complex apart
The points the developer leads with for this project.
- Strategic location on the 26th of July Corridor
- Easy access from Sheikh Zayed Mohandeseen and Dokki
- Mixed-use development combining commercial administrative and medical units
- Spans across 8.8 acres
- Distinctive architectural design by renowned architect Raef Fahmi
- Expansive green spaces and landscaped areas
- Water features offering distinctive views
- Dedicated pedestrian promenade
Loading section