Lumia Residence - New Capital Apartment — Typical
Apartment — Typical
R7 · The New CapitalStarting from6.9M EGP
- Built-up area83.1 sqm
- Bedrooms1
- FinishingSemi finished
- Delivery2027
Specifications
What this unit is
Everything recorded for this unit model, plus what the numbers work out to.
- Unit type
- Apartment — Typical
- Built-up area
- 83.1 sqm
- Bedrooms
- 1
- Finishing
- Semi finished
- Delivery
- 2027
- Location
- R7 · The New Capital
Amenities
What's inside the community
Shared across every unit in the project, this one included.
- Cafes Restaurants
- Walking Tracks
- Parking
- Business Hub
- Barbecue Area
- Disability Support
- Medical Center
Payment plans
Ways to pay
Choose a plan and calculate it using this unit's starting price.
Location
Where the project sits
R7 · The New Capital
What's nearby
- Direct access to major roads
- Close to three international schools and four international universities
Gallery
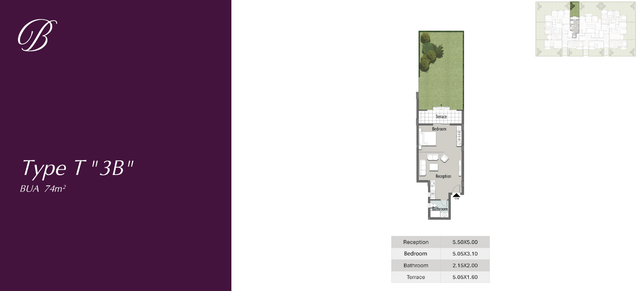
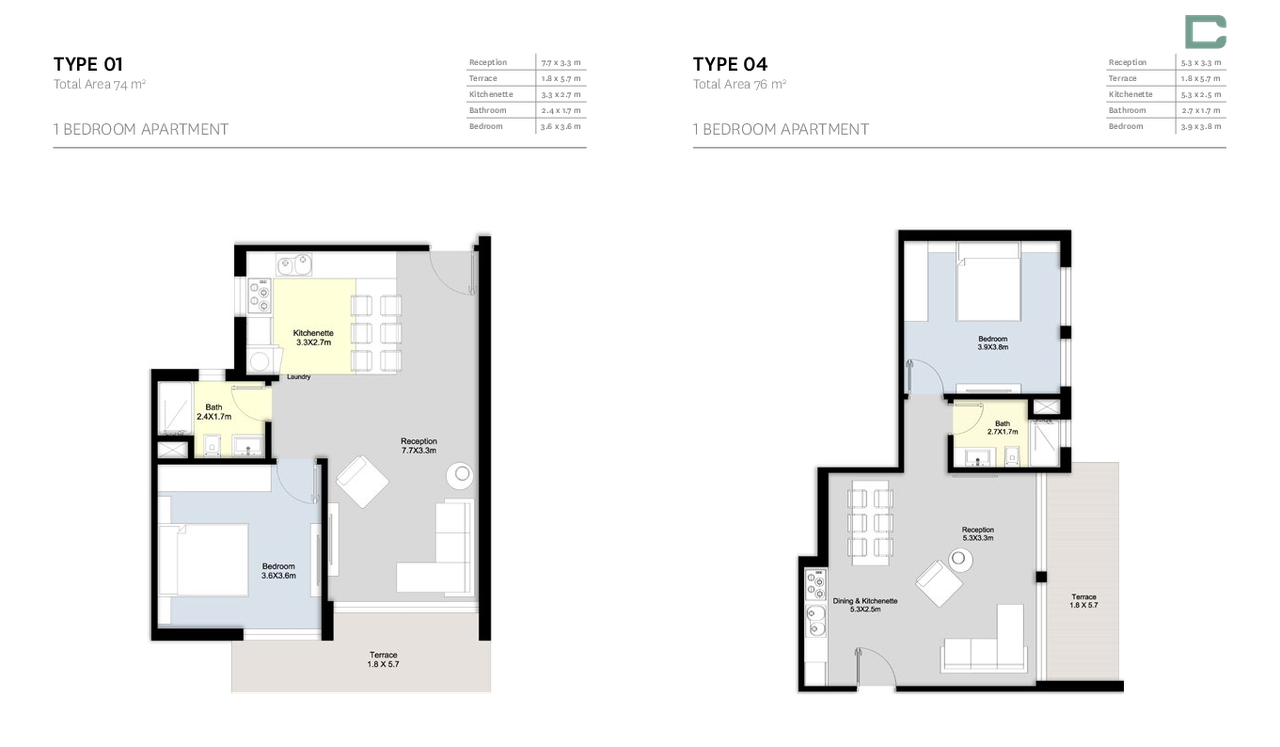
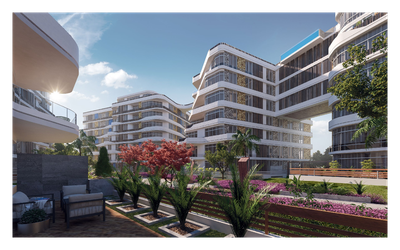
Floor plan and renders
The floor plan first, then the project's imagery.
Project
Lumia Residence - New Capital
The community this unit is built in, and who is building it.


- DeveloperDubai Misr
- Market areaR7
- Project typeResidential
- Project delivery2027
- Unit types1
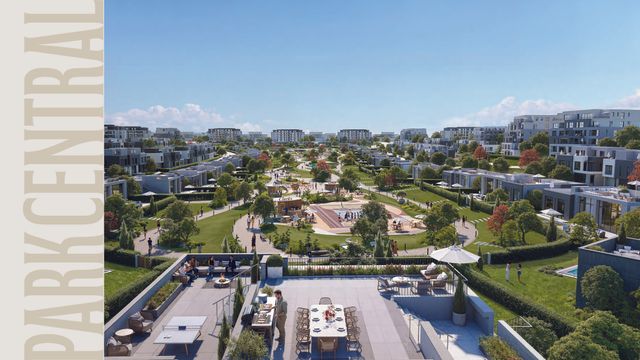
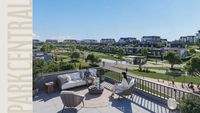
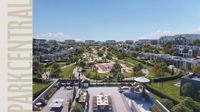
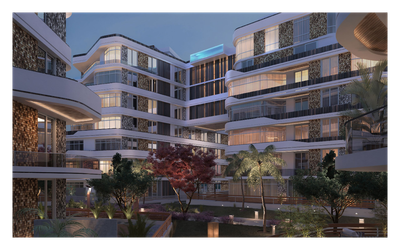
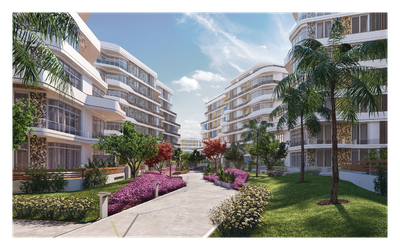
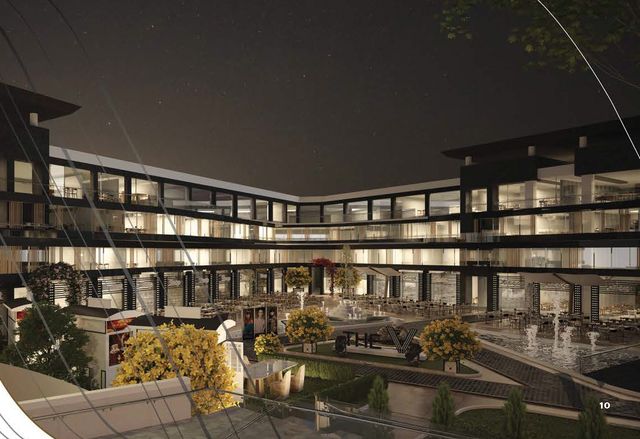
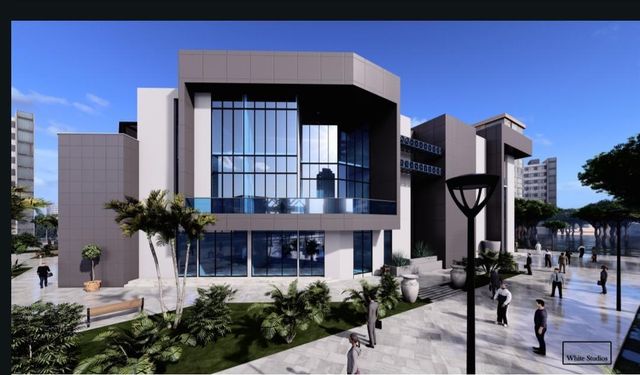
Lumia Residence is a residential compound by Dubai Developments on plot F1 in the R7 district of the New Administrative Capital. The 36-feddan project comprises 45 G+7 buildings, with 20% allocated to buildings and 80% to services and open areas.
Highlights
What sets Lumia Residence - New Capital apart
The points the developer leads with for this project.
- Located on elevated land in the heart of R7
- Only 20% building footprint with 80% allocated to services and open areas
- Four-feddan lagoon
- 45 residential buildings with ground and seven upper floors
Loading section