Midtown Condo Apartment — Typical
Apartment — Typical
R7 · The New CapitalStarting from9.2M EGP
- Built-up area230 sqm
- Bedrooms4
- FinishingCore and shell
- Delivery2030
Specifications
What this unit is
Everything recorded for this unit model, plus what the numbers work out to.
- Unit type
- Apartment — Typical
- Built-up area
- 230 sqm
- Bedrooms
- 4
- Bathrooms
- 3
- Finishing
- Core and shell
- Delivery
- 2030
- Location
- R7 · The New Capital
Amenities
What's inside the community
Shared across every unit in the project, this one included.
- Security 24 7
- Commercial Area
- Green Areas
- Swimming Pools
- Parking
Payment plans
Ways to pay
Choose a plan and calculate it using this unit's starting price.
In this project
Related units in Midtown Condo
The closest-fitting layouts in this project, on area and price.
 Apartment — TypicalFrom developer
Apartment — Typicalcore and shell
2030 Area260 sqm
Beds3
Baths3
Starting from9.2M EGP
View unit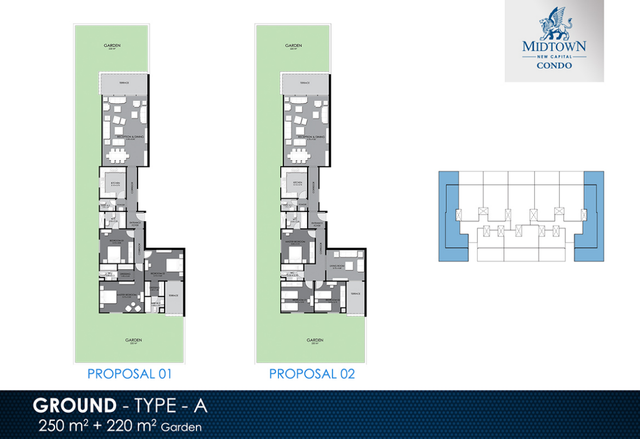 Apartment — TypicalFrom developer
Apartment — Typicalcore and shell
2030 Area250 sqm
Beds3
Baths3
Starting from9.3M EGP
View unit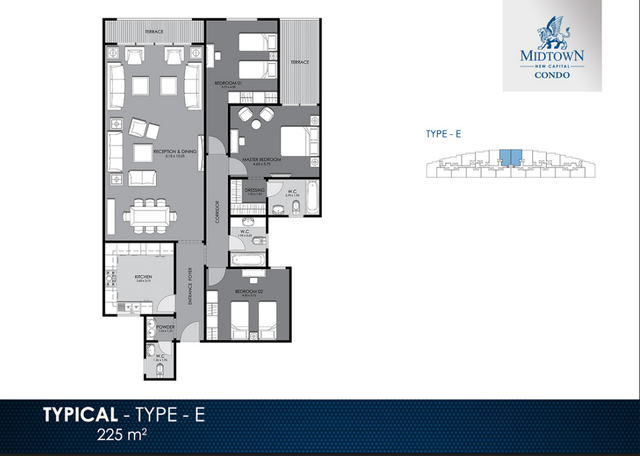 Apartment — TypicalFrom developer
Apartment — Typicalcore and shell
2030 Area225 sqm
Beds3
Baths3
Starting from9.4M EGP
View unitLocation
Where the project sits
R7 · The New Capital
What's nearby
- Prime location directly on the Embassies Axis (90m-wide street), plot K1 in R7, New Administrative Capital
- Close to the Russian University and the district services complex
- Generous spacing between buildings (min 12m side, 30m front, up to 150m)
Gallery
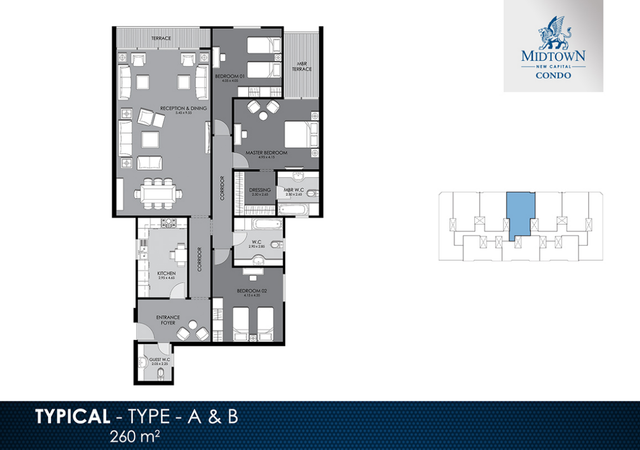
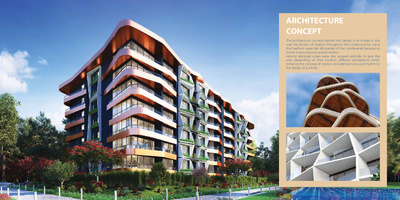
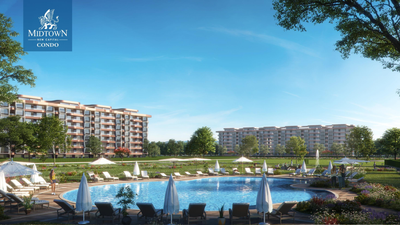
Floor plan and renders
The floor plan first, then the project's imagery.
Project
Midtown Condo
The community this unit is built in, and who is building it.

- DeveloperBetter Home
- Market areaR7
- Project typeMixed use
- Project delivery2030
- Unit types7
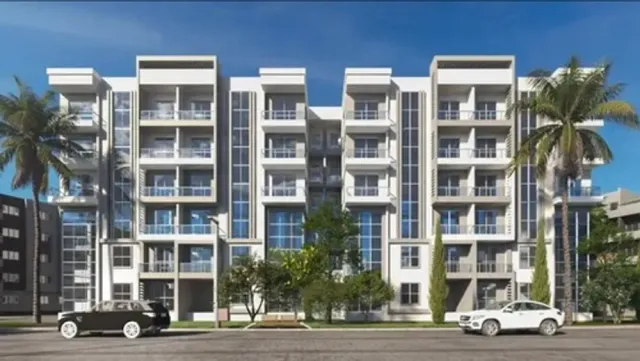
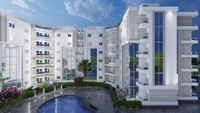
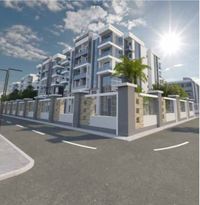
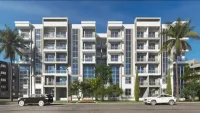
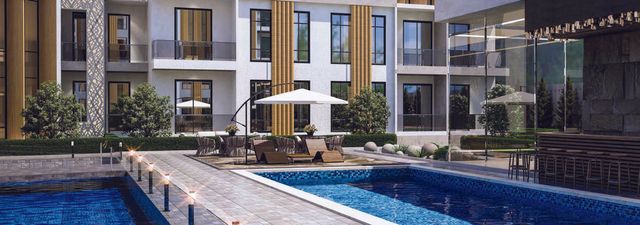
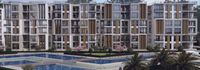
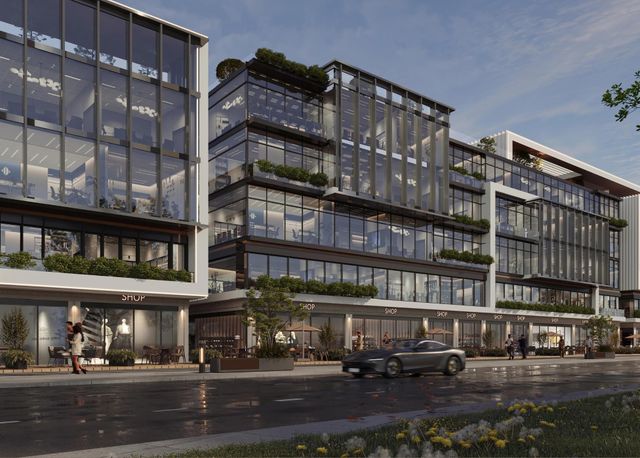
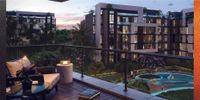
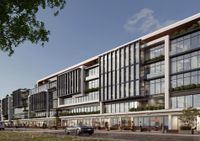
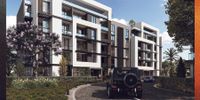
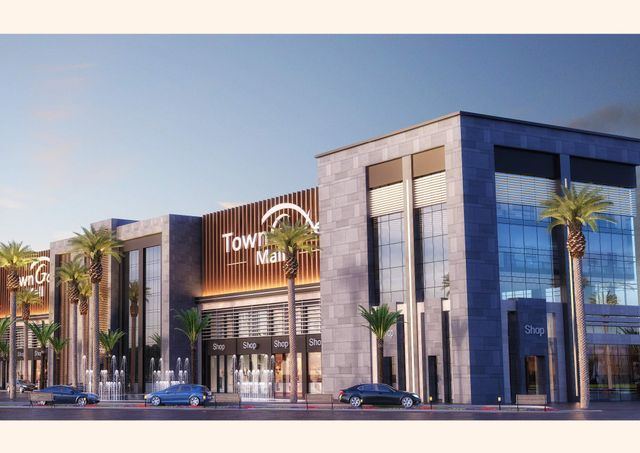
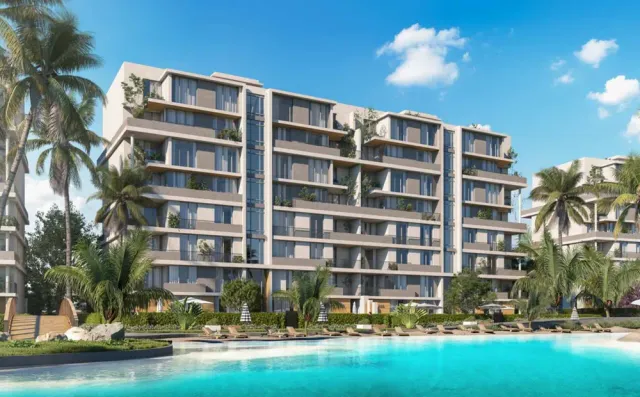
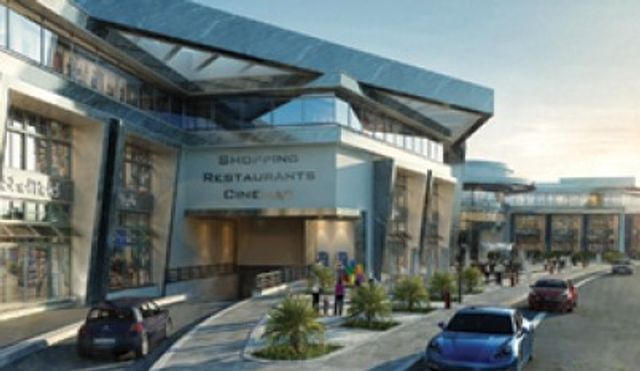
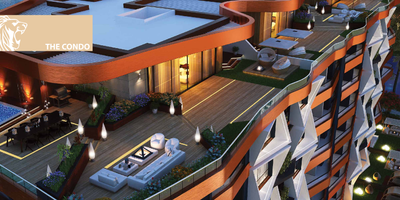
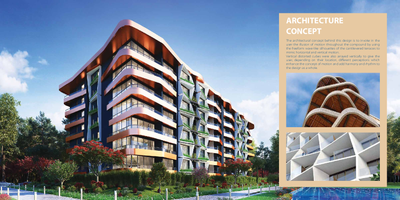
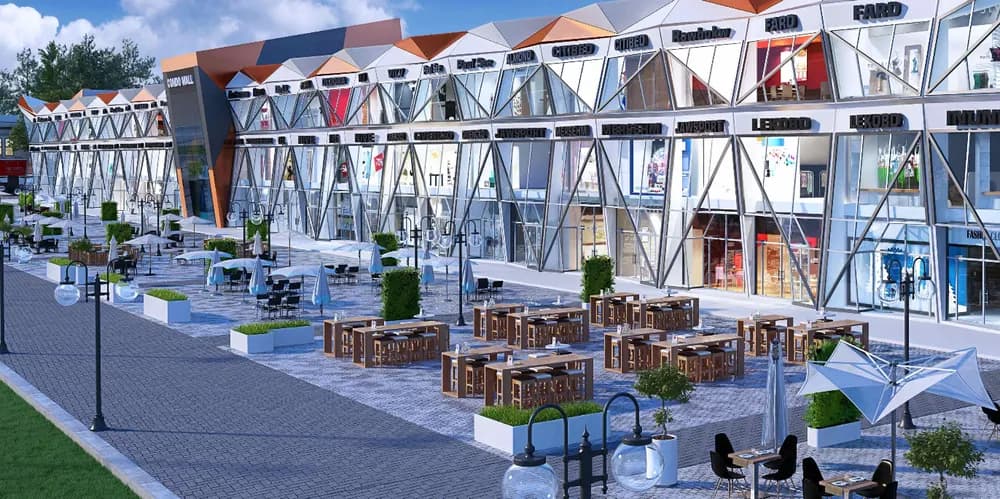
Midtown Condo is a residential project by Better Home (Amoon Real Estate & Tourism Development), located directly on the Embassies Axis (a 90m-wide street) at plot K1 in the R7 residential district of Egypt’s New Administrative Capital, near the Russian University and the district services complex. The project spans 60 feddans with a low built-up ratio (~19–20%) and a large share dedicated to services, roads, and green areas (~81%). It includes 54 residential buildings (Ground + 7 floors) with underground parking garages, plus a Lounge & Greenery zone of about 5 feddans and swimming pools. All apartments overlook green landscapes. Planning highlights include generous spacing between buildings (minimum 12m side distance, 30m front distance, up to 150m), three main project entrances, and internal streets 17–20m wide. The development also features a commercial mall with a land area of about 30,250 sqm. Unit sizes range roughly from 115 sqm up to 260 sqm (2- and 3-bedroom layouts). Payment terms include 10% down payment with installments up to 7 years, 10% maintenance, and up to 35% cash discount. Delivery is with red-brick internal partitions, utilities connections up to the unit entrance, and fully finished building facades. Midtown condo Brochure
Highlights
What sets Midtown Condo apart
The points the developer leads with for this project.
- Total project area: 60 feddans
- Low built-up ratio (~19–20%) with ~81% allocated to services, roads, and green areas
- 54 residential buildings (Ground + 7 floors)
- Underground parking garages
- On-site security and guarding
- Lounge & Greenery zone of about 5 feddans
- Swimming pools within the project
- All apartments overlook green areas
Loading section