3 Sides Mall Retail — Ground
Retail — Ground
El Shorouk · El Shorouk CityStarting from13.1M EGP
- Built-up area58 sqm
- FinishingFinished with AC
- Delivery2027
Specifications
What this unit is
Everything recorded for this unit model, plus what the numbers work out to.
- Unit type
- Retail — Ground
- Built-up area
- 58 sqm
- Finishing
- Finished with AC
- Delivery
- 2027
- Location
- El Shorouk · El Shorouk City
Amenities
What's inside the community
Shared across every unit in the project, this one included.
- Cafes Restaurants
- Gym
- Parking
- Spa
Payment plans
Ways to pay
Choose a plan and calculate it using this unit's starting price.
In this project
Related units in 3 Sides Mall
The closest-fitting layouts in this project, on area and price.
 Retail — GroundFrom developer
Retail — Groundfully finished with ac
2027 Area54 sqm
Starting from13M EGP
View unitRetail — GroundFrom developerRetail — Groundfully finished with ac
2027 Area45 sqm
Starting from11.3M EGP
View unitRetail — GroundFrom developerRetail — Groundfully finished with ac
2027 Area41 sqm
Starting from9.7M EGP
View unitLocation
Where the project sits
El Shorouk · El Shorouk City
Gallery
Floor plan and renders
The floor plan first, then the project's imagery.
Project
3 Sides Mall
The community this unit is built in, and who is building it.


- DeveloperN Development
- Market areaEl Shorouk
- Project typeCommercial
- Project delivery2027
- Unit types22
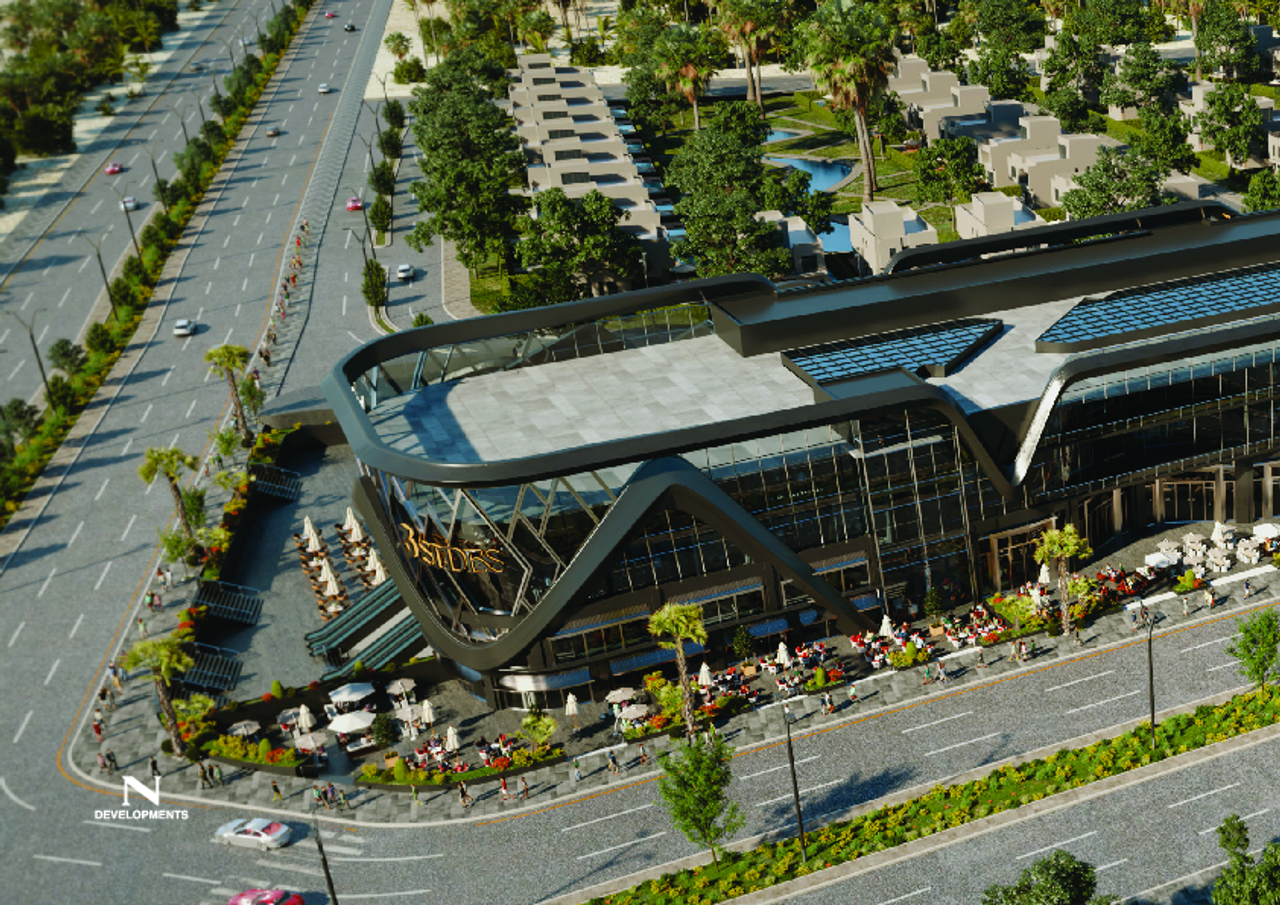
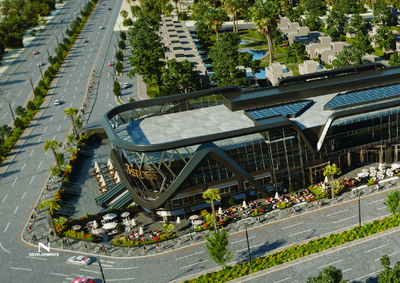
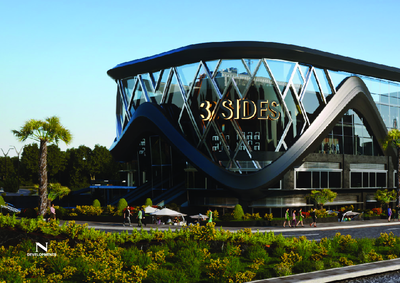
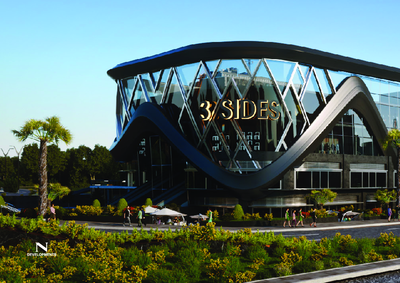
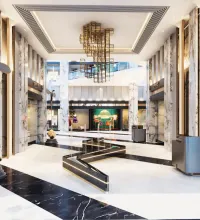
3 Sides Mega Mall is an integrated commercial destination developed by Nawassy Developments. Situated directly on the Suez Road across from Madinaty Gate 2, it spans 5 acres. It features a horizontal architectural design, a 2-level basement garage, a hypermarket, banking zones, a food court, a kids' area, and a fully finished delivery option 3 Sides Mega Mall.
Highlights
What sets 3 Sides Mall apart
The points the developer leads with for this project.
- Giant hypermarket
- Two spacious pharmacies
- Dedicated banking area
- English Court and anchor stores
- Panoramic food court views of Suez Road
- Popular international restaurants and cafés
- Multi-storey parking garage
- Café terrace and Sky Plaza
Loading section