West El Balad Retail — Typical
Retail — Typical
6th of October · 6th of OctoberStarting from7.8M EGP
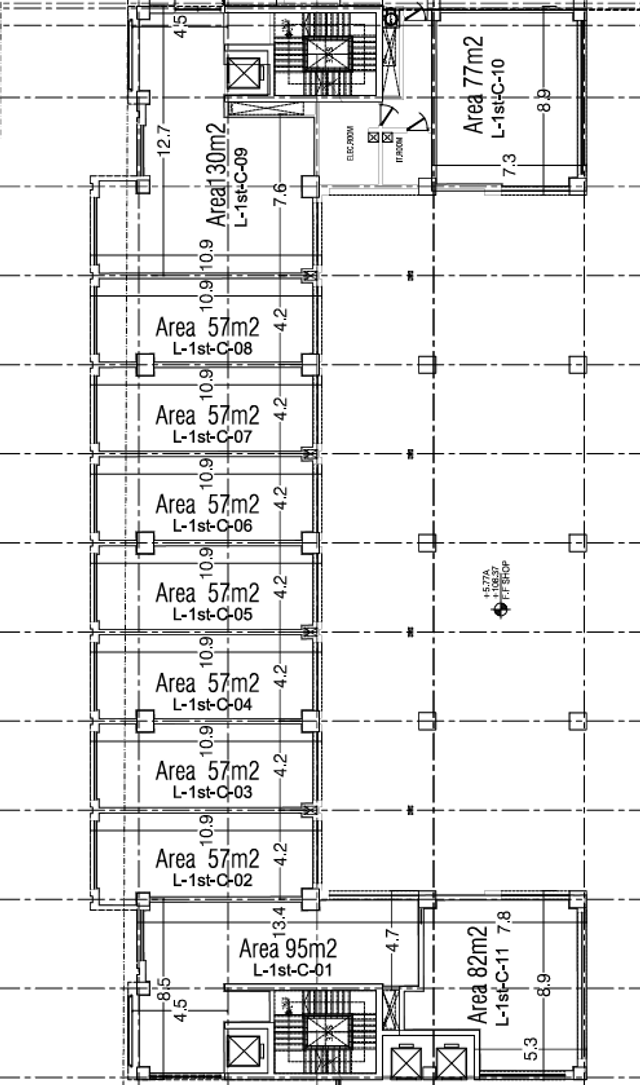
- Built-up area57 sqm
- FinishingNot finished
- Delivery2030
Specifications
What this unit is
Everything recorded for this unit model, plus what the numbers work out to.
- Unit type
- Retail — Typical
- Built-up area
- 57 sqm
- Roof area
- 58 sqm
- Finishing
- Not finished
- Delivery
- 2030
- Location
- 6th of October · 6th of October
Amenities
What's inside the community
Shared across every unit in the project, this one included.
- Commercial Area
Payment plans
Ways to pay
Choose a plan and calculate it using this unit's starting price.
In this project
Related units in West El Balad
The closest-fitting layouts in this project, on area and price.
 Retail — TypicalFrom developer
Retail — Typicalnot finished
2030 Area68 sqm
Starting from10.6M EGP
View unit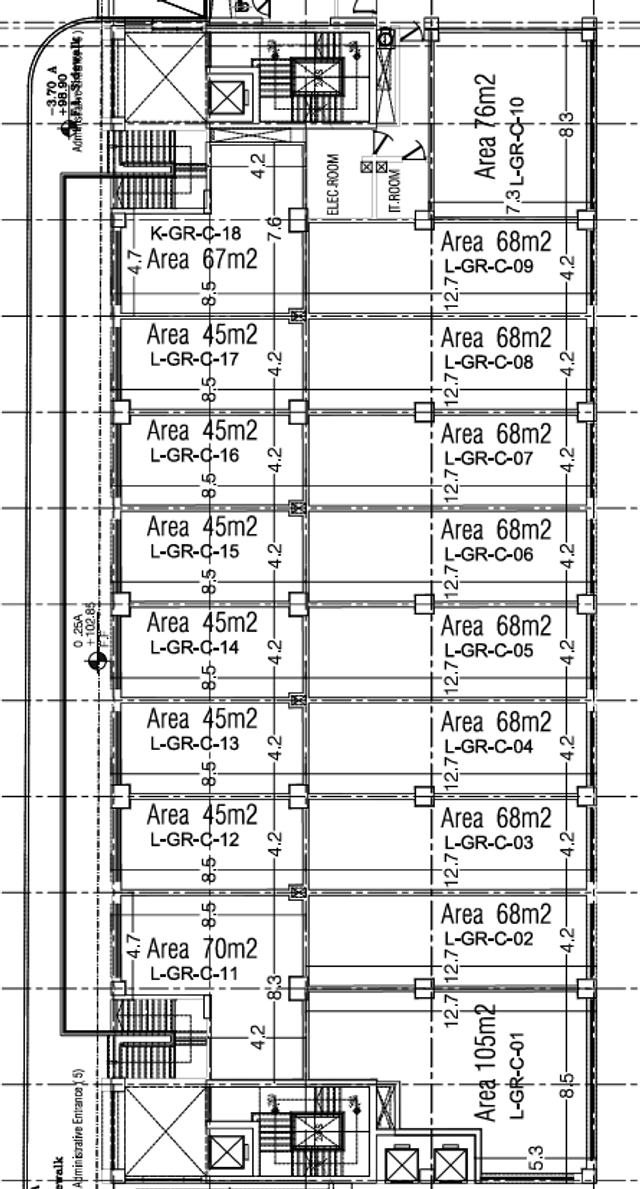 Retail — TypicalFrom developer
Retail — Typicalnot finished
2030 Area45 sqm
Starting from10.6M EGP
View unitRetail — TypicalFrom developerRetail — Typicalnot finished
2030 Area82 sqm
Starting from12M EGP
View unitLocation
Where the project sits
6th of October · 6th of October
What's nearby
- Prime strategic location directly on the Central Axis in 6th of October City
Gallery
Floor plan and renders
The floor plan first, then the project's imagery.
Project
West El Balad
The community this unit is built in, and who is building it.

- DeveloperCentrada
- Market area6th of October
- Project typeCommercial
- Project delivery2030
- Unit types16
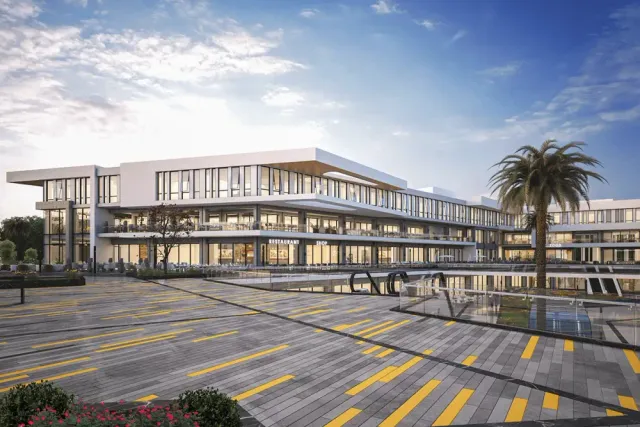
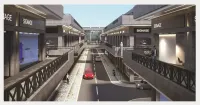
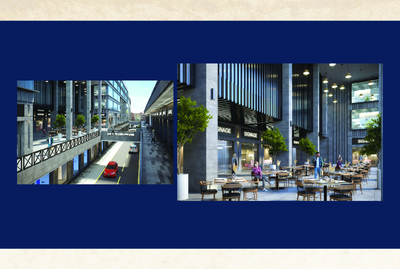
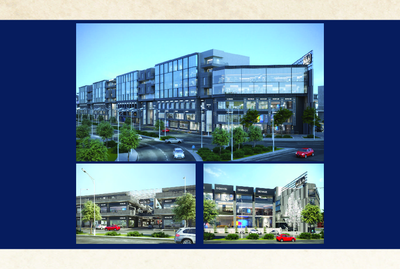
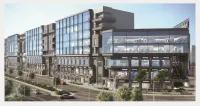
West El Balad Mall, also known as Centrada Downtown, is a premier mixed-use development by Centrada Developments in 6 October City. Developed in partnership with the Military Production Authority for Projects and Engineering Consultations, this project redefines the downtown experience by offering flexible solutions for diverse business types and a comprehensive shopping and medical destination for visitors. Strategically located on Mehwar El Markazi in 6 October City, West El Balad Mall boasts exceptional accessibility. It is easily reached from major highways and roads such as Waslet Dahshour and Wahat Road, placing it in close proximity to key attractions in both 6 October and El Sheikh Zayed cities. The mall is approximately 10 minutes from El Sheikh Zayed City, 60 minutes from New Cairo City, and 80 minutes from the New Capital City. Spanning an extensive land area of 45,000 square meters, West El Balad Mall's master plan seamlessly integrates fully-fledged outdoor and indoor spaces, designed with functionality in mind to create an unforgettable experience for businesses and visitors alike. The project is enveloped by lush greenery and verdant landscaping, enhancing circulation and providing beautiful scenery. Pedestrian-friendly pathways ensure safe and enjoyable strolls, complemented by abundant water features that offer a refreshing ambiance throughout the development. The mall features a comprehensive array of premium facilities, including a vibrant commercial zone with diverse retail stores and F&B outlets, a dedicated medical zone equipped with modern clinics, and a unique administrative zone offering premium offices and dynamic working spaces. These facilities are supported by first-rate services such as round-the-clock security, premium maintenance, and advanced CCTV surveillance, ensuring a secure and well-managed environment. West El Balad Mall presents a wide collection of over 812 premium units, diversified into office spaces, retail spaces, and clinics. These units are available in various sizes, styles, designs, and layouts to cater to different business needs. Designed with large glass facades, the units offer magnificent views of the surrounding greenery, landscaping, and water features, while also maximizing natural sunlight to boost productivity. Centrada Developments, a reputable force in the Egyptian real estate market since its inception in 2013 (formerly Omar Abdallah Developments), is the visionary developer behind West El Balad Mall. Known for its landmark residential and commercial projects in 6th of October and El Sheikh Zayed cities, Centrada Developments brings its expertise to this exceptional mixed-use destination.
Highlights
What sets West El Balad apart
The points the developer leads with for this project.
- High visibility and continuous traffic flow supporting strong commercial potential
- Mixed-use development offering commercial, administrative, and medical units
- Approximately 20,000 sqm of built-up area with a well-planned layout
- Modern architectural design combining visual appeal with functional efficiency
- Smart distribution of units to maximize customer flow and space utilization
- Commercial units positioned on the ground and first floors for greater accessibility and visibility
- Administrative offices and medical clinics located on the upper floors for enhanced privacy
- Flexible unit sizes suitable for different businesses and investment activities
Loading section