The Loft Loft
Loft
R7 · The New CapitalStarting from8.4M EGP
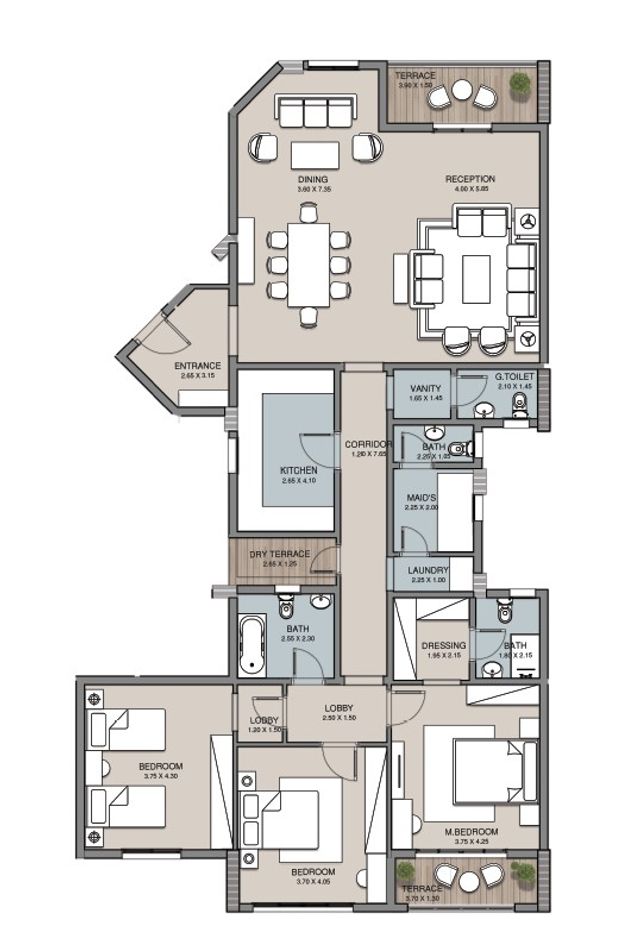
- Built-up area275 sqm
- Bedrooms3
- FinishingCore and shell
- Delivery2027
Specifications
What this unit is
Everything recorded for this unit model, plus what the numbers work out to.
- Unit type
- Loft
- Built-up area
- 275 sqm
- Roof area
- 277 sqm
- Bedrooms
- 3
- Bathrooms
- 4
- Finishing
- Core and shell
- Delivery
- 2027
- Location
- R7 · The New Capital
Amenities
What's inside the community
Shared across every unit in the project, this one included.
- Commercial Area
- Cafes Restaurants
- Green Areas
- Walking Tracks
- Water Features
- Kids Area
- Clubhouse
- Swimming Pools
- Parking
Payment plans
Ways to pay
Choose a plan and calculate it using this unit's starting price.
In this project
Related units in The Loft
The closest-fitting layouts in this project, on area and price.
Location
Where the project sits
R7 · The New Capital
What's nearby
- Only 10 minutes away from the Green River
Gallery
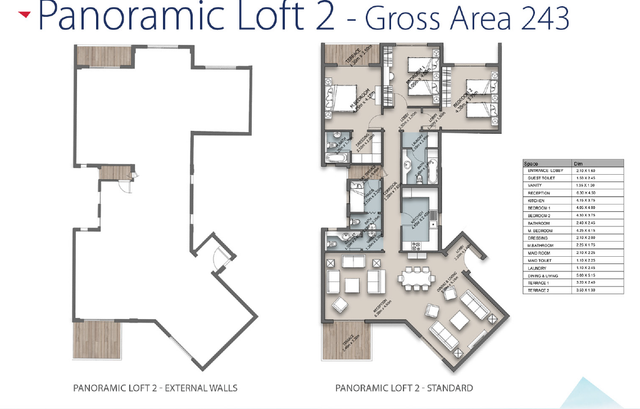
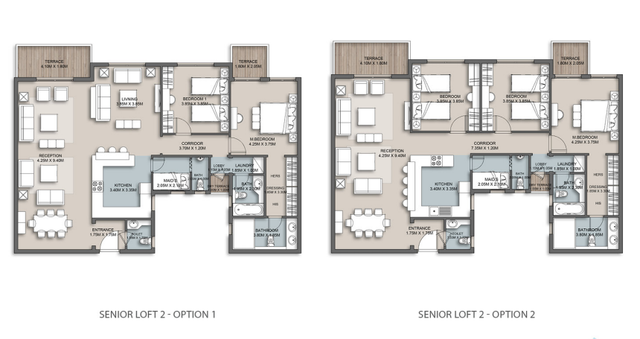
Floor plan and renders
The floor plan first, then the project's imagery.
Project
The Loft
The community this unit is built in, and who is building it.

- DeveloperLiving Yards
- Market areaR7
- Project typeResidential
- Project delivery2027
- Unit types24
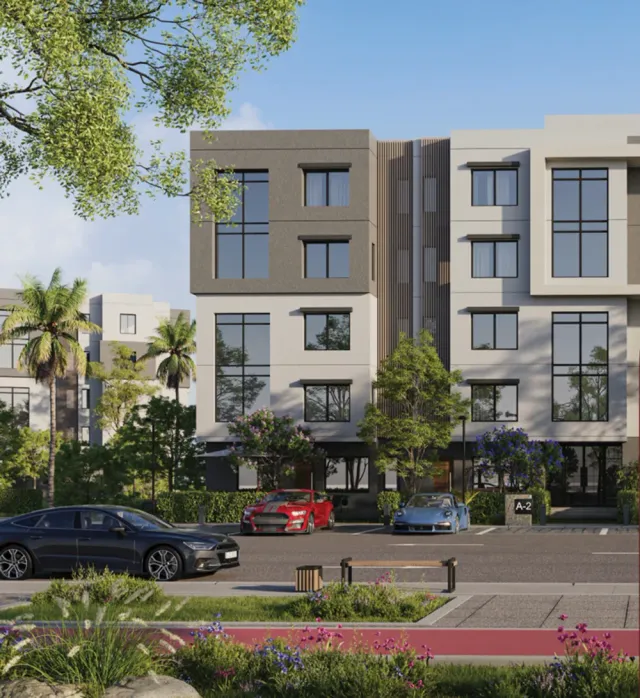
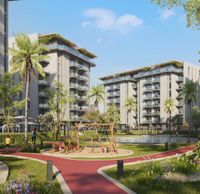
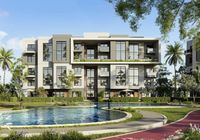
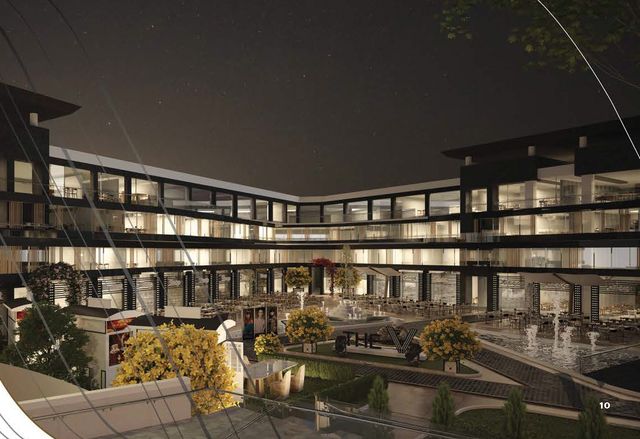
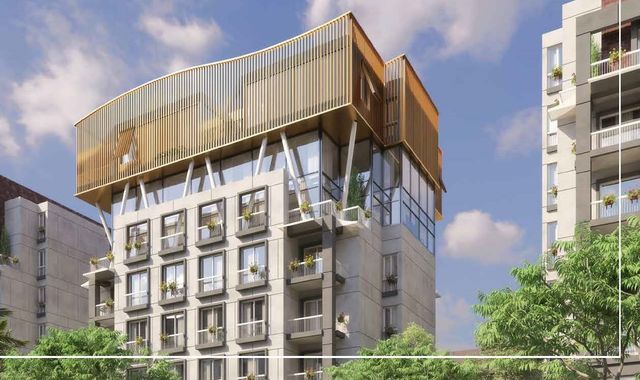
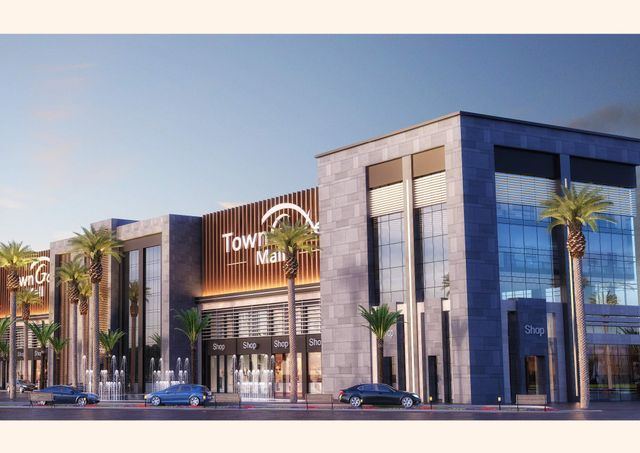
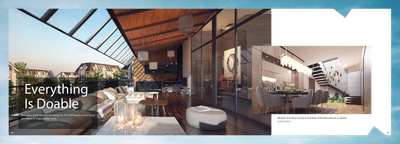
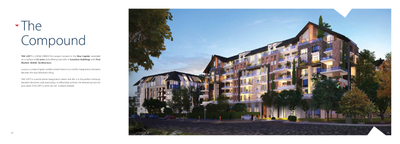
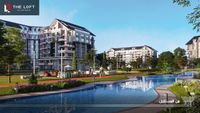
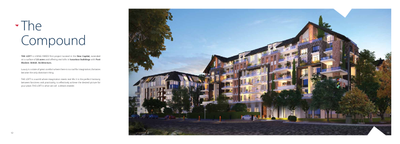
The Loft is Living Yards’ first project in Egypt’s New Capital, built around the “Practical Luxury” concept—blending value for money with upscale living, and diversity with luxury, without compromises. Spanning 23 acres, it offers real loft living in luxurious buildings with Post-Modern British architecture, developed through a customer-centric process informed by extensive research. The project enjoys a strategic location: about 25 km from Fifth Settlement, overlooking the New Capital’s amenities area and positioned between the Expo and Diplomatic zones, with close proximity to the Green River and strong connectivity via key roads/axes and the monorail network. The master plan emphasizes fine architectural detail and a wide range of services, with 100% of buildings directly overlooking the park, plus an on-site commercial area designed to deliver an elevated shopping experience. Lifestyle and safety are reinforced through a wide external ring road dedicated to cars, allowing pedestrians to move freely, alongside greenery-focused outdoor living. A major differentiator is customization: adaptable open-space units inspired by British lofts (no restrictive walls), with highly flexible layouts, ready-made plans that can be reworked, and customizable finishes. Amenities complete the experience with walking/running tracks, a dedicated bicycle track, a safe kids’ play area, multiple pools and lagoons (including a semi-Olympic pool), BBQ and yoga zones, a clubhouse with restaurants, and a large underground parking facility for maximum vehicle protection—plus dry terraces for all units and unit variety from 1 to 5 bedrooms with “no limitations” on design. The Loft Brochure
Highlights
What sets The Loft apart
The points the developer leads with for this project.
- “Practical Luxury” concept combining value for money with luxury—without compromises
- Customer Centric Development Process (CCDP) built on deep customer understanding and aimed at satisfaction throughout the journey
- Extensive research (AC Nielsen) used to define what customers need for their dream home and shape the project
- Living Yards’ first project in the New Capital
- Project spans 23 acres
- Offers real loft living within luxurious buildings
- Post-Modern British Architecture
- Prime New Capital location: about 25 km from Fifth Settlement
Loading section