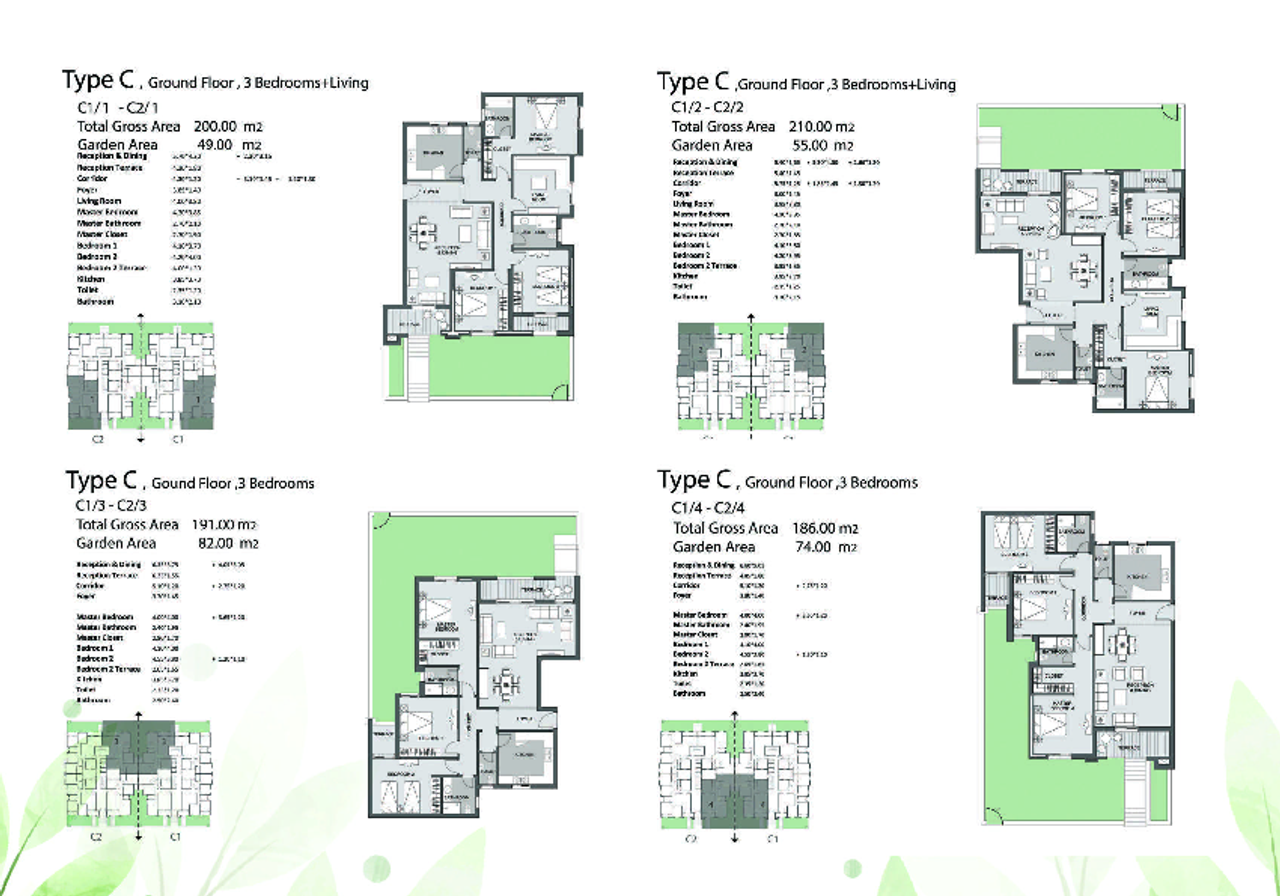
De Joya 3 Apartment — Typical
Apartment — Typical
R7 · The New CapitalStarting from11.4M EGP30% cash discount · from 90,428 EGP a month Adjust
- Built-up area215 sqm
- Bedrooms3
- FinishingSemi finished
- Delivery2027
Specifications
What this unit is
Everything recorded for this unit model, plus what the numbers work out to.
- Unit type
- Apartment — Typical
- Built-up area
- 215 sqm
- Bedrooms
- 3
- Finishing
- Semi finished
- Delivery
- 2027
- Cash discount
- 30%paying in full
- Location
- R7 · The New Capital
Amenities
What's inside the community
Shared across every unit in the project, this one included.
- Commercial Area
- Green Areas
- Water Features
- Kids Area
- Clubhouse
- Swimming Pools
Payment plans
Ways to pay
Choose a plan and calculate it using this unit's starting price.
In this project
Related units in De Joya 3
The closest-fitting layouts in this project, on area and price.
 Apartment — TypicalFrom developer
Apartment — Typicalsemi finished
2027 Area210 sqm
Beds3
Starting from10.9M EGP
View unit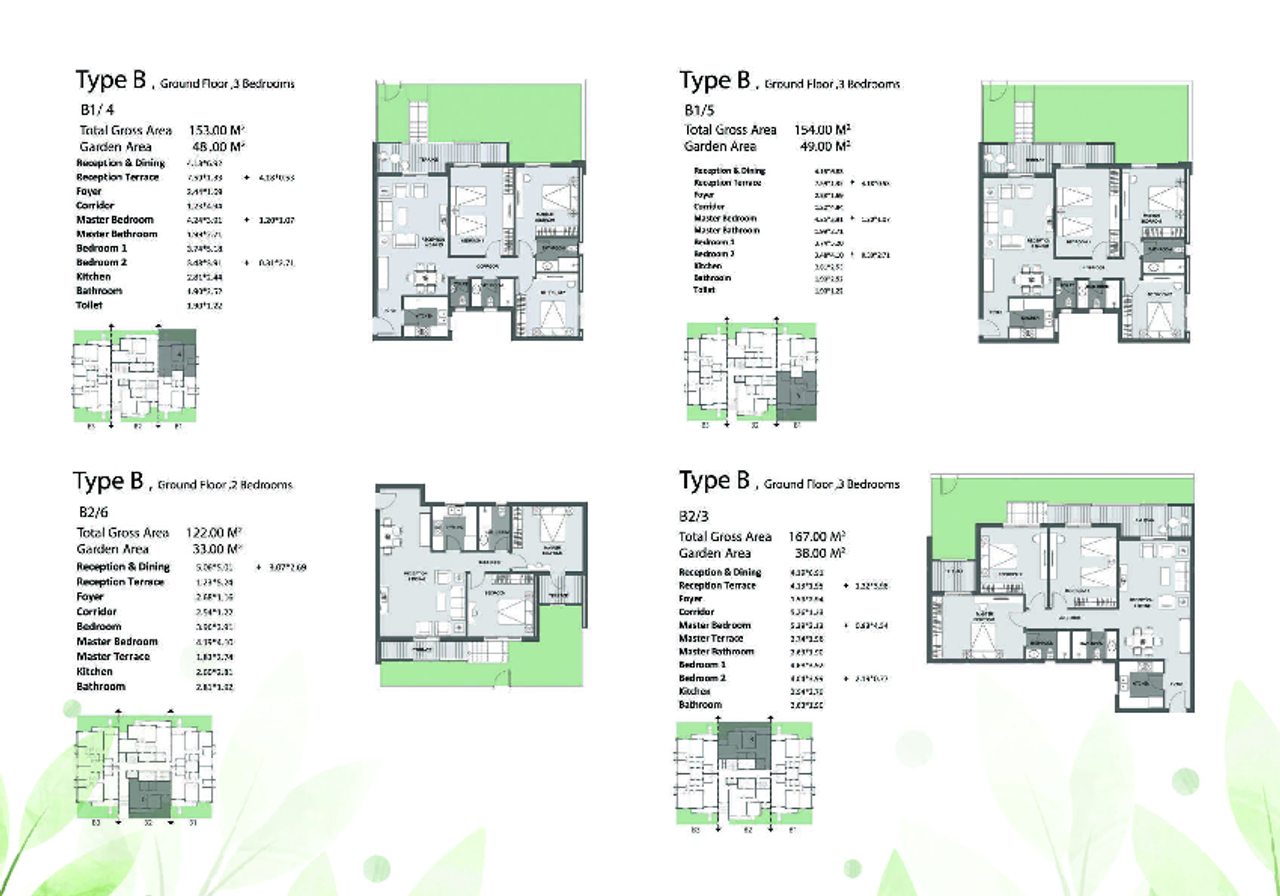 Apartment — TypicalFrom developer
Apartment — Typicalsemi finished
2027 Area154 sqm
Beds3
Starting from8.3M EGP
View unit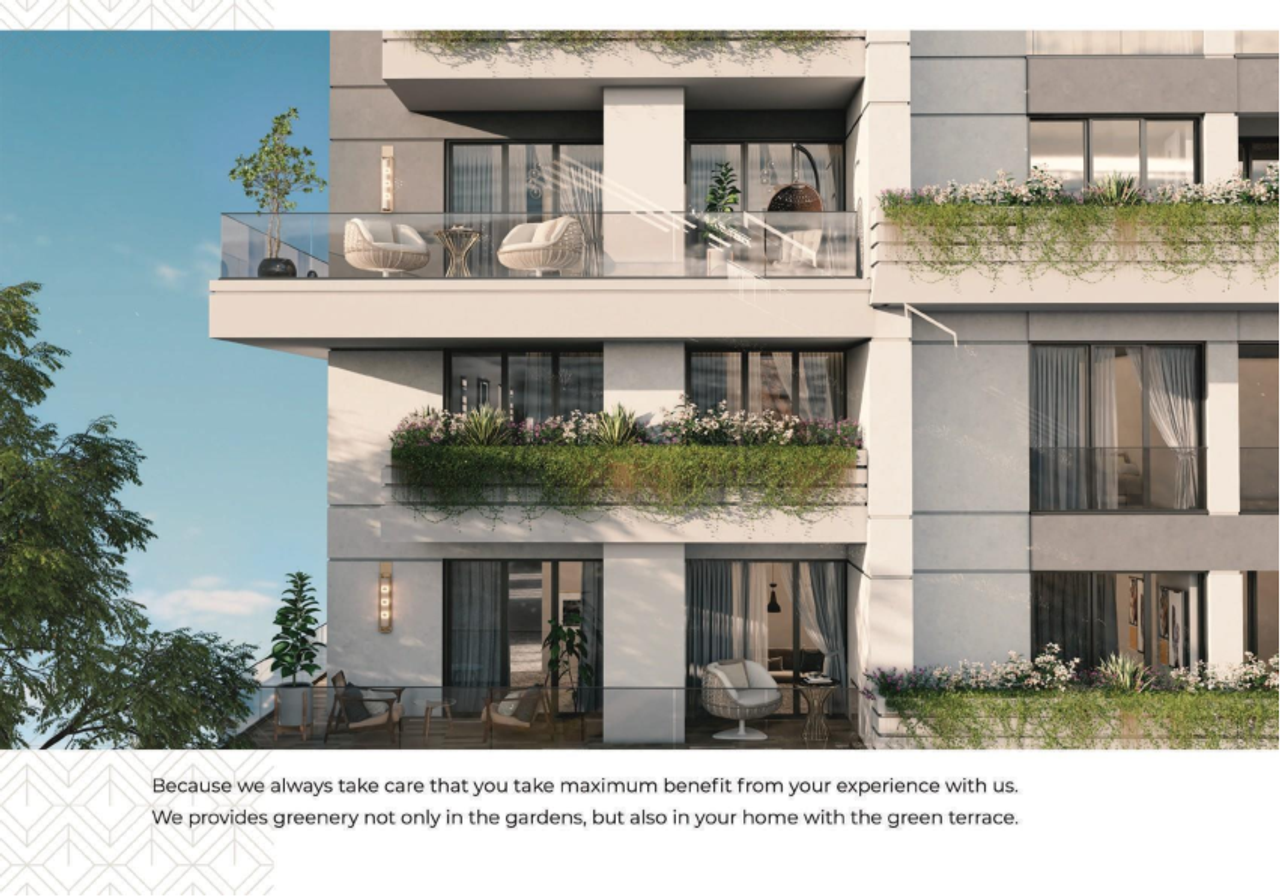 Apartment — TypicalFrom developer
Apartment — Typicalsemi finished
2027 Area292 sqm
Beds3
Starting from15.4M EGP
View unitLocation
Where the project sits
R7 · The New Capital
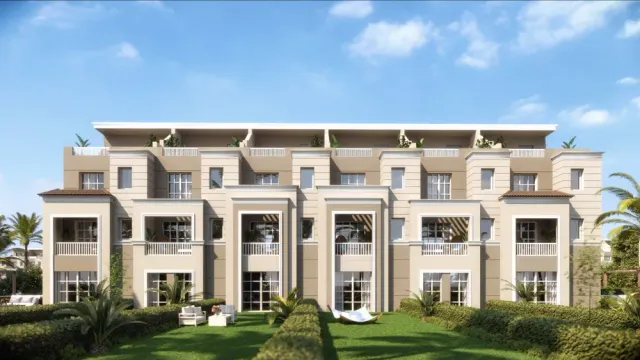
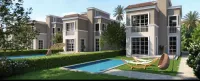
Gallery
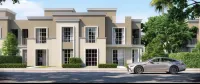
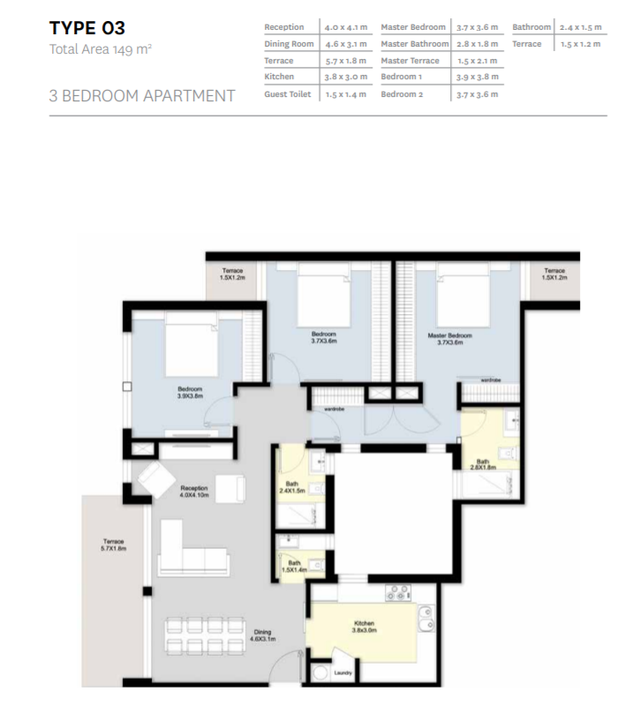
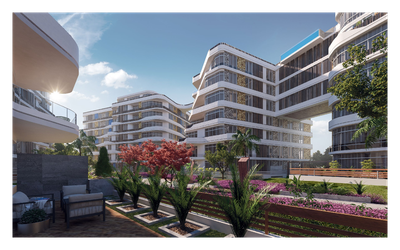
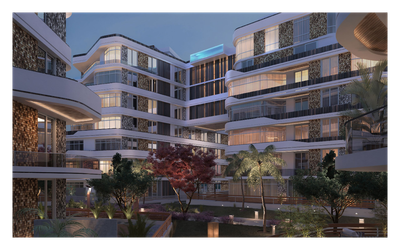
Floor plan and renders
The floor plan first, then the project's imagery.
Project
De Joya 3
The community this unit is built in, and who is building it.


- DeveloperTaj Misr Developments
- Market areaR7
- Project typeMixed use
- Project delivery2026-2028
- Unit types4
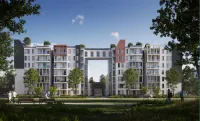
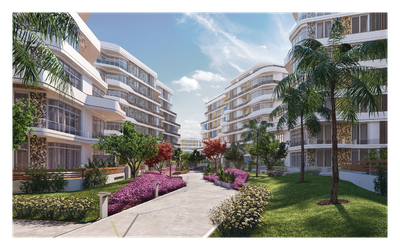
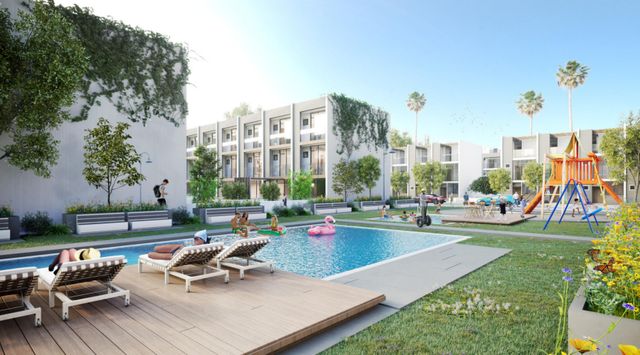
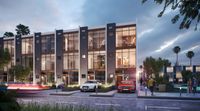
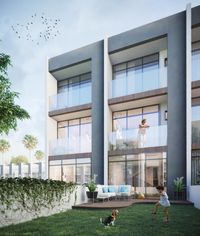
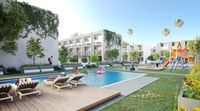
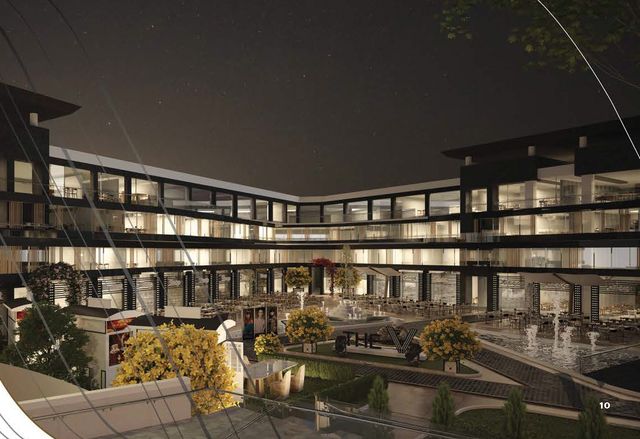
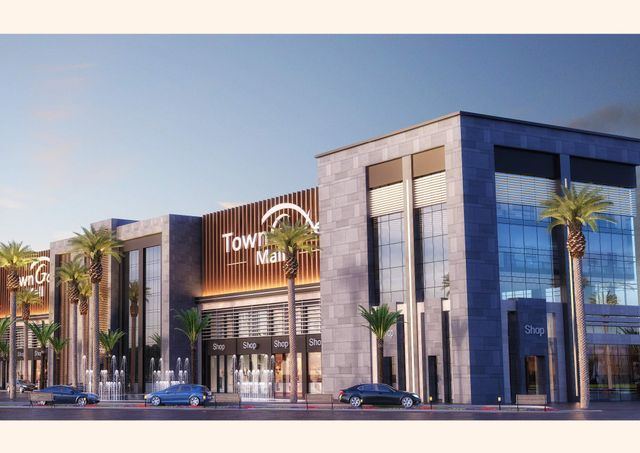
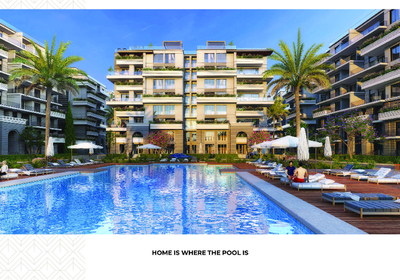
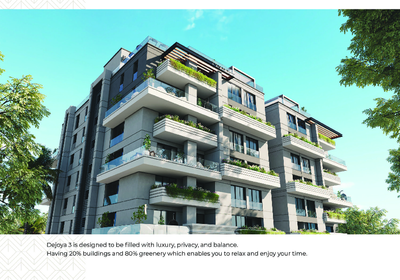
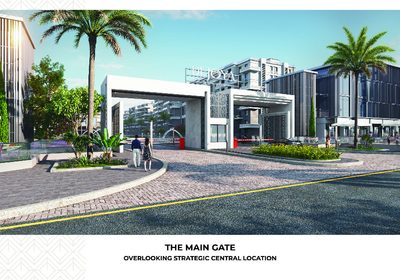
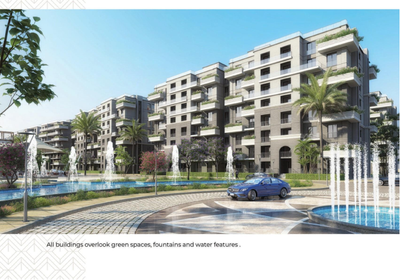
De Joya 3 is a premium residential development by Taj Misr Developments in Egypt’s New Administrative Capital, located in R7 (E1) with a strategic central position adjacent to the Diplomatic Village, overlooking the main avenue and the Diplomatic & Tourist walkway. The project is designed as a low-density, lifestyle-focused community with only about 20% built-up area and roughly 80% greenery, offering landscaped views enhanced by water features and fountains that most buildings overlook. The master plan includes main and side entrances, an internal commercial building, swimming pools, a 660 m² clubhouse intended as a focal gathering point for residents, and a dedicated playground zone for kids.
Loading section