
- DeveloperCentrada
- Market areaEastern expansions
- Project typeCommercial
- Project delivery2030
- Unit types8
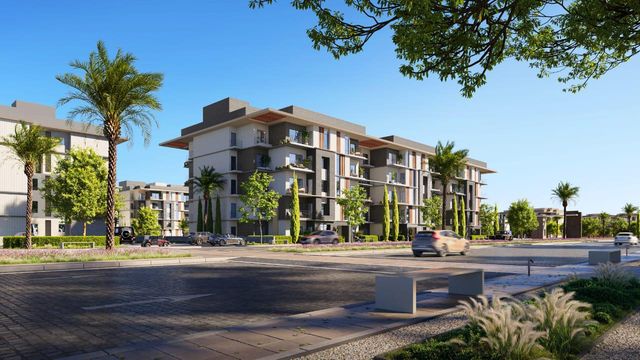
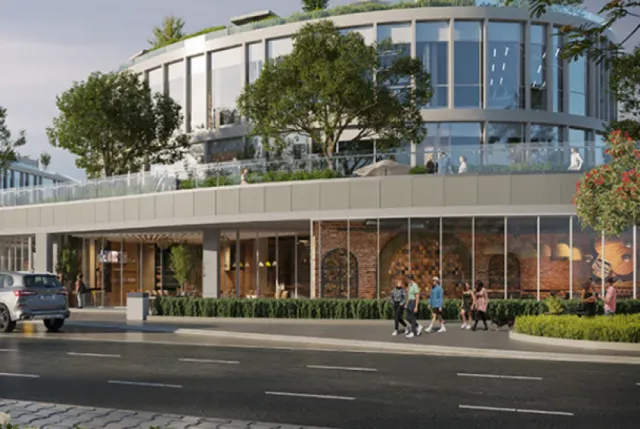
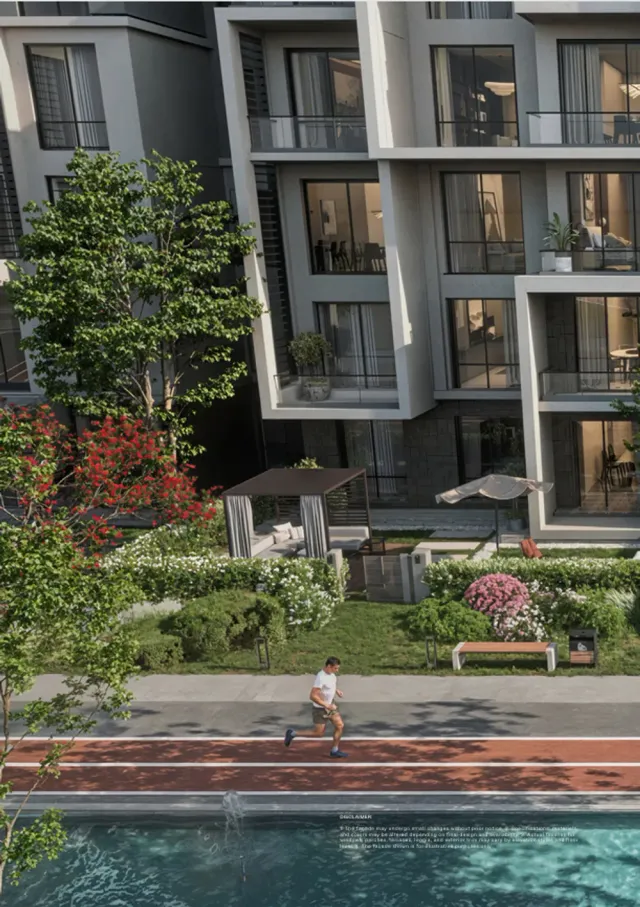
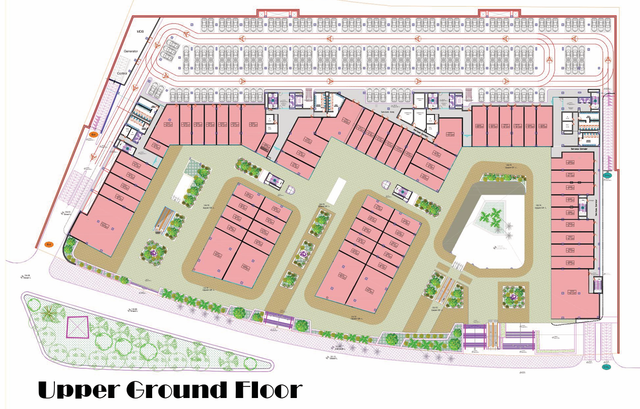
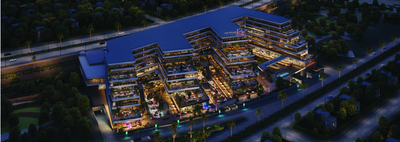
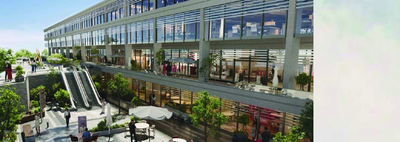
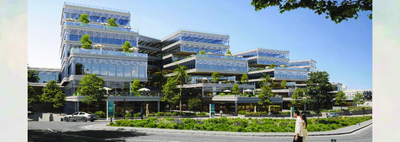
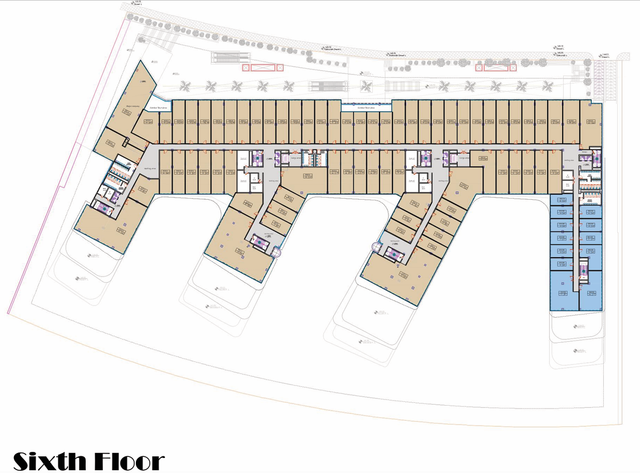
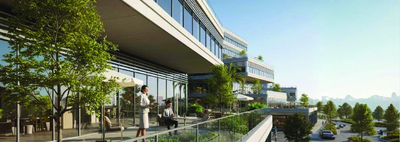
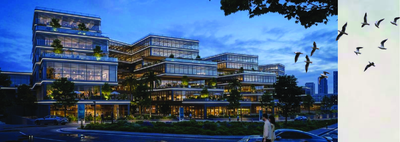
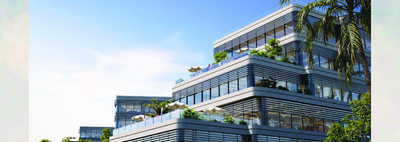
Centrada Rise Mall, the tenth distinguished project by Centrada Developments, offers unparalleled investment opportunities in 6 October City. Developed by a company with over 12 years of experience since its inception in 2013, Centrada Rise stands as a testament to quality and strategic vision. Strategically located in Palm Hills’ Square, directly opposite Abu Shaqa Mosque, Centrada Rise ensures easy access to 6 October’s key attractions. Its prime position places it just 15 minutes from Sheikh Zayed, 60 minutes from New Cairo, and 80 minutes from the New Administrative Capital City. The mall is also conveniently accessible via major roads including Sokhna Road, Ring Road, Rawda Road, Waslet Dahshour, and Wahat Road, connecting businesses to a wide sector of residents and visitors. Spanning 5 acres with G+6 buildings, Centrada Rise is meticulously designed to provide a comprehensive business and commercial experience. The master plan integrates lush greenery, verdant landscaping, and shaded outdoor areas, complemented by abundant water features, creating a serene and refreshing environment for both employees and visitors. The project boasts a wide array of upscale facilities and services, including ample parking, advanced CCTV surveillance, diverse retail outlets, a selection of restaurants and cafes, walking pathways, a robust security system, maintenance and cleaning services, and efficient elevators and escalators. Centrada Rise offers a versatile selection of commercial, medical, and administrative units. These properties come in various sizes, layouts, and views, designed to cater to diverse business needs, from startups to established corporations. Each unit benefits from a glass facade, providing unobstructed views of the project's greenery, landscaping, and water features, along with abundant natural sunlight throughout the day. Centrada Developments, a major player in the Egyptian real estate industry, has a proven track record with projects like Kite Residence, Belong, West El Balad Mall, and Centrada One, all located in 6 October. Centrada Rise continues this legacy, offering a premium environment within 6 October City, known for its upscale facilities, well-planned infrastructure, and vibrant community.