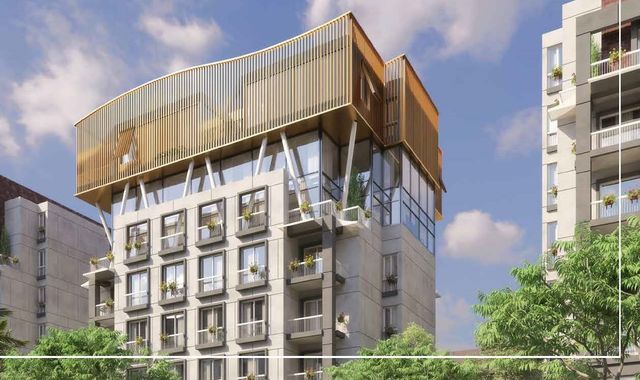
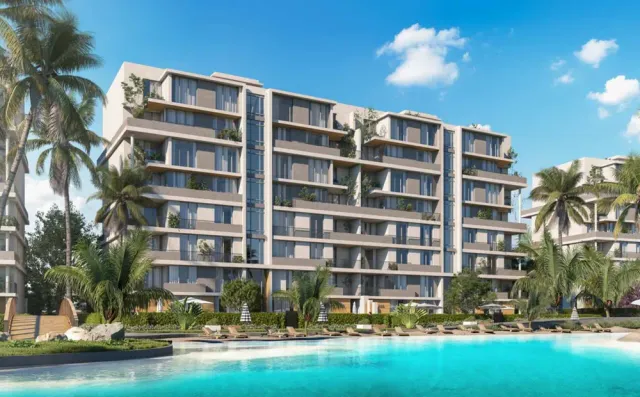
Castle Landmark Apartment — Typical
Apartment — Typical
R7 · The New CapitalStarting from10.1M EGP
- Built-up area175 sqm
- Bedrooms3
- FinishingSemi finished
- Delivery2030
Specifications
What this unit is
Everything recorded for this unit model, plus what the numbers work out to.
- Unit type
- Apartment — Typical
- Built-up area
- 175 sqm
- Roof area
- 177 sqm
- Bedrooms
- 3
- Bathrooms
- 3
- Finishing
- Semi finished
- Delivery
- 2030
- Location
- R7 · The New Capital
Amenities
What's inside the community
Shared across every unit in the project, this one included.
- Commercial Area
- Parking
Payment plans
Ways to pay
Choose a plan and calculate it using this unit's starting price.
In this project
Related units in Castle Landmark
The closest-fitting layouts in this project, on area and price.
 Apartment — TypicalFrom developer
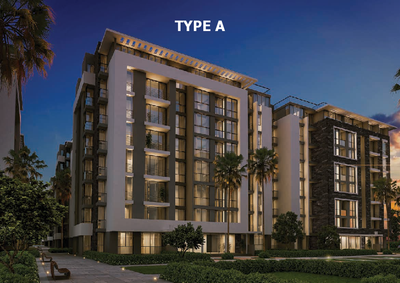
Apartment — Typicalsemi finished
2026 Area210 sqm
Beds3
Baths3
Starting from10.2M EGP
View unit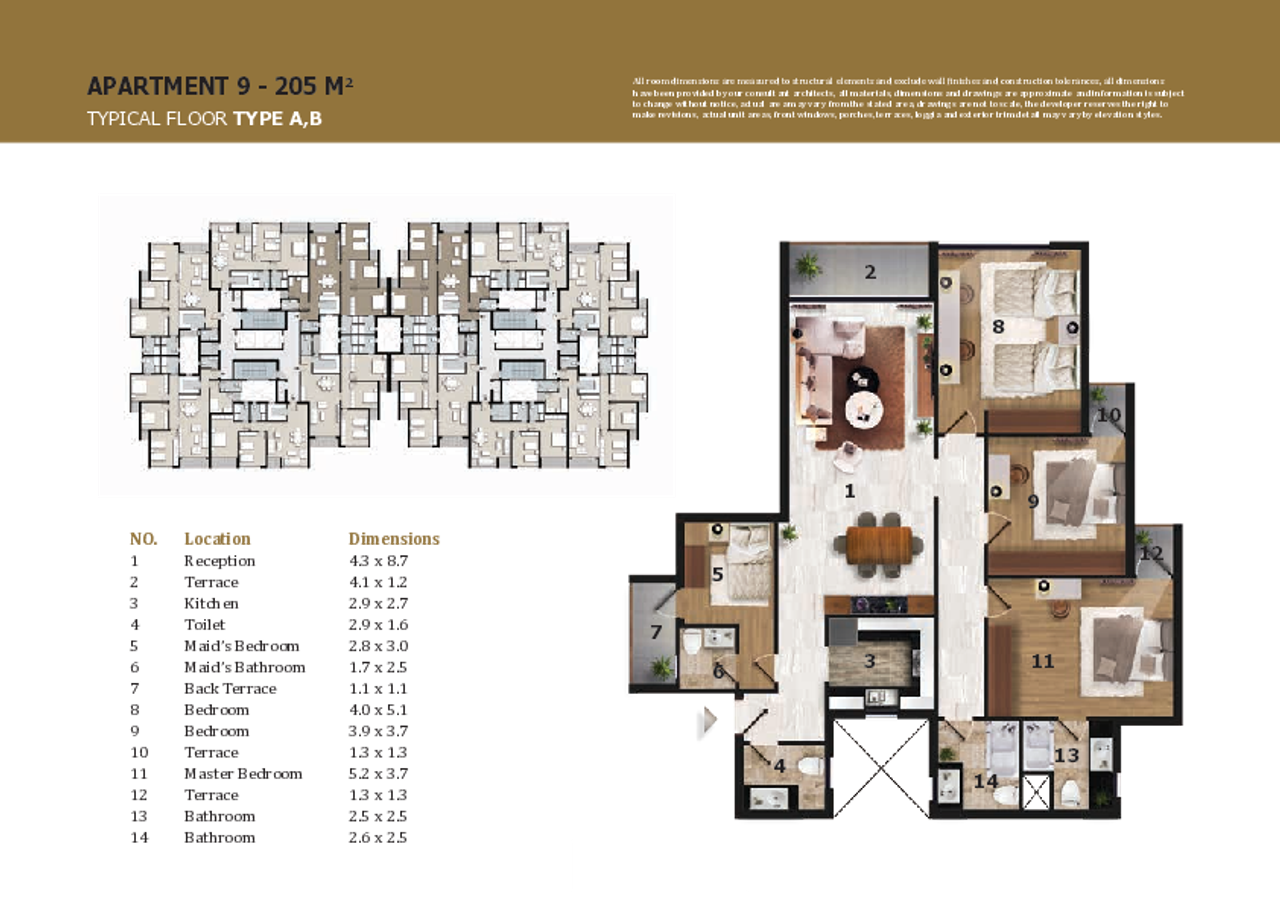 Apartment — TypicalFrom developer
Apartment — Typicalsemi finished
2030 Area205 sqm
Beds3
Baths3
Starting from10M EGP
View unit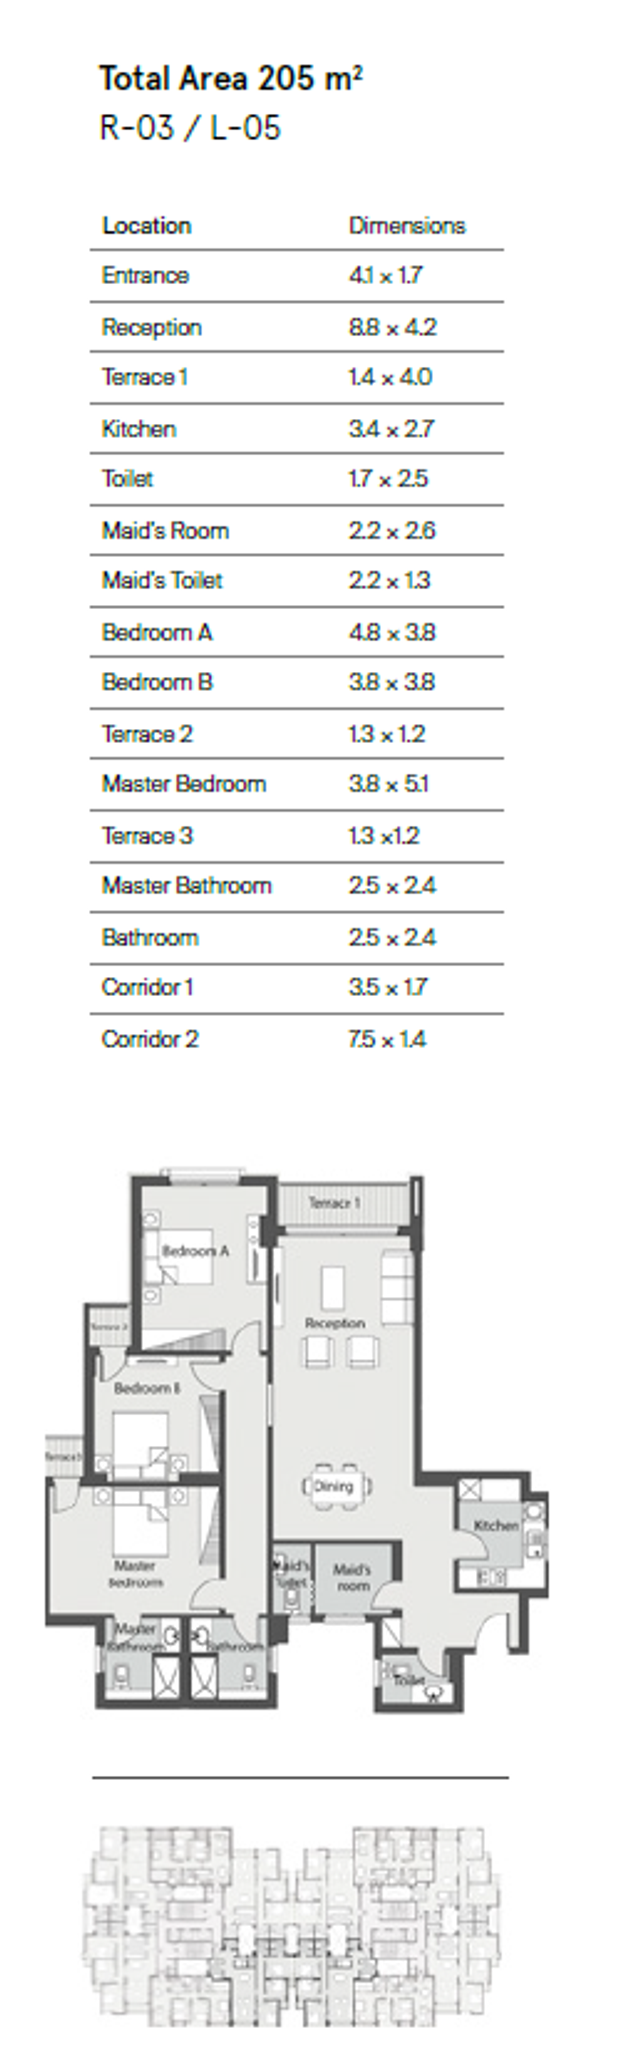 Apartment — TypicalFrom developer
Apartment — Typicalsemi finished
2030 Area200 sqm
Beds3
Baths3
Starting from9.8M EGP
View unitLocation
Where the project sits
R7 · The New Capital
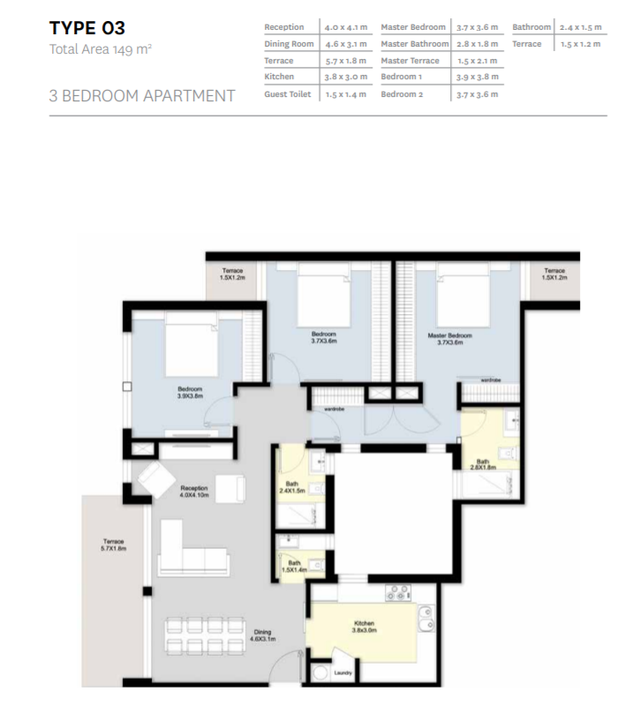
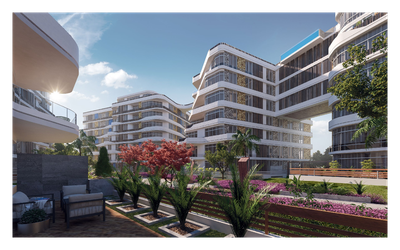
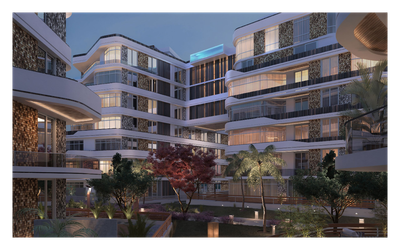
Gallery
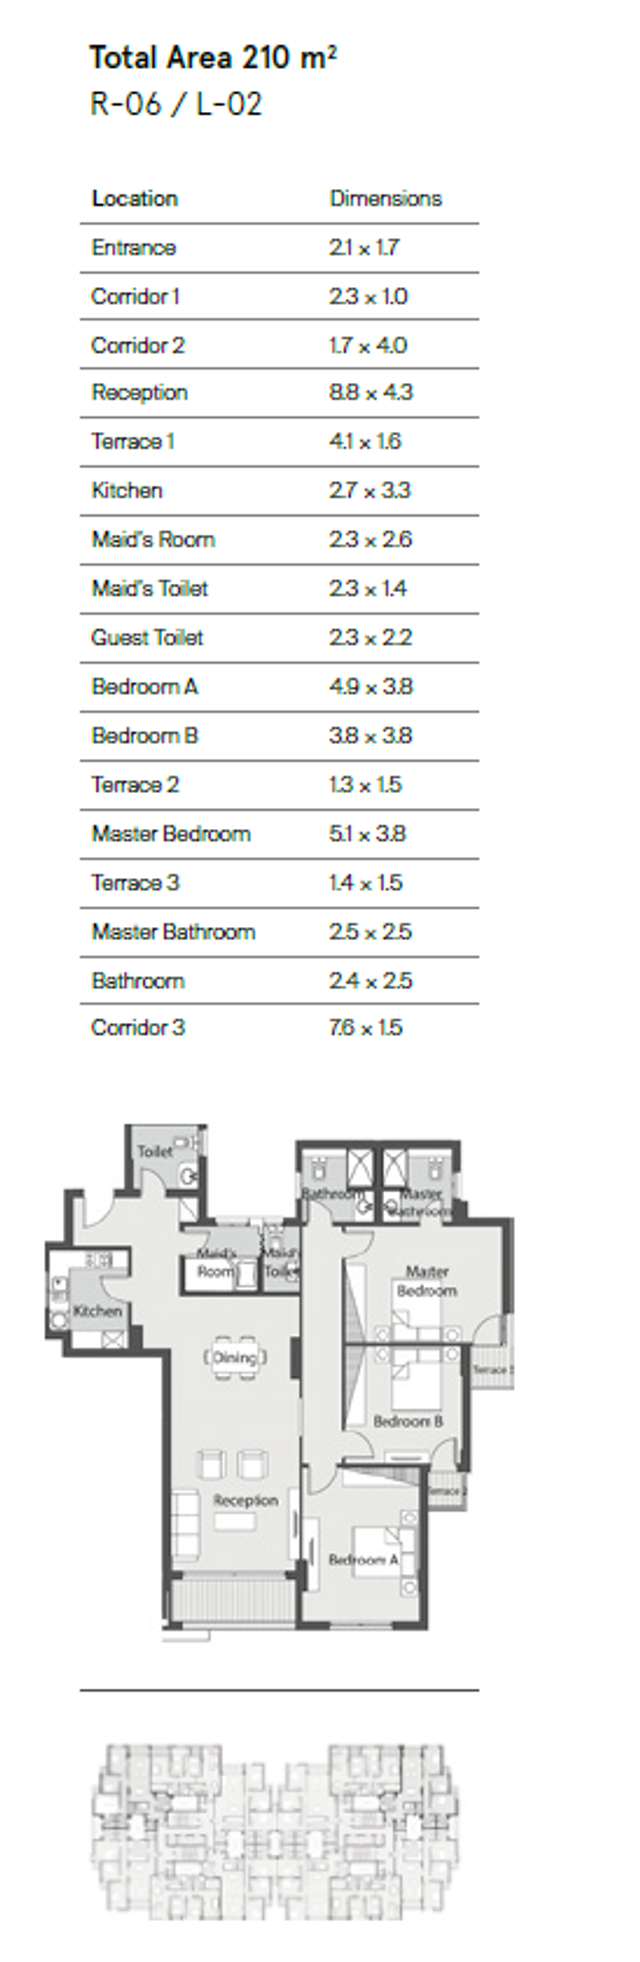
Floor plan and renders
The floor plan first, then the project's imagery.
Project
Castle Landmark
The community this unit is built in, and who is building it.


- DeveloperCred
- Market areaR7
- Project typeMixed use
- Project delivery2026-2030
- Unit types14
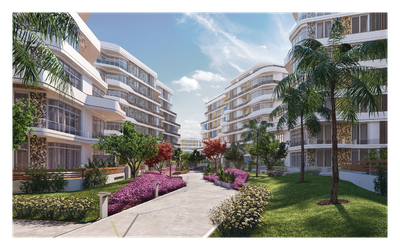
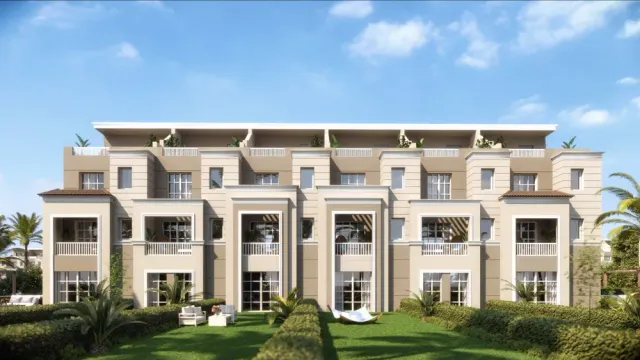
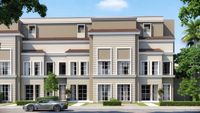
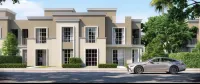
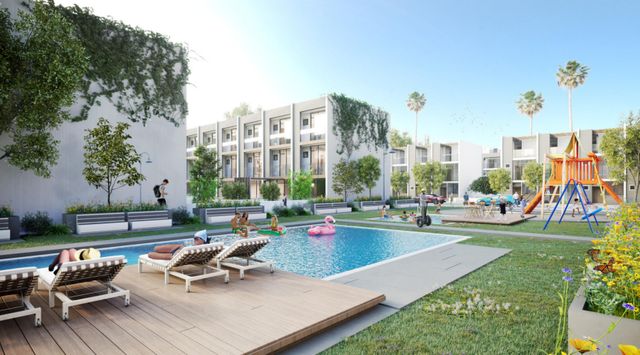
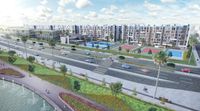
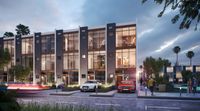
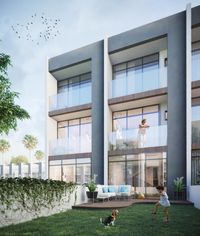
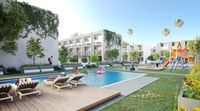
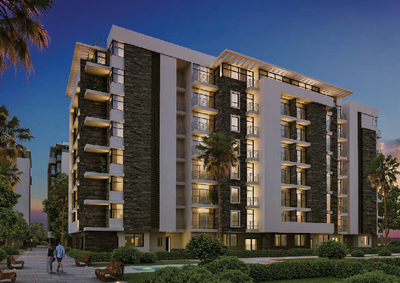
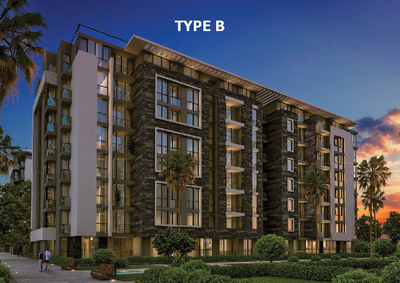
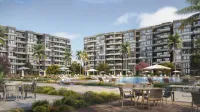
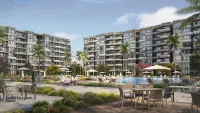
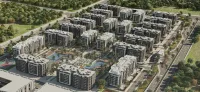
Castle Landmark, a distinguished mixed-use project by Cred Developments, spans 43 acres in the heart of the New Capital City. Designed to offer a luxurious and convenient living experience, this unique community seamlessly blends modern amenities with a serene environment. Strategically located in the R7 area, Castle Landmark boasts exceptional connectivity. It is positioned between the Cairo-Suez and Cairo-Sokhna Roads, offering easy access to major arteries. The project is just 5 minutes from the Green River and the Ring Road, 10 minutes from both the Governmental District and the Money and Business District. Furthermore, it is only 25 minutes from Mostakbal City, 30 minutes from New Cairo, and 35 minutes from Madinaty City. Its proximity to Coventry British University, the monorail track, and EXPO City ensures residents enjoy effortless commuting and access to key destinations. The master plan for Castle Landmark dedicates 81% of its expansive area to lush green landscapes and captivating water features, fostering a tranquil atmosphere away from urban hustle. Residents can embrace a healthy lifestyle with extensive walking pathways and cycling tracks, encouraging outdoor activity amidst refreshing natural surroundings. A comprehensive array of elite facilities and services enhances the living experience. These include diverse retail outlets, exquisite restaurants and cafes, and dedicated leisure facilities for all ages. Wellness is paramount, with a top-tier gym, luxurious spa, and tennis courts available. The state-of-the-art clubhouse serves as a vibrant social hub, complemented by a nursery for younger residents. The project also ensures security with surveillance cameras and promotes sustainability through renewable energy systems. Castle Landmark offers a notable selection of lavish apartments, featuring 1, 2, or 3 bedrooms, with areas starting from 85 sqm. Each unit is designed to cater to various family sizes and preferences, while buildings provide the added convenience of underground parking and accessibility passages. Developed by Cred Developments, an esteemed company established in 2008 as an expansion of ABC Construction Company, Castle Landmark reflects a commitment to world-class quality, breakthrough designs, and timely delivery in high-end gated communities. This project embodies a comfortable, convenient, and luxurious lifestyle, ensuring homeowners find everything they desire within a private and elegant setting.
Loading section