Levels Business Tower Office
Office
Down Town · The New CapitalStarting from11.6M EGPfrom 108,979 EGP a month Adjust
- Built-up area60 sqm
- FinishingFully finished
- Delivery2029
Specifications
What this unit is
Everything recorded for this unit model, plus what the numbers work out to.
- Unit type
- Office
- Built-up area
- 60 sqm
- Roof area
- 60 sqm
- Finishing
- Fully finished
- Delivery
- 2029
- Location
- Down Town · The New Capital
Amenities
What's inside the community
Shared across every unit in the project, this one included.
- Commercial Area
- Walking Tracks
- Swimming Pools
- Parking
- Business Hub
- Medical Center
Payment plans
Ways to pay
Choose a plan and calculate it using this unit's starting price.
In this project
Related units in Levels Business Tower
The closest-fitting layouts in this project, on area and price.
Location
Where the project sits
Down Town · The New Capital
What's nearby
- Only 4 minutes from the Government District and Misr Mosque
- Only 3 minutes from Al Masa Hotel
Gallery
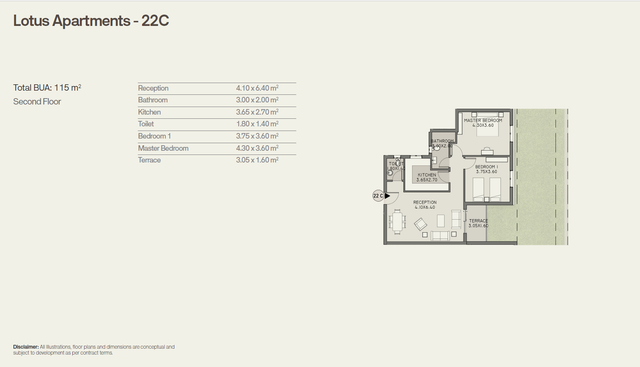
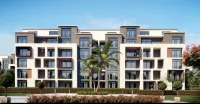
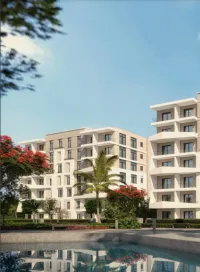
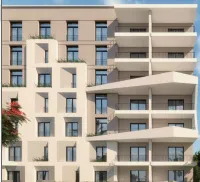
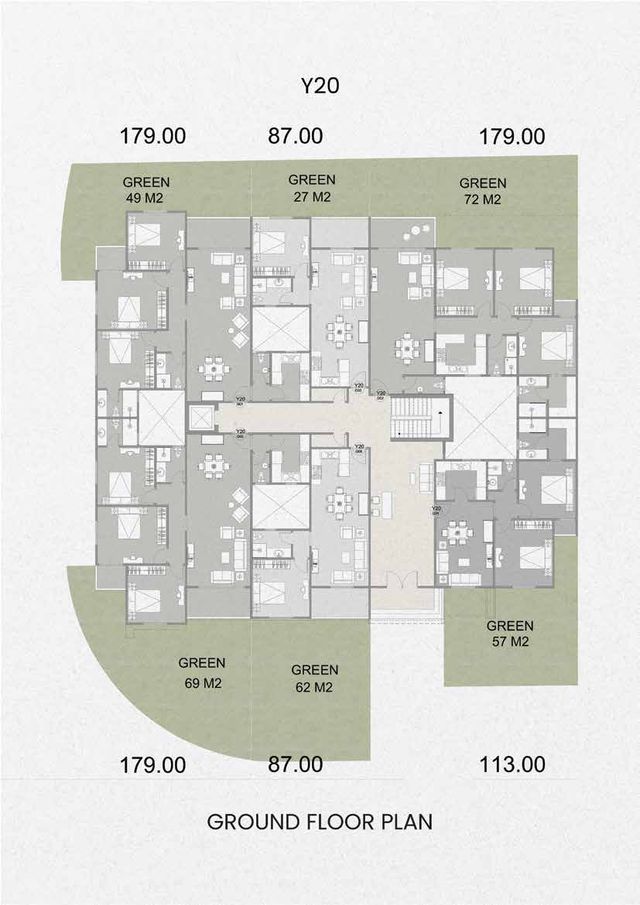
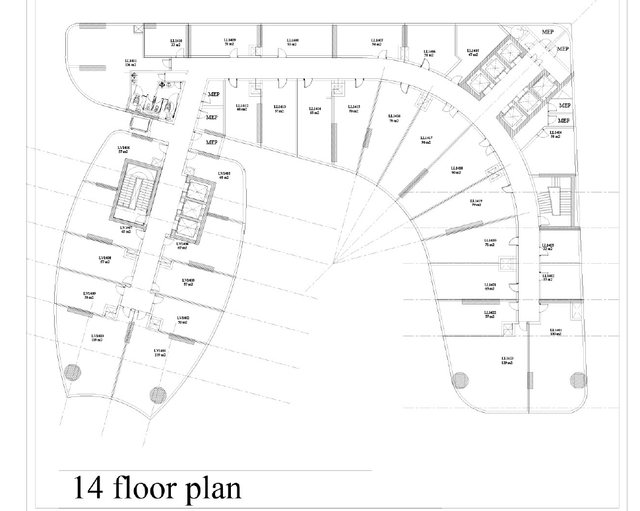
Floor plan and renders
The floor plan first, then the project's imagery.
Project
Levels Business Tower
The community this unit is built in, and who is building it.

- DeveloperUrbnlanes
- Market areaDown Town
- Project typeCommercial
- Project delivery2029
- Unit types7
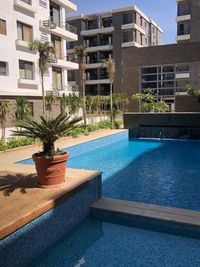
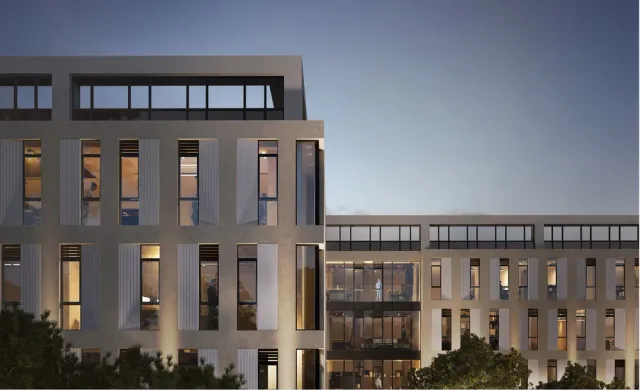
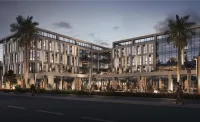
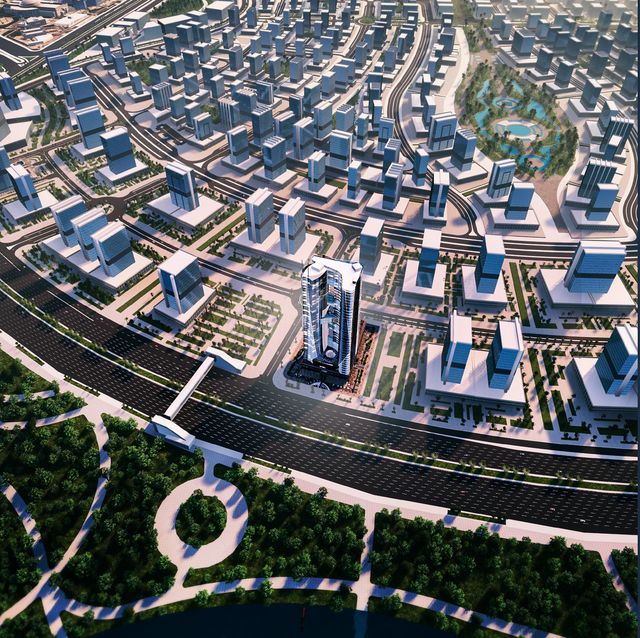
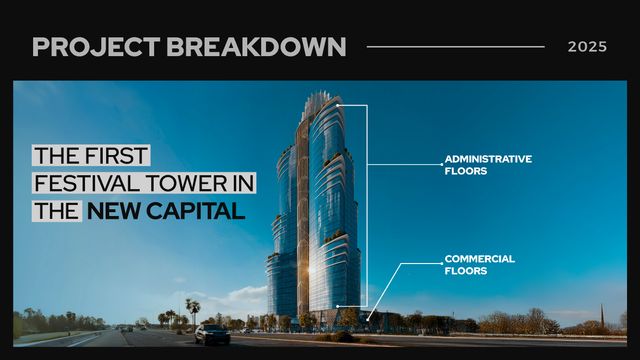
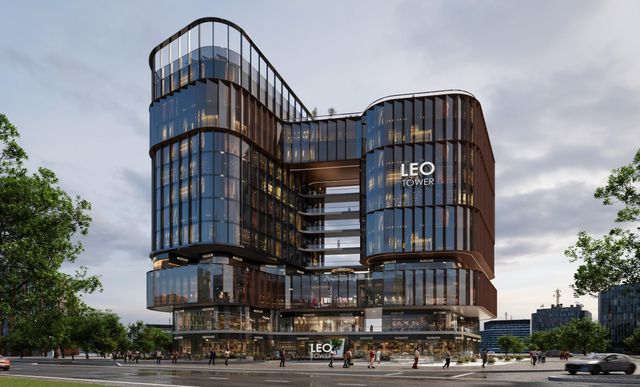
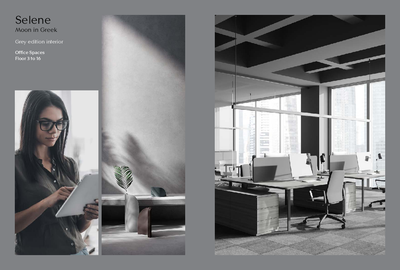
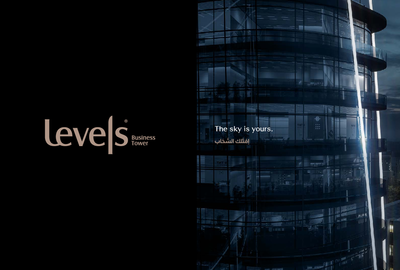
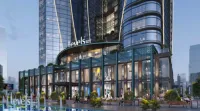
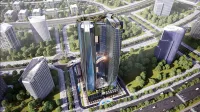
Levels Business Tower, developed by Urbanlanes Development, is a comprehensive mixed-use project situated in the New Administrative Capital. Designed to cater to diverse business needs, it offers an environment conducive to growth and success, featuring a variety of retail units, office spaces, and hotel apartments. The tower enjoys a strategic location in the first row of Downtown Towers within the New Administrative Capital, overlooking the Northern Axis of Bin Zayed and The Green River. This prime position places it: * 3 minutes from Al Masa Hotel * 3 minutes from the LRT & Monorail * 4 minutes from the Government District and Misr Mosque * 5 minutes from the Iconic Tower Levels Business Tower is easily accessible via key routes including Al Amal Axis, Suez Road, Mohamed Bin Zayed Axis, and the Regional Ring Road. Levels Business Tower spans 41 floors, comprising 5 underground levels for parking and storage, and 36 above-ground floors dedicated to various units. Its master plan incorporates a unique "leveling system" that clusters units into distinct zones, each with a specific theme and unit type. The architecture is modern and professional, characterized by glass facades that integrate elements of nature. The project's innovative zoning concept defines its interior design: * **Levels 1-3:** The commercial area, known as "Levels Mall," features a white interior theme, evoking a friendly, calm atmosphere and spaciousness. * **Levels 3-16:** Office spaces, named "Selene" (Moon in Greek), adopt a grey interior theme, reflecting professionalism and catering to smaller corporations. * **Levels 16-25:** Administrative spaces, called "Sol" (Sun in Latin), are designed with a black interior theme, signifying luxury and royalty, suitable for larger corporations. * **Levels 25-36:** The upper cluster, "Arura" (Northern Light), encompasses sky lounges, administrative offices, and hotel apartments, showcasing vibrant, colorful interior themes that reflect dynamism and the essence of the sky. Levels Business Tower offers an extensive array of facilities and services. Facilities include: * **Sports & Fitness:** A 500-meter running and jogging track surrounding the tower, a fully equipped gym, and a spa. * **Hospitality:** A world-class hotel providing renowned services and luxurious accommodations. * **Commercial:** A mall with diverse branded retail stores, anchor stores, and food & beverage outlets. * **Recreational:** An infinity pool, a glass room, a tiled floor, a glass bridge, bowling, a kids’ club, fountains, and a fountain statue. * **Office-specific:** A VIP lounge, a sky lounge, an espresso lounge, meeting rooms, a VIP spa, glass rooms, glass bridges, and a tilted façade. Services provided include round-the-clock security, upscale maintenance, and housekeeping. The project features a wide collection of retail units, office spaces, and hotel apartments, available in various sizes, styles, designs, and layouts to meet diverse business requirements. Most units benefit from scenic views of lush greenery, verdant landscaping, and the Green River, enhanced by the building's leveling system and glass facades. Distinct advantages of Levels Business Tower include its unique pedestrian bridge connecting to Downtown via the Green River, its premium collection of facilities and services designed to streamline business operations, and its central location in the heart of the New Administrative Capital, ensuring easy accessibility. Levels Business Tower is developed by Urbanlanes Development, a prominent name in the Egyptian real estate industry with over 36 years of experience. Their portfolio includes projects such as Yellow Residence, Noi, and Eastlane. The New Administrative Capital, a key component of Egypt’s Vision 2030 since 2015, is renowned for its advanced infrastructure, top-tier facilities, and vibrant communities.
Highlights
What sets Levels Business Tower apart
The points the developer leads with for this project.
- Strategic location in the first row of the Downtown tourist towers in the New Administrative Capital
- Located on the northern axis of Bin Zayed directly overlooking the Green River
- Open and distinctive views of the Green River
- The only project in the tourist towers area featuring a pedestrian bridge connecting the Green River to Downtown
- Mixed-use development combining commercial administrative and hotel units
- Modern architectural design with glass facades offering panoramic views
- Wide variety of unit sizes and layouts suitable for different business needs
- Commercial area extending from the ground floor to the fourth floor
Loading section