Glory Gardens Apartment — Typical
Apartment — Typical
New Obour · El Obour CityStarting from2.6M EGP
- Built-up area91 sqm
- Bedrooms2
- FinishingSemi finished
Specifications
What this unit is
Everything recorded for this unit model, plus what the numbers work out to.
- Unit type
- Apartment — Typical
- Built-up area
- 91 sqm
- Garden / terrace
- 119 sqm
- Bedrooms
- 2
- Finishing
- Semi finished
- Delivery
- On request
- Cash discount
- 25%paying in full
- Location
- New Obour · El Obour City
Payment plans
Ways to pay
Choose a plan and calculate it using this unit's starting price.
In this project
Related units in Glory Gardens
The closest-fitting layouts in this project, on area and price.
 Apartment — TypicalFrom developer
Apartment — Typicalsemi finished
On request Area90 sqm
Beds2
Starting from2.6M EGP
View unit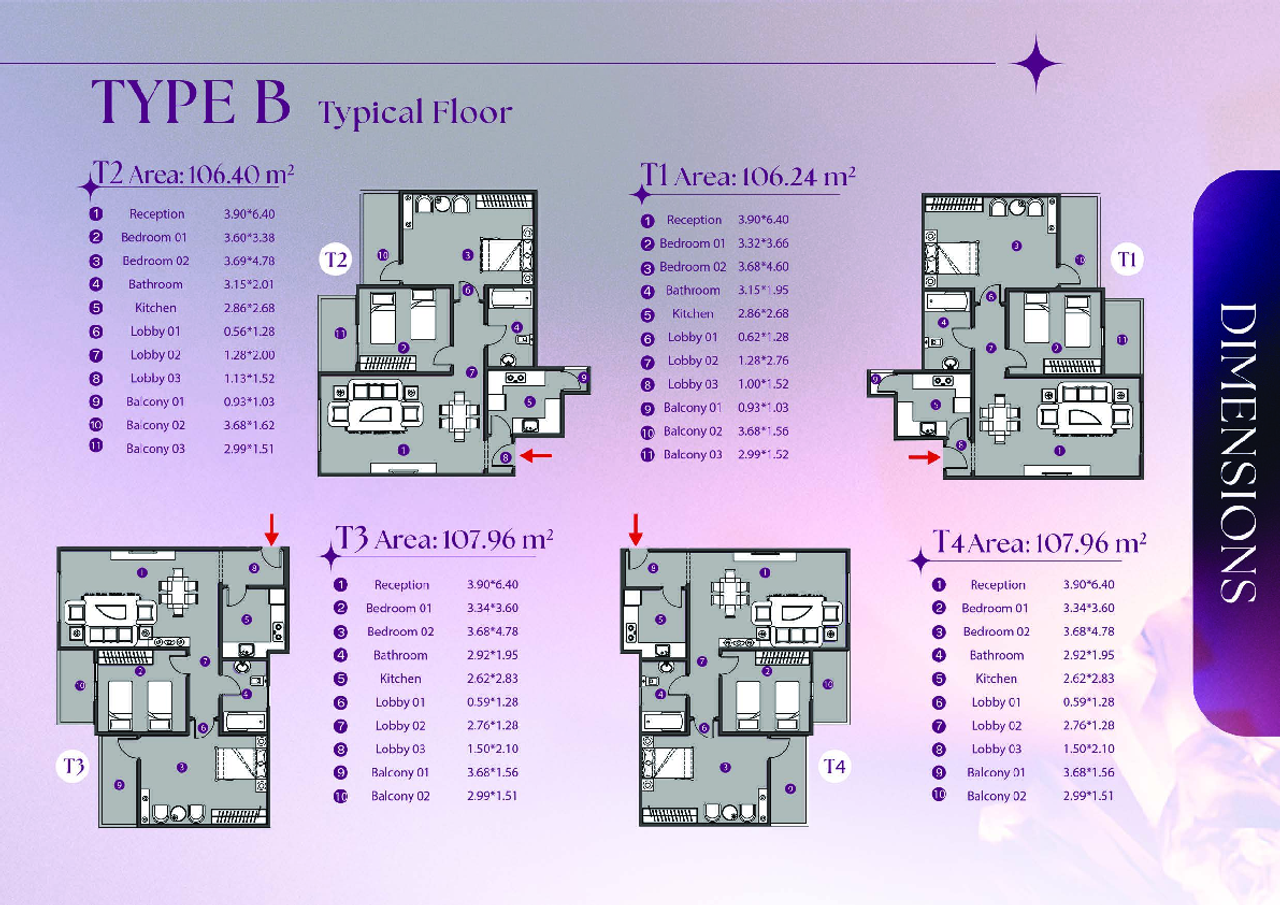 Apartment — TypicalFrom developer
Apartment — Typicalsemi finished
On request Area106 sqm
Beds2
Starting from2.4M EGP
View unitApartment — TypicalFrom developerApartment — Typicalsemi finished
On request Area111 sqm
Beds3
Starting from2.6M EGP
View unitLocation
Where the project sits
New Obour · El Obour City
Gallery
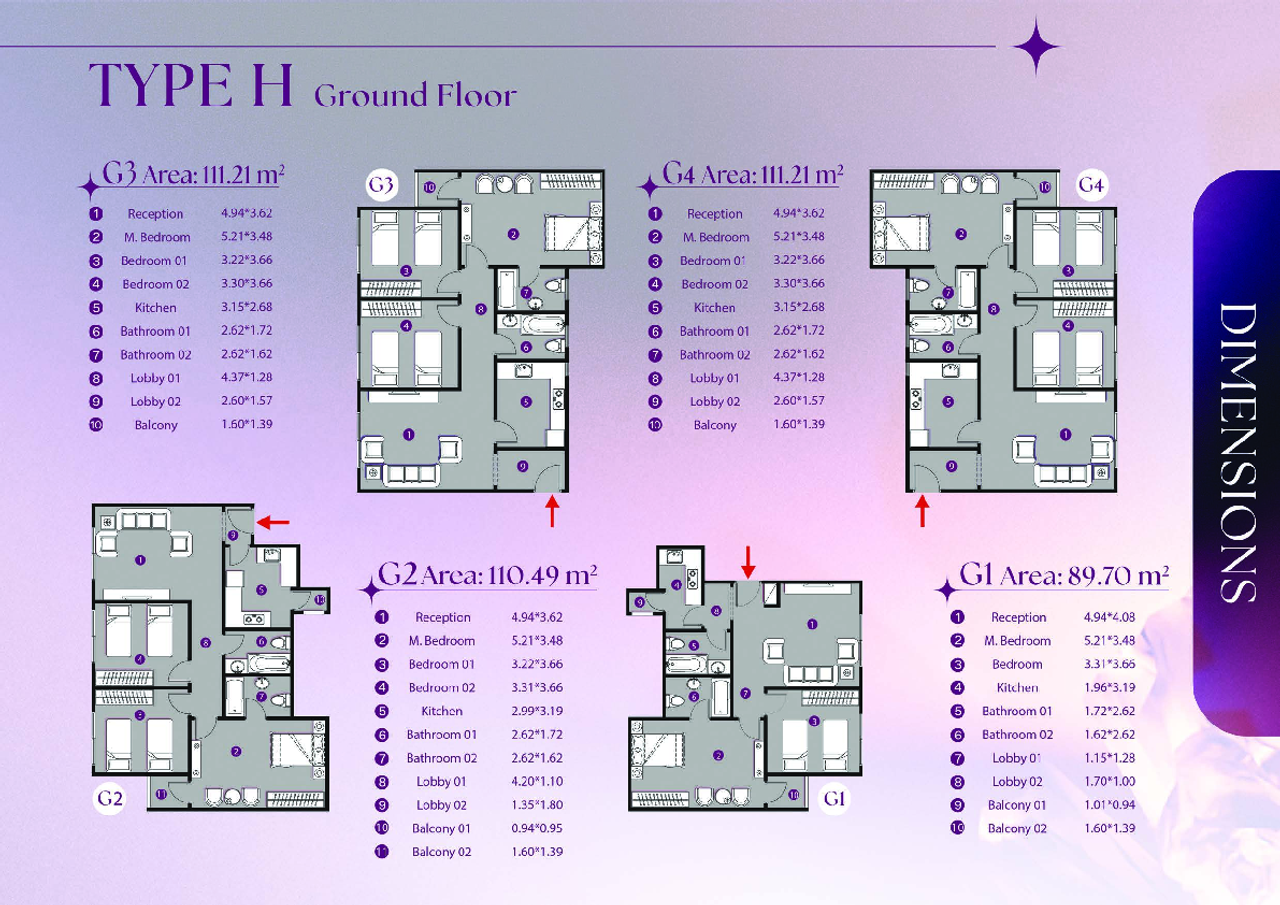
Floor plan and renders
The floor plan first, then the project's imagery.
Project
Glory Gardens
The community this unit is built in, and who is building it.


- Developereagle group
- Market areaNew Obour
- Project typeResidential
- Project delivery2028
- Unit types11
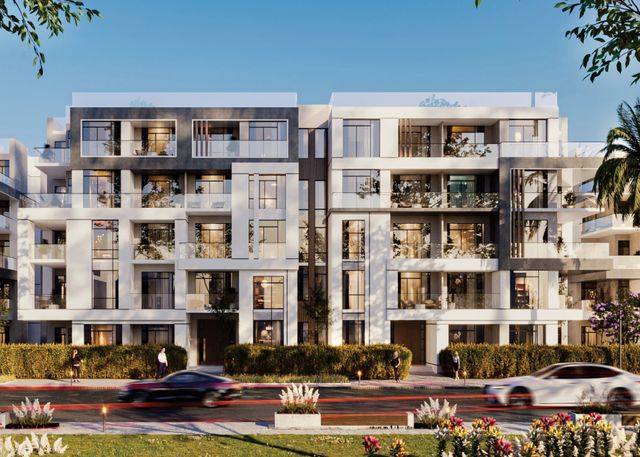
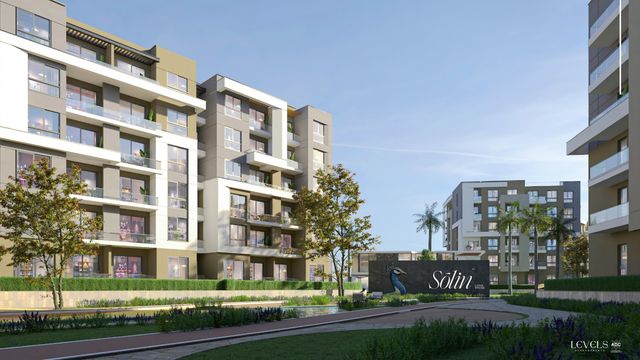
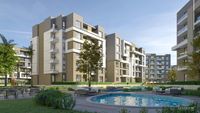
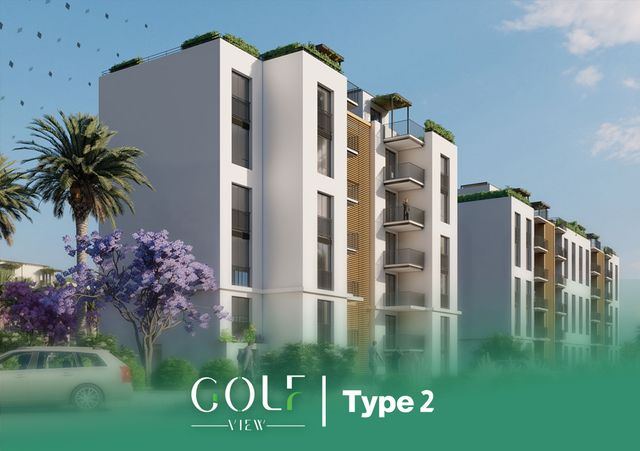
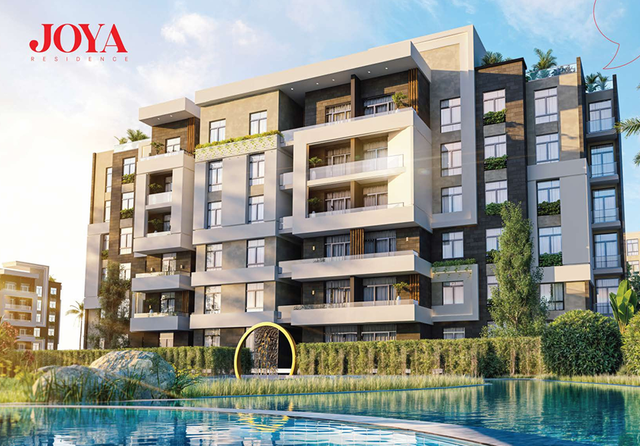
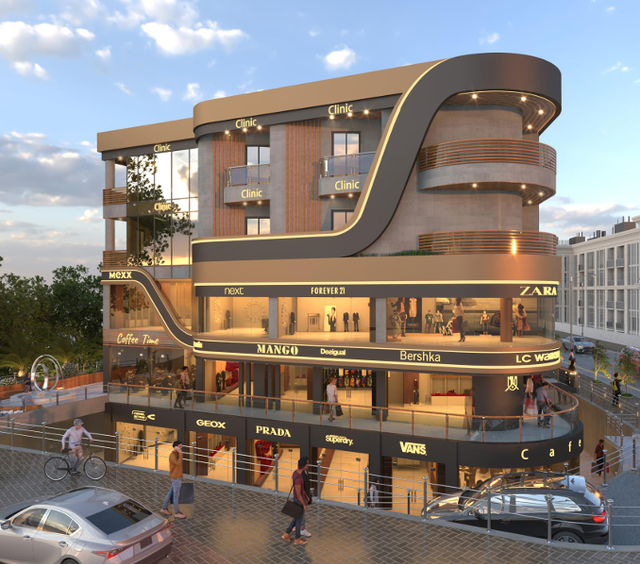
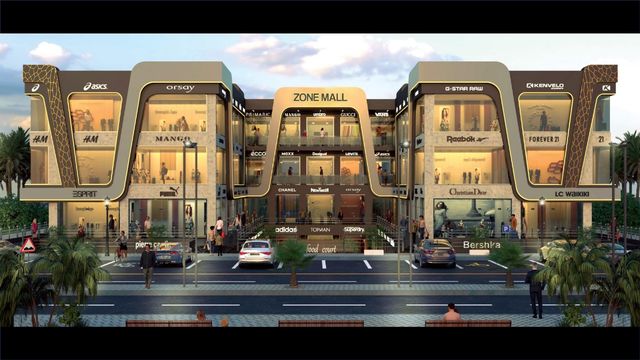
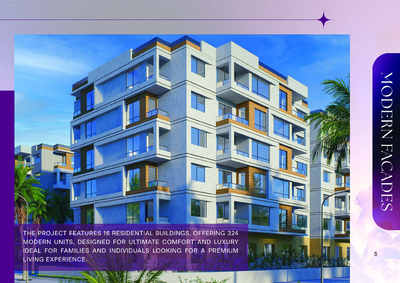
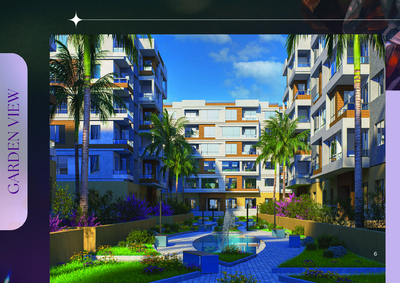
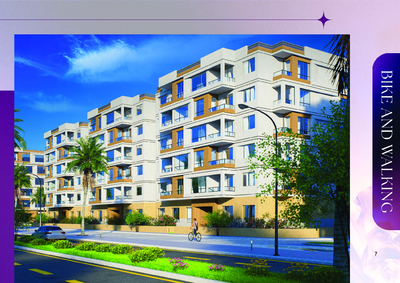
Glory Gardens, an exceptional residential compound by Eagle Group Developments, introduces a modern living experience in New Obour City, East Cairo. Designed as a contemporary community, Glory Gardens offers thoughtfully crafted apartments set amidst lush green spaces and comprehensive essential services. It presents an ideal opportunity for families seeking an affordable, comfortable home and investors looking for promising prospects in a rapidly developing urban area. Strategically located in New Obour City on Line 10 (Khatt 10), Glory Gardens enjoys proximity to a vibrant main services area. Residents benefit from easy access to key landmarks including Obour Market, the Middle Ring Road, Ismailia Desert Road, and Golf City Club. Its prime position ensures excellent connectivity to Greater Cairo, with Cairo International Airport just approximately 15 minutes away and New Cairo reachable within about 30 minutes, facilitating convenient travel and commuting. Spanning approximately 7.5 acres, Glory Gardens dedicates a significant 80% of its total area to expansive green spaces and essential services, ensuring a serene and open environment. The project maintains a low-density residential footprint, with only about 20% allocated to construction, featuring a limited number of residential buildings (around 16 in phase 1). This design philosophy prioritizes privacy and spaciousness, complemented by a European-inspired architectural style. The compound is equipped with a range of facilities and amenities designed to enhance daily living. These include beautifully landscaped green areas, dedicated kids' play zones, walking and jogging tracks, and elegant water features. A convenient strip mall/service area caters to daily needs, while underground parking ensures hassle-free vehicle management. Round-the-clock security systems and professional maintenance services guarantee a safe, well-kept, and comfortable residential experience for all families. Glory Gardens benefits from the expertise of engineering consultants selected by Eagle Group Developments, ensuring adherence to modern residential standards and efficient building layouts. The master plan, developed in collaboration with these consultants, focuses on optimal residential building distribution, maximizing green spaces, and fostering privacy between homes. Comprehensive facility management, overseen by the developer's operations and maintenance system, covers security, access control, cleaning, landscape maintenance, infrastructure, utilities, and resident services, ensuring a seamlessly managed community.
Loading section