meraki residence Penthouse
Penthouse
El Shorouk · El Shorouk CityStarting from7.7M EGP
- Built-up area254 sqm
- Bedrooms3
- FinishingSemi finished
Specifications
What this unit is
Everything recorded for this unit model, plus what the numbers work out to.
- Unit type
- Penthouse
- Built-up area
- 254 sqm
- Bedrooms
- 3
- Finishing
- Semi finished
- Delivery
- On request
- Cash discount
- 25%paying in full
- Location
- El Shorouk · El Shorouk City
Payment plans
Ways to pay
Choose a plan and calculate it using this unit's starting price.
In this project
Related units in meraki residence
The closest-fitting layouts in this project, on area and price.
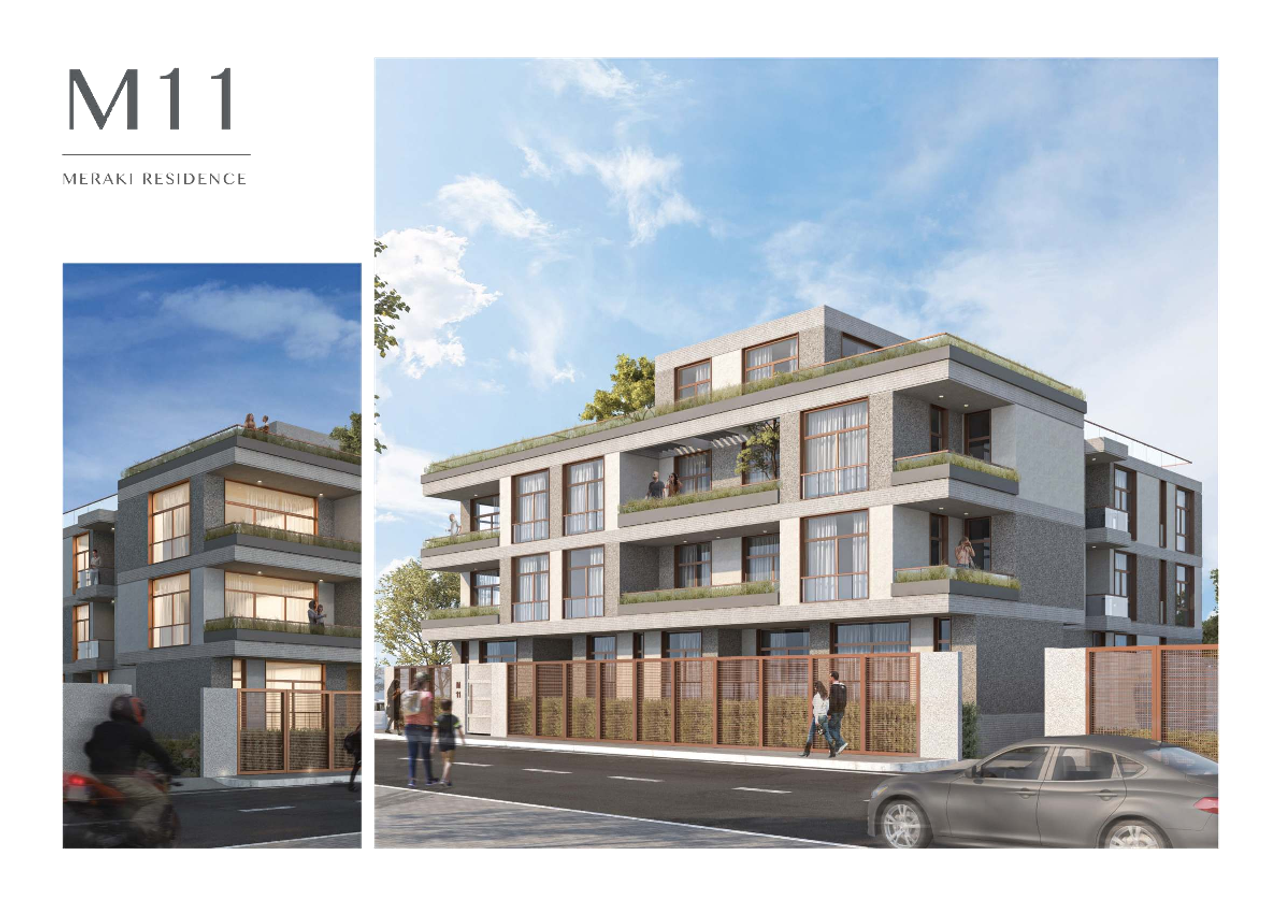 PenthouseFrom developer
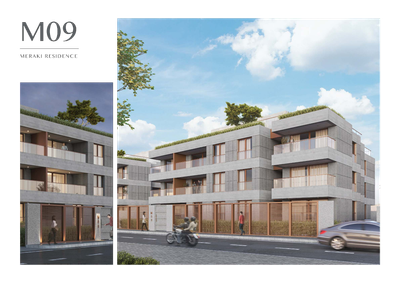
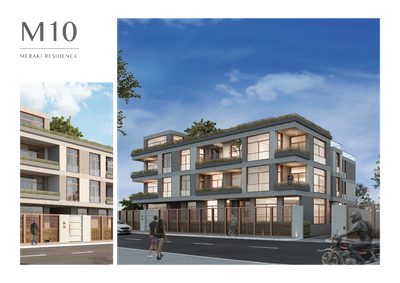
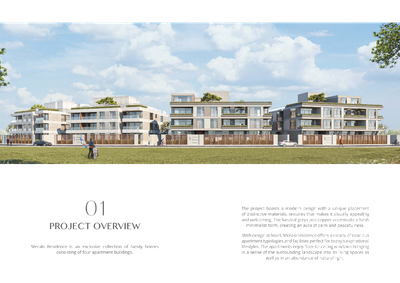
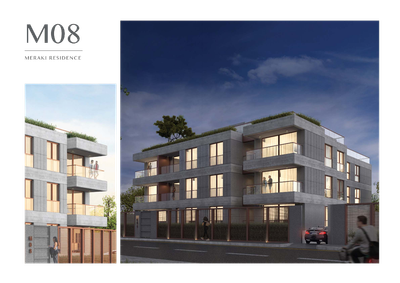
Penthousesemi finished
On request Area261 sqm
Beds3
Starting from7.5M EGP
View unitPenthouseFrom developerPenthousesemi finished
On request Area259 sqm
Beds3
Starting from7.9M EGP
View unitPenthouseFrom developerPenthousesemi finished
On request Area238 sqm
Beds3
Starting from8M EGP
View unitLocation
Where the project sits
El Shorouk · El Shorouk City
Gallery
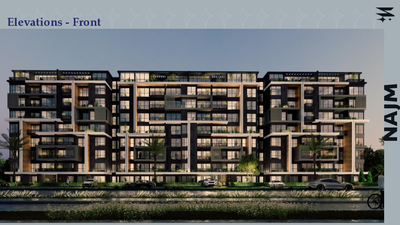
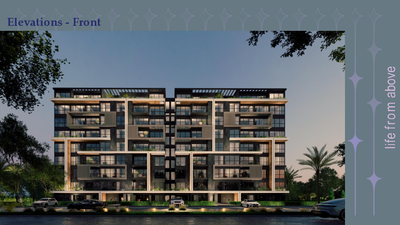
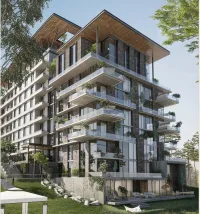
Floor plan and renders
The floor plan first, then the project's imagery.
Project
meraki residence
The community this unit is built in, and who is building it.


- DeveloperMeraki Development
- Market areaEl Shorouk
- Project typeResidential
- Project delivery2026
- Unit types5
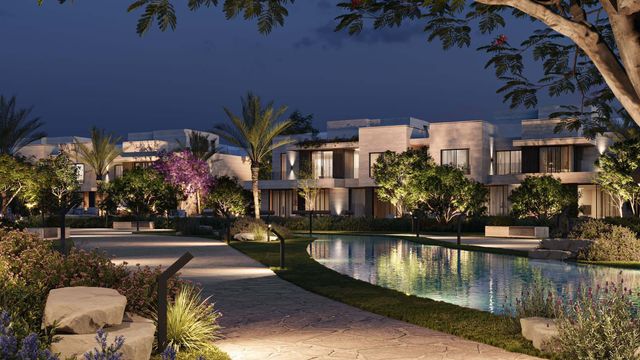
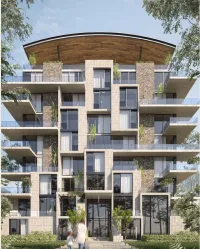
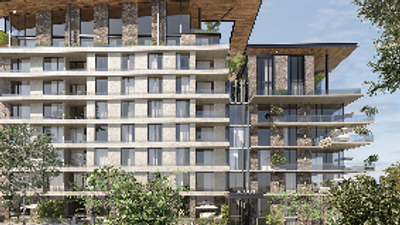
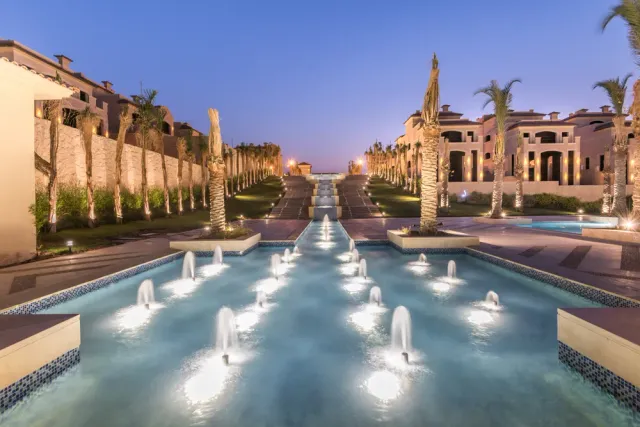
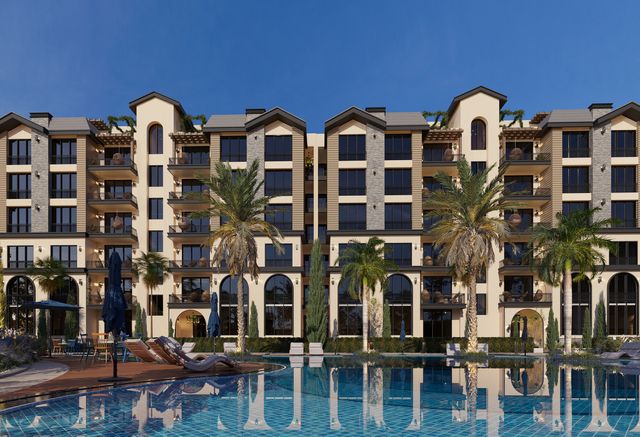
Meraki Residence, nestled in El Shorouk City, stands as a premier residential complex designed to offer a comprehensive living experience. The project provides an array of essential facilities and recreational services, ensuring comfort and convenience for all residents. Strategically located in El Shorouk City, Meraki Residence boasts excellent connectivity. It is positioned near the esteemed Heliopolis Club and is just 10 minutes from Heliopolis Sports Club. Key destinations are easily accessible: the British University is a short distance away, Carrefour hypermarket is approximately 6 minutes, Madinaty is about 8 minutes, and Al Shorouk metro station is 10 minutes. Furthermore, the compound is only 20 minutes from New Cairo, the Administrative Capital, and Cairo International Airport, making it an ideal hub for seamless movement across Greater Cairo. Developed by Meraki Developments, a distinguished part of the renowned Meraki Group in the United Arab Emirates, Meraki Residence reflects a commitment to quality and innovative design. The developer is known for its professional team, high-quality real estate projects, and a strong reputation built on trust and successful ventures like the (M12) residential project and (M57) Residential Buildings Group. Meraki Developments integrates advanced technology and sustainable construction techniques, emphasizing energy rationalization to create environmentally conscious communities. Meraki Residence spans a vast area, thoughtfully designed to maximize green spaces, gardens, and water features, creating a serene and attractive environment away from urban noise. The architectural designs of the units blend luxury and sophistication, adhering to modern global standards. The project offers a diverse selection of residential units, including apartments and duplexes, with spaces starting from 156 square meters. Specific unit types include: * "Entrega east & west" apartments: 223 to 229 square meters, with gardens ranging from 20 to 93 square meters. * "Kara" units: 156 square meters, featuring a 37 square meter garden. * "Lucia east & west" units: starting from 257 to 259 square meters. * "Zoey" units: 200 square meters. While traditional villas are not available, the spacious duplexes (up to 229 sqm) and ground-floor apartments with gardens provide a villa-like living experience, combining ample space with the benefits of apartment living. Residents of Meraki Residence benefit from a wide range of services and amenities, including: * Expansive green landscapes, water bodies, and fountains. * 24/7 security and guarding services, complemented by surveillance cameras. * Electric elevators for each unit. * Modern electronic electric meters for each unit. * Ample private parking spaces. * An intercom system for internal communication. * Individual water tanks for each unit. * A dedicated "Service Balcony" for washing machines. * Long walking and running tracks, safely separated from car roads. * Spacious storage units for each residence. Meraki Residence offers competitive pricing, with units starting from 5,730,000 EGP. Flexible payment plans are available, requiring a 15% down payment and the remaining balance paid in equal installments over 3 years. The project is scheduled for delivery in 2023.
Loading section