Sky View 3 Apartment — Ground
Apartment — Ground
Green Revolution · 6th of OctoberStarting from6.1M EGPfrom 54,783 EGP a month Adjust
- Built-up area127 sqm
- Bedrooms3
- FinishingCore and shell
- Delivery2027
Specifications
What this unit is
Everything recorded for this unit model, plus what the numbers work out to.
- Unit type
- Apartment — Ground
- Built-up area
- 127 sqm
- Garden / terrace
- 114 sqm
- Bedrooms
- 3
- Finishing
- Core and shell
- Delivery
- 2027
- Location
- Green Revolution · 6th of October
Amenities
What's inside the community
Shared across every unit in the project, this one included.
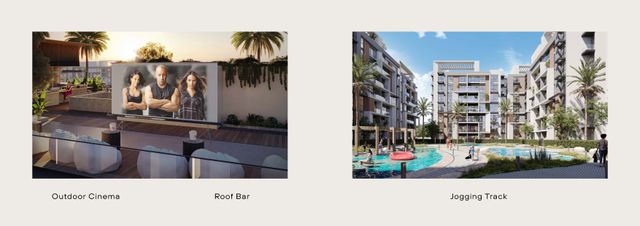
- Walking Tracks
- Swimming Pools
- Gym
- Parking
Payment plans
Ways to pay
Choose a plan and calculate it using this unit's starting price.
In this project
Related units in Sky View 3
The closest-fitting layouts in this project, on area and price.
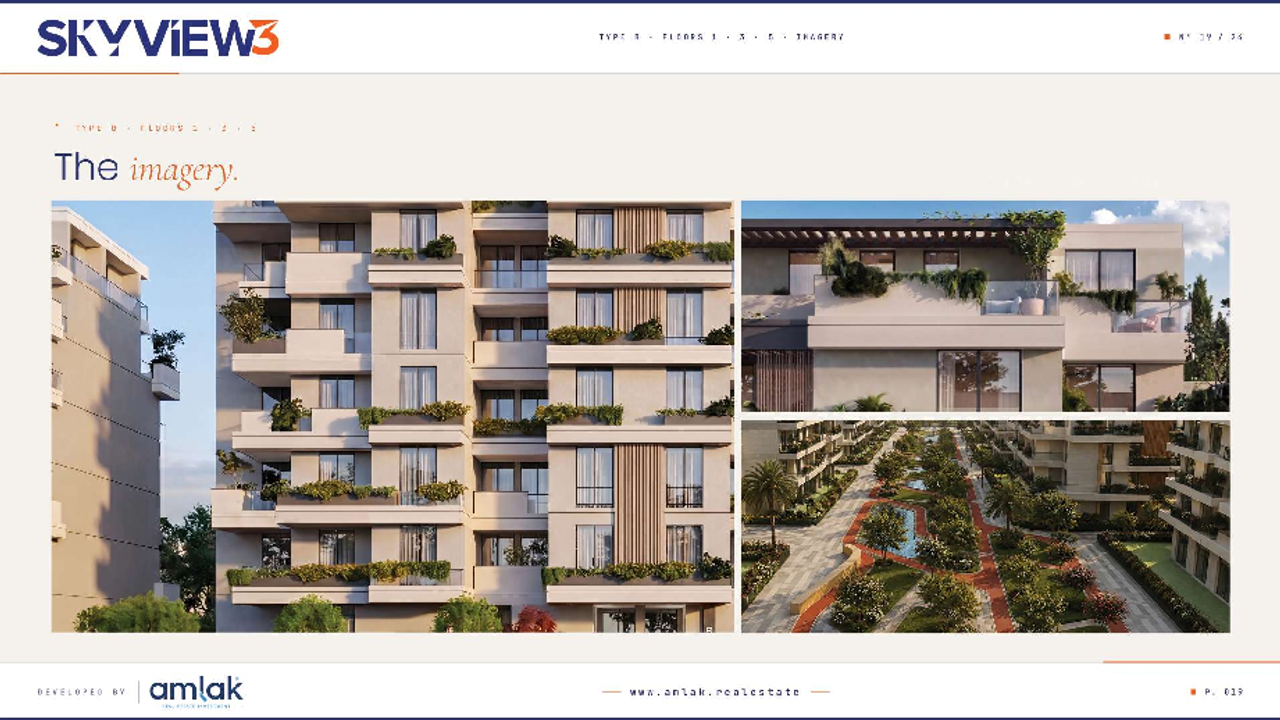 Apartment — GroundFrom developer
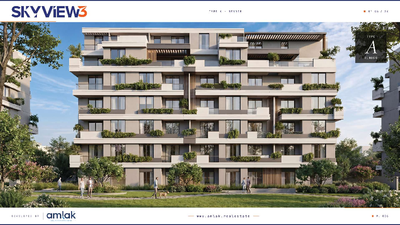
Apartment — Groundcore and shell
2027 Area177 sqm
Beds3
Starting from8.9M EGP
View unitApartment — TypicalFrom developerApartment — Typicalcore and shell
2027 Area153 sqm
Beds3
Starting from6.7M EGP
View unitApartment — TypicalFrom developerApartment — Typicalcore and shell
2027 Area119 sqm
Beds2
Starting from4.9M EGP
View unitLocation
Where the project sits
Green Revolution · 6th of October
What's nearby
- Close to Smart Village
- Minutes from Hyper One
- Near El Ahly Club
- Close to Arkan Plaza
Gallery
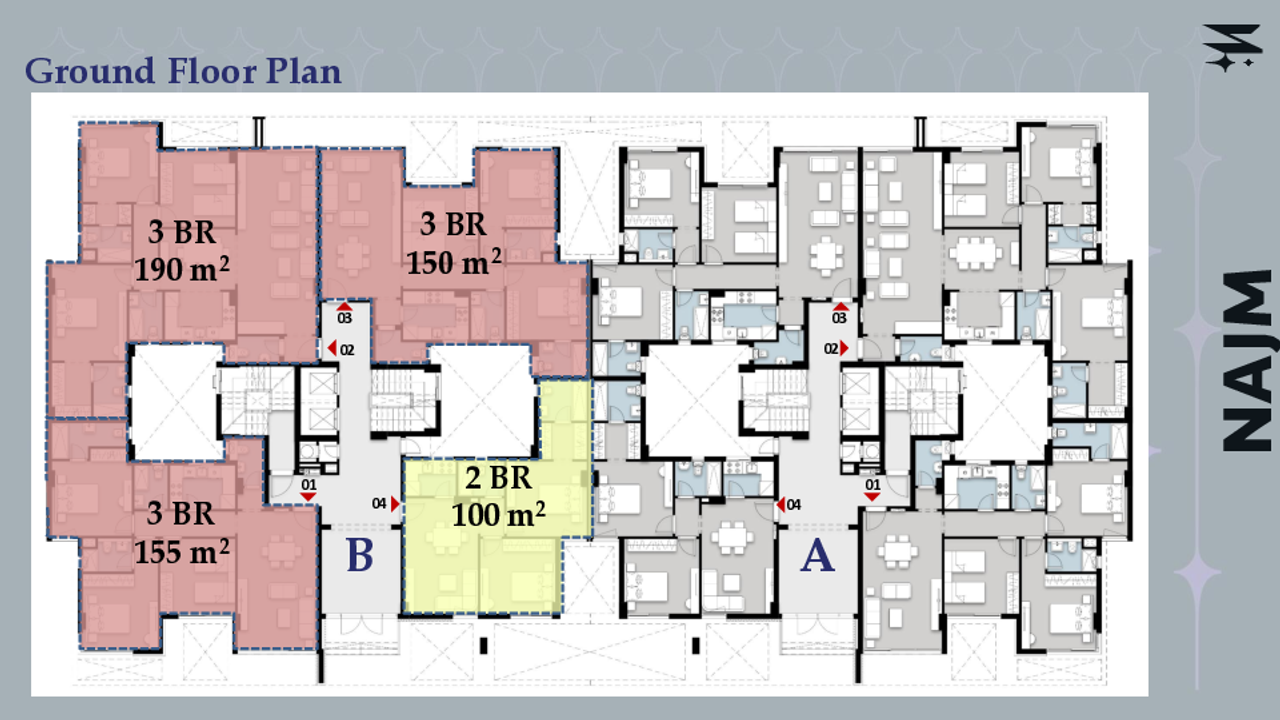
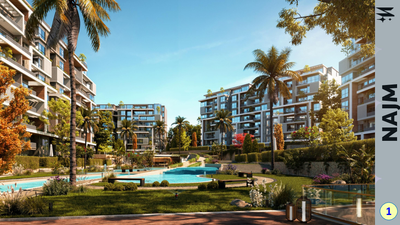
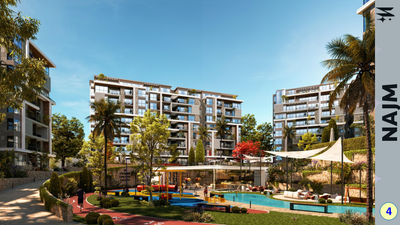
Floor plan and renders
The floor plan first, then the project's imagery.
Project
Sky View 3
The community this unit is built in, and who is building it.
- DeveloperAmlak Development
- Market areaGreen Revolution
- Project typeResidential
- Project delivery2027
- Unit types9
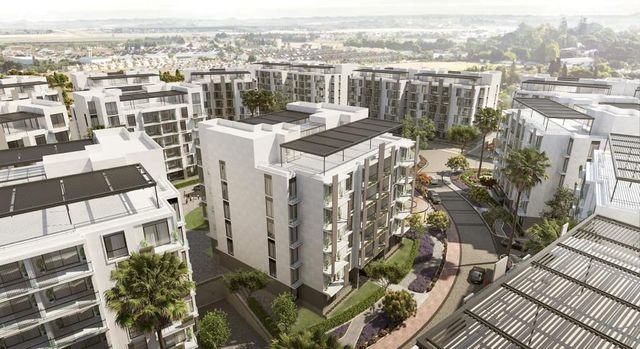
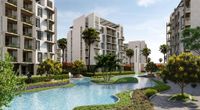
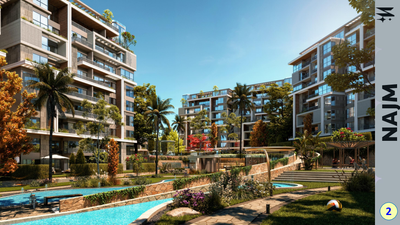
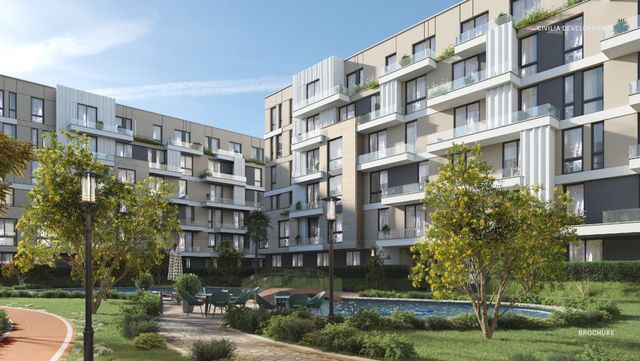
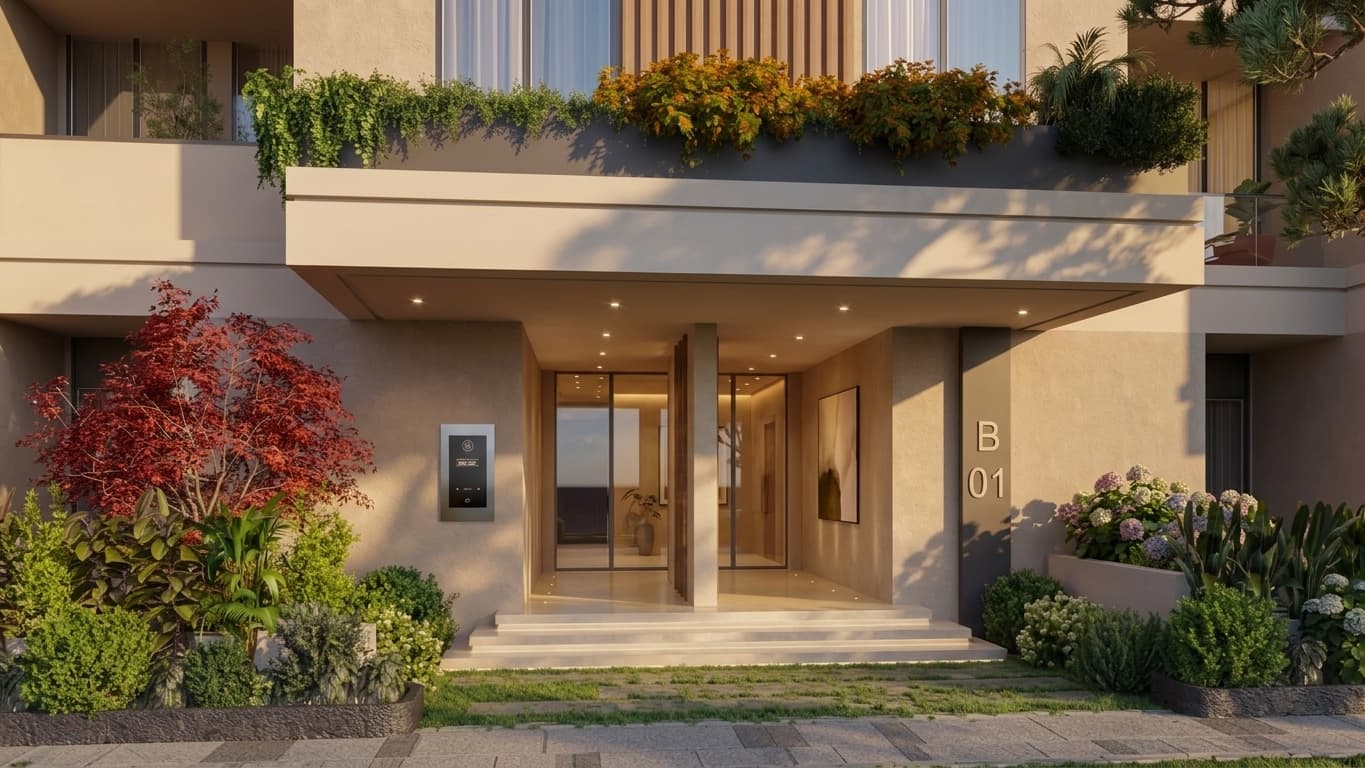
Skyview 3 is a premium low-density residential development by Amlak Real Estate Investment, strategically located in the heart of Sheikh Zayed City. Designed around the philosophy of spacious living, the project dedicates approximately 85% of its 10-acre master plan to landscaped open spaces, water features, pedestrian circulation, and community areas, while only 15% is allocated to residential buildings. Skyview 3 combines contemporary architecture, wellness-focused amenities, and thoughtfully designed apartments to deliver a tranquil lifestyle in one of West Cairo’s most connected locations.
Highlights
What sets Sky View 3 apart
The points the developer leads with for this project.
- Premium low-density residential community
- Located in the heart of Sheikh Zayed
- 10-acre master-planned development
- 85% dedicated to landscaped open spaces
- Only 15% residential built-up area
- Contemporary architectural design
- Spacious residential layouts
- Wellness-focused lifestyle
Loading section