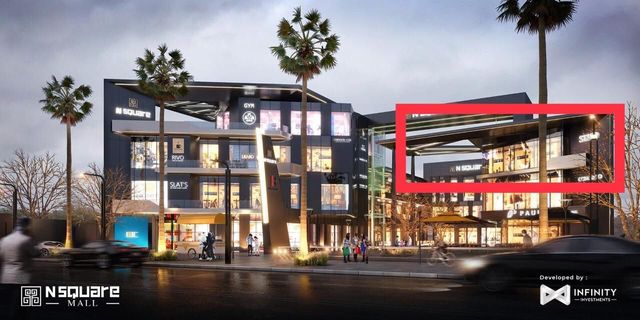
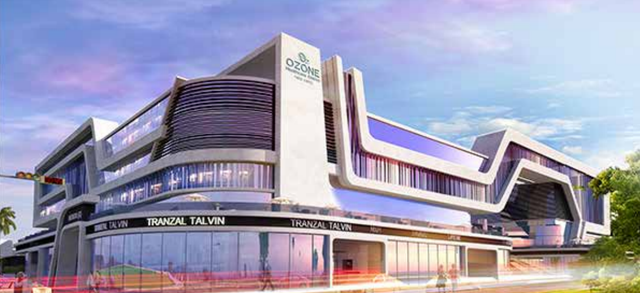
Begonia walk1 Retail — Ground
Retail — Ground
EL Narges · New CairoStarting from9.4M EGP
- Built-up area31 sqm
- FinishingCore and shell
- Delivery2029
Specifications
What this unit is
Everything recorded for this unit model, plus what the numbers work out to.
- Unit type
- Retail — Ground
- Built-up area
- 31 sqm
- Garden / terrace
- 14 sqm
- Finishing
- Core and shell
- Delivery
- 2029
- Location
- EL Narges · New Cairo
Amenities
What's inside the community
Shared across every unit in the project, this one included.
- Commercial Area
- Cafes Restaurants
- Gym
- Parking
- Business Hub
Payment plans
Ways to pay
Choose a plan and calculate it using this unit's starting price.
In this project
Related units in Begonia walk1
The closest-fitting layouts in this project, on area and price.
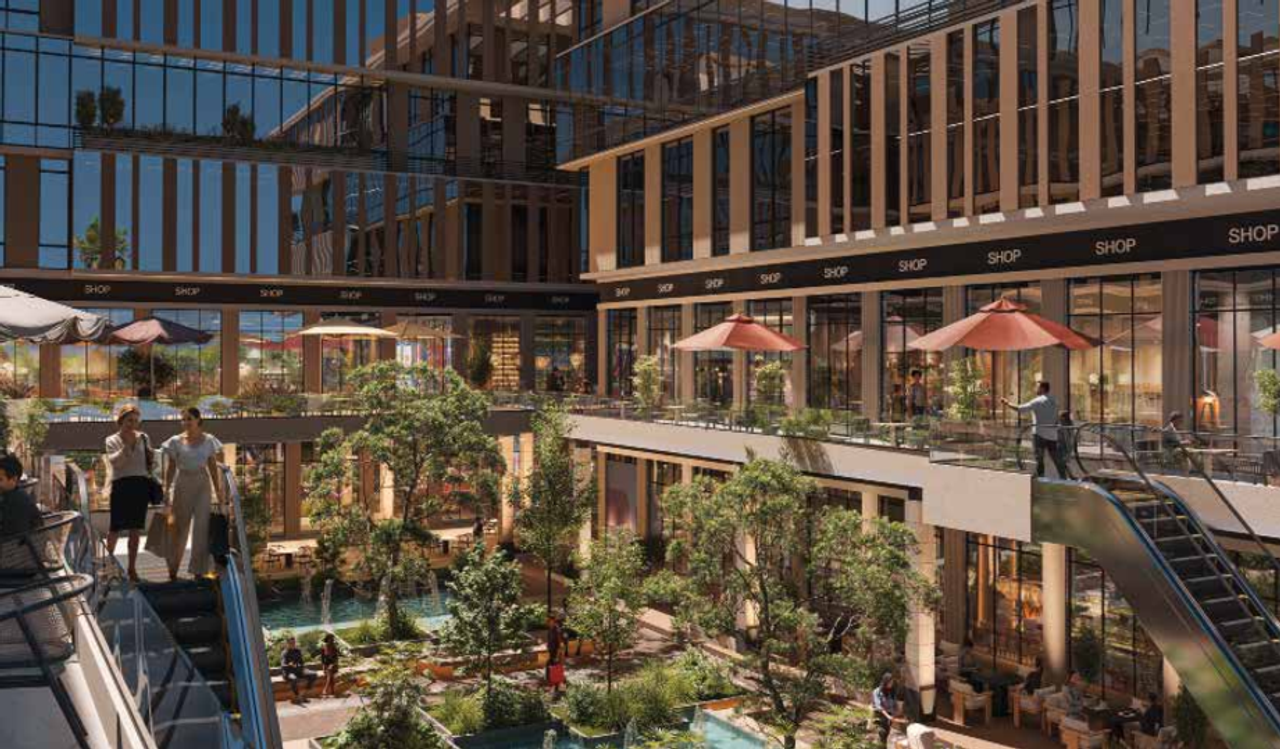 Retail — GroundFrom developer
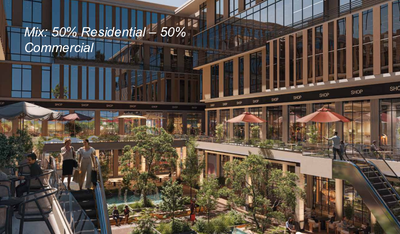
Retail — Groundcore and shell
2029 Area42 sqm
Starting from10.1M EGP
View unitRetail — GroundFrom developerRetail — Groundcore and shell
2029 Area22 sqm
Starting from7.5M EGP
View unitRetail — GroundFrom developerRetail — Groundcore and shell
2029 Area31.5 sqm
Starting from6.3M EGP
View unitGallery
Floor plan and renders
The floor plan first, then the project's imagery.
Project
Begonia walk1
The community this unit is built in, and who is building it.

- DeveloperMenassat
- Market areaEL Narges
- Project typeCommercial
- Project delivery2029
- Unit types11
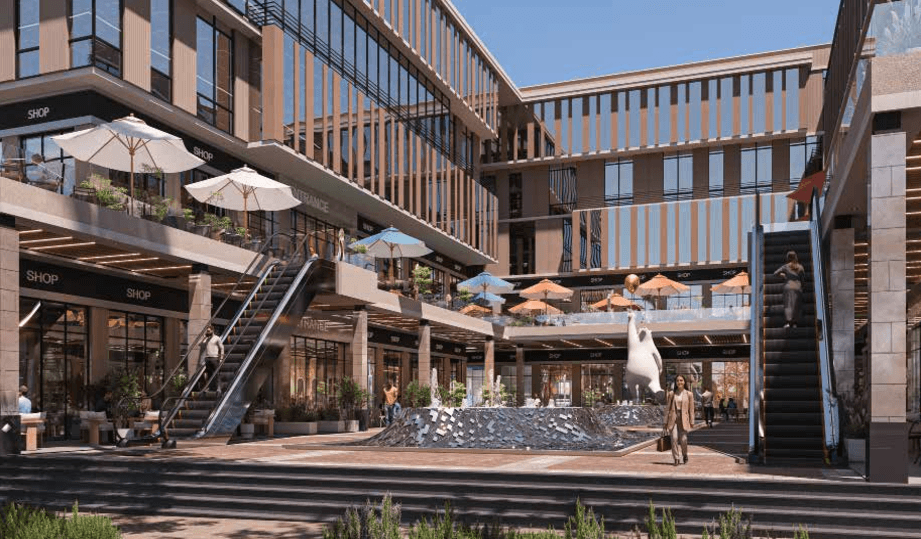
Begonia Walk is a commercial, administrative, medical, and entertainment destination by Menassat Developments in New Cairo. It spans approximately 53,430 sqm and combines retail outlets, offices, clinics, dining, leisure, and business facilities.
Highlights
What sets Begonia walk1 apart
The points the developer leads with for this project.
- Strategic location in a high-density residential area in Fifth Settlement
- Easy access from major New Cairo roads and axes
- Integrated commercial, administrative, medical and entertainment destination
- Retail and dining promenade designed to attract consistent visitor traffic
- Modern offices, clinics and flexible business spaces
- Smart infrastructure, high-speed internet and secured access systems
- Approximately 53,430 sqm project area with a 30% building footprint
Loading section