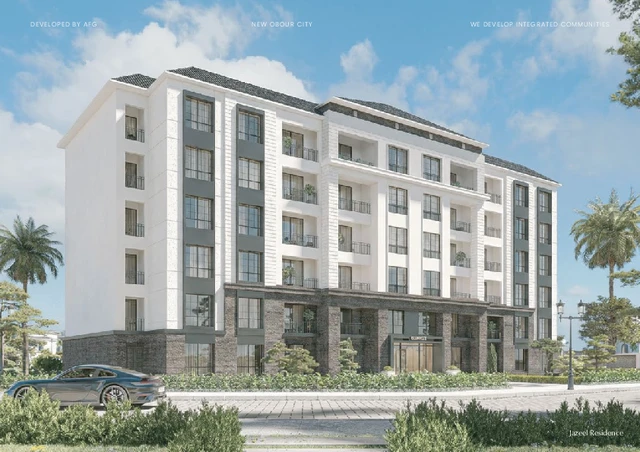
Available in 1 phase: Citalia Compound
Primary
Citalila Apartment — Typical
Apartment — Typical
El Obour City2.5M EGP – 3M EGP
- Unit typeApartment — Typical
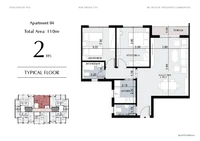
- Built-up area110 sqm
- FinishingSemi finished
- Delivery2030
Specifications
What this unit is
Everything recorded for this unit model, plus what the numbers work out to.
- Unit type
- Apartment — Typical
- Built-up area
- 110 sqm
- Finishing
- Semi finished
- Delivery
- 2030
- Location
- El Obour City
Payment plans
Ways to pay
Choose a plan and calculate it using this unit's starting price.
Phases
Available in 1 phase: Citalia Compound
Available in 1 phase: Citalia Compound
Available in 1 phase: Citalia Compound
Available in 1 phase: Citalia Compound
In this project
Related units in Citalila
The closest-fitting layouts in this project, on area and price.
 Apartment — TypicalFrom developer
Apartment — Typicalsemi finished
2030 Area110 sqm
Starting from2.5M EGP
View unitApartment — TypicalFrom developerApartment — Typicalsemi finished
2030 Area110 sqm
Starting from2.5M EGP
View unitApartment — TypicalFrom developerApartment — Typicalsemi finished
2030 Area95 sqm
Starting from2.5M EGP
View unitLocation
Where the project sits
El Obour City
What's nearby
- One minute from the New Obour City Authority
- Five minutes from the Middle Ring Road
- Fifteen minutes from Benha University and Carrefour
Project
Citalila
The community this unit is built in, and who is building it.
Citalila

- DeveloperValero Development
- Market areaEl Obour City
- Project typeResidential
- Project delivery2030
- Unit types19
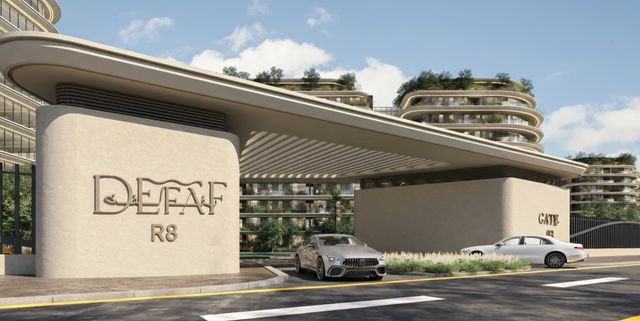
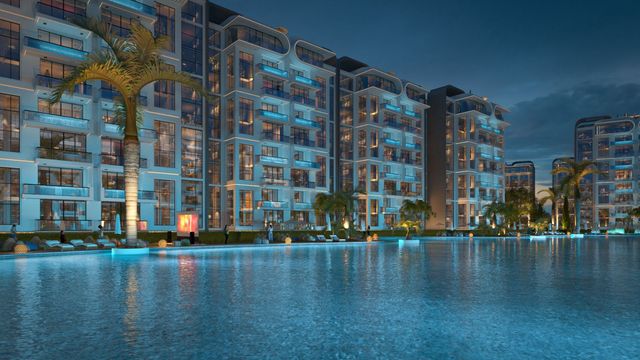
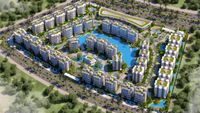
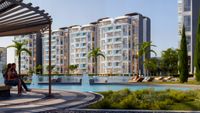
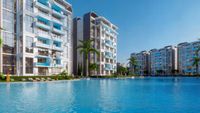
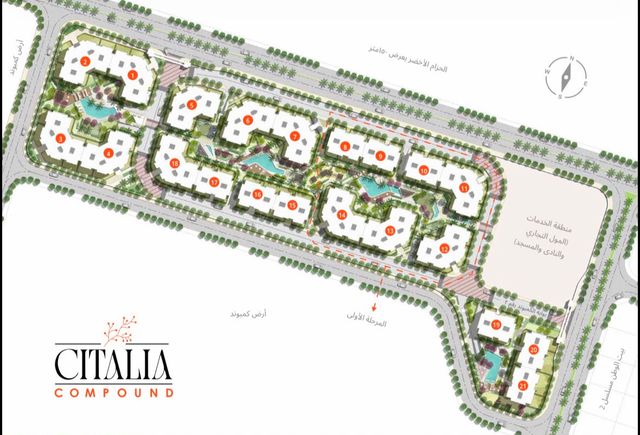
Citalia is a residential compound in New Obour City featuring modern architecture, practical residences, landscaped green spaces and a range of community facilities. Only 20% of the land is built up, while 80% is dedicated to landscaping and services.
Highlights
What sets Citalila apart
The points the developer leads with for this project.
- Prime location in the heart of New Obour City
- Direct frontage extending 400 meters along the main 90th Street
- Easy access to major roads and essential services
- Integrated residential community extending across 13 acres
- Contemporary architecture combining comfort, privacy and sustainability
- Master plan designed by Distance Studio Consultants (DSC)
- Comprehensive engineering supervision by consultant Hussein Sabbour
- Wide variety of residential unit sizes and layouts
Loading section