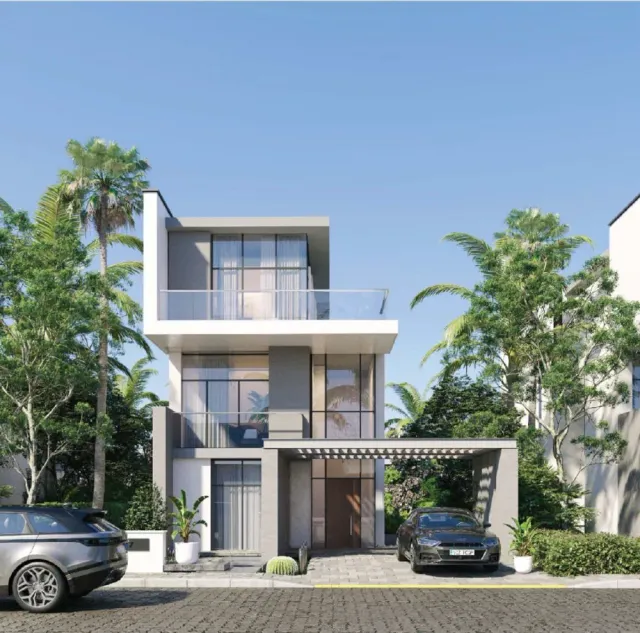
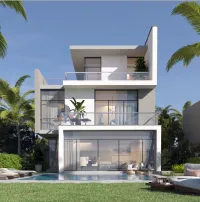
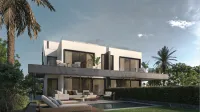
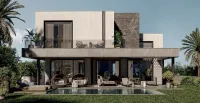
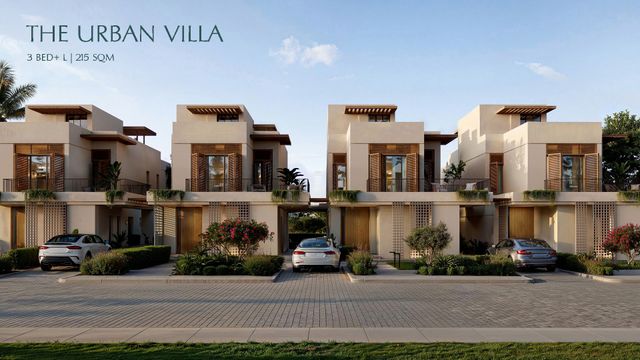
Palm Hills One Standalone Villa
Standalone Villa
6th of October · 6th of OctoberStarting from86.1M EGPfrom 851,903 EGP a month Adjust
- Built-up area195 sqm
- Bedrooms4
- FinishingCore and shell
- Delivery2030
Specifications
What this unit is
Everything recorded for this unit model, plus what the numbers work out to.
- Unit type
- Standalone Villa
- Built-up area
- 195 sqm
- Bedrooms
- 4
- Finishing
- Core and shell
- Delivery
- 2030
- Location
- 6th of October · 6th of October
Payment plans
Ways to pay
Choose a plan and calculate it using this unit's starting price.
In this project
Related units in Palm Hills One
The closest-fitting layouts in this project, on area and price.
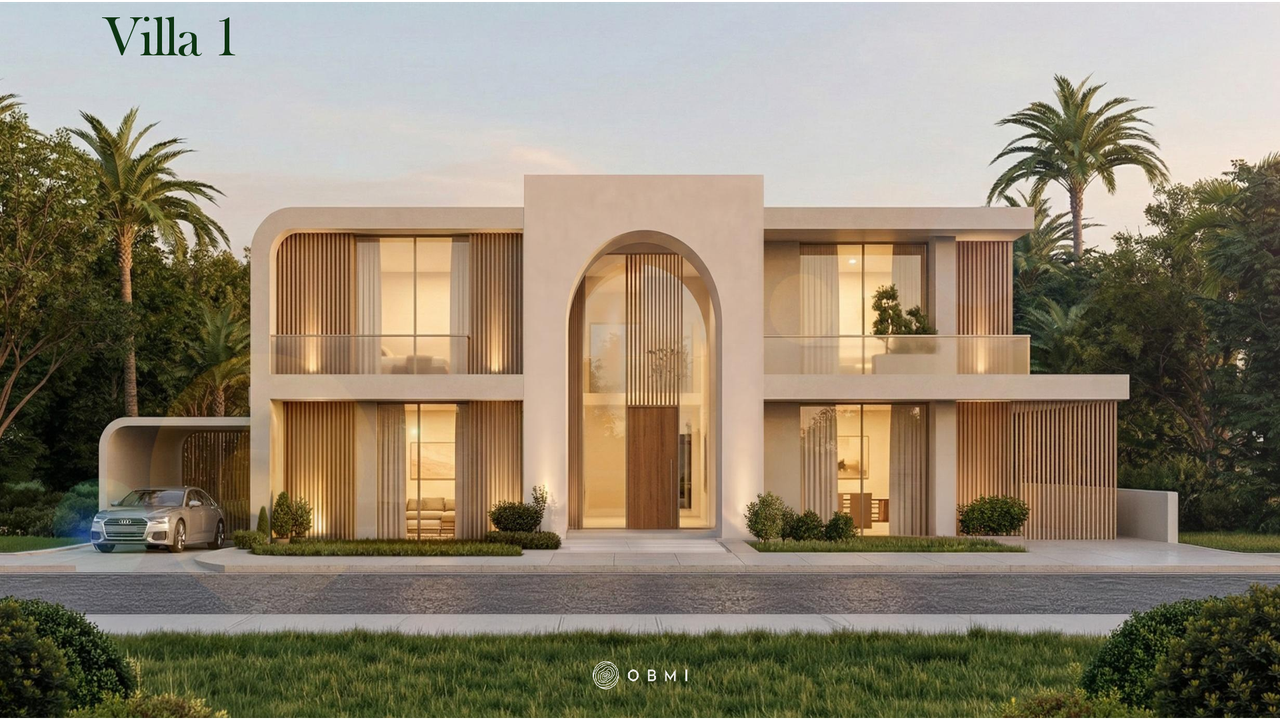 Standalone VillaFrom developer
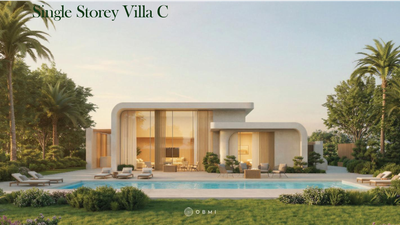
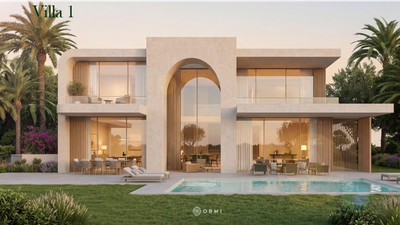
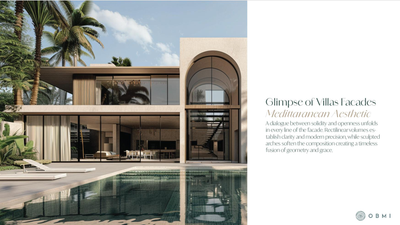
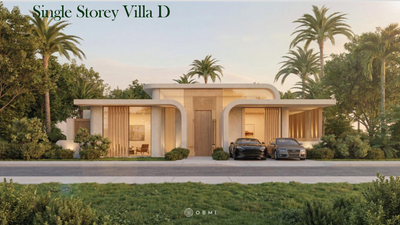
Standalone Villacore and shell
2030 Area385 sqm
Beds4
Starting from93.9M EGP
View unitStandalone VillaFrom developerStandalone Villacore and shell
2030 Area308 sqm
Beds5
Starting from126.1M EGP
View unitStandalone VillaFrom developerStandalone Villacore and shell
2030 Area518 sqm
Beds5
Starting from143.2M EGP
View unitLocation
Where the project sits
6th of October · 6th of October
What's nearby
- Direct accessibility and connectivity
Gallery
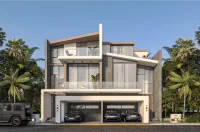
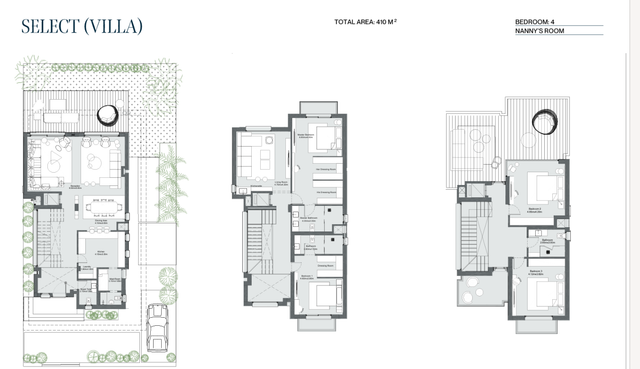
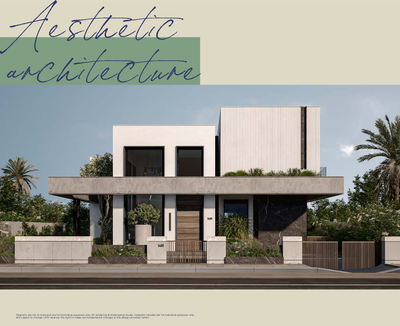
Floor plan and renders
The floor plan first, then the project's imagery.
Project
Palm Hills One
The community this unit is built in, and who is building it.


- DeveloperPalm Hills
- Market area6th of October
- Project typeResidential
- Project delivery2030
- Unit types9
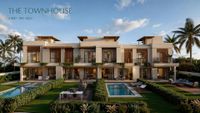
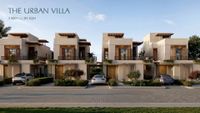
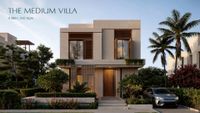
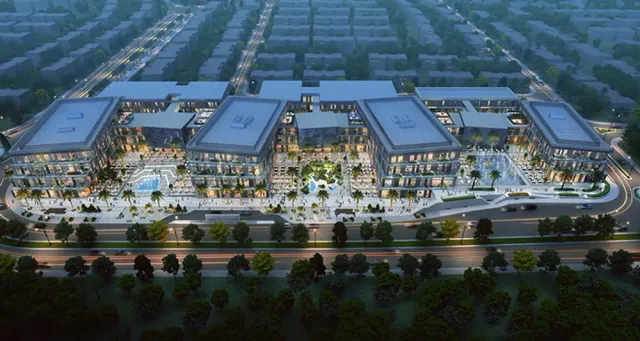
A residential development by Palm Hills Development designed as a natural extension to Palm Hills Phase 1, with direct accessibility, integrated landscaping and a low-density master plan.
Highlights
What sets Palm Hills One apart
The points the developer leads with for this project.
- Natural extension to Palm Hills Phase 1
- Access to Palm Hills Club and commercial hubs
- Low 15.5% building footprint
Loading section