Watar Mall Retail — Typical
Retail — Typical
MU12 · The New CapitalStarting from2.4M EGP
- Built-up area11 sqm
- FinishingCore and shell
- Delivery2030
Specifications
What this unit is
Everything recorded for this unit model, plus what the numbers work out to.
- Unit type
- Retail — Typical
- Built-up area
- 11 sqm
- Finishing
- Core and shell
- Delivery
- 2030
- Cash discount
- 25%paying in full
- Location
- MU12 · The New Capital
Amenities
What's inside the community
Shared across every unit in the project, this one included.
- Parking
Payment plans
Ways to pay
Choose a plan and calculate it using this unit's starting price.
In this project
Related units in Watar Mall
The closest-fitting layouts in this project, on area and price.
Retail — Typical · 9 sqm
Retail — TypicalFrom developerRetail — Typicalcore and shell
2030 Area9 sqm
Starting from2.3M EGP
View unitRetail — Typical · 10 sqm
Retail — TypicalFrom developerRetail — Typicalcore and shell
2030 Area10 sqm
Starting from1.9M EGP
View unitRetail — Typical · 31 sqm
Retail — TypicalFrom developerRetail — Typicalcore and shell
2030 Area31 sqm
Starting from7.1M EGP
View unitProject
Watar Mall
The community this unit is built in, and who is building it.
Watar Mall

- DeveloperRayn Developments
- Market areaMU12
- Project typeCommercial
- Project delivery2030
- Unit types10
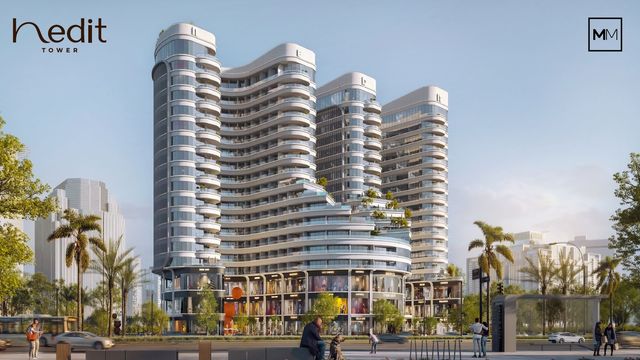
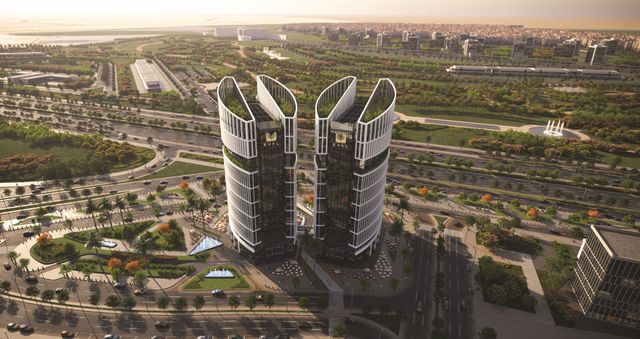
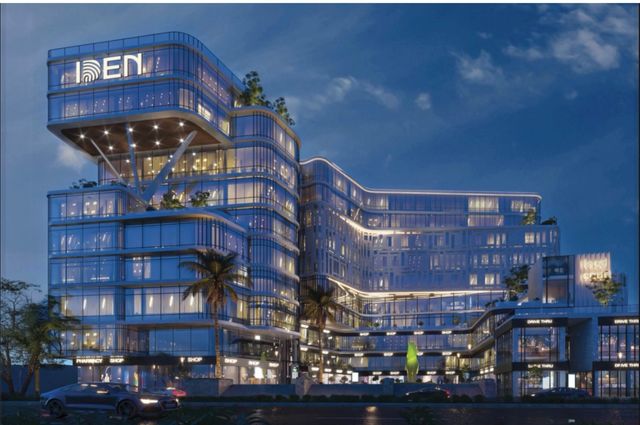
A commercial project by Rayn Developments in MU12, New Administrative Capital. The project consists of a ground floor and four upper floors with two underground parking basements.
Highlights
What sets Watar Mall apart
The points the developer leads with for this project.
- Directly located on the Southern Bin Zayed Axis
- Located in front of R4 and R5
- Two underground parking basements
- No maintenance fees
Loading section