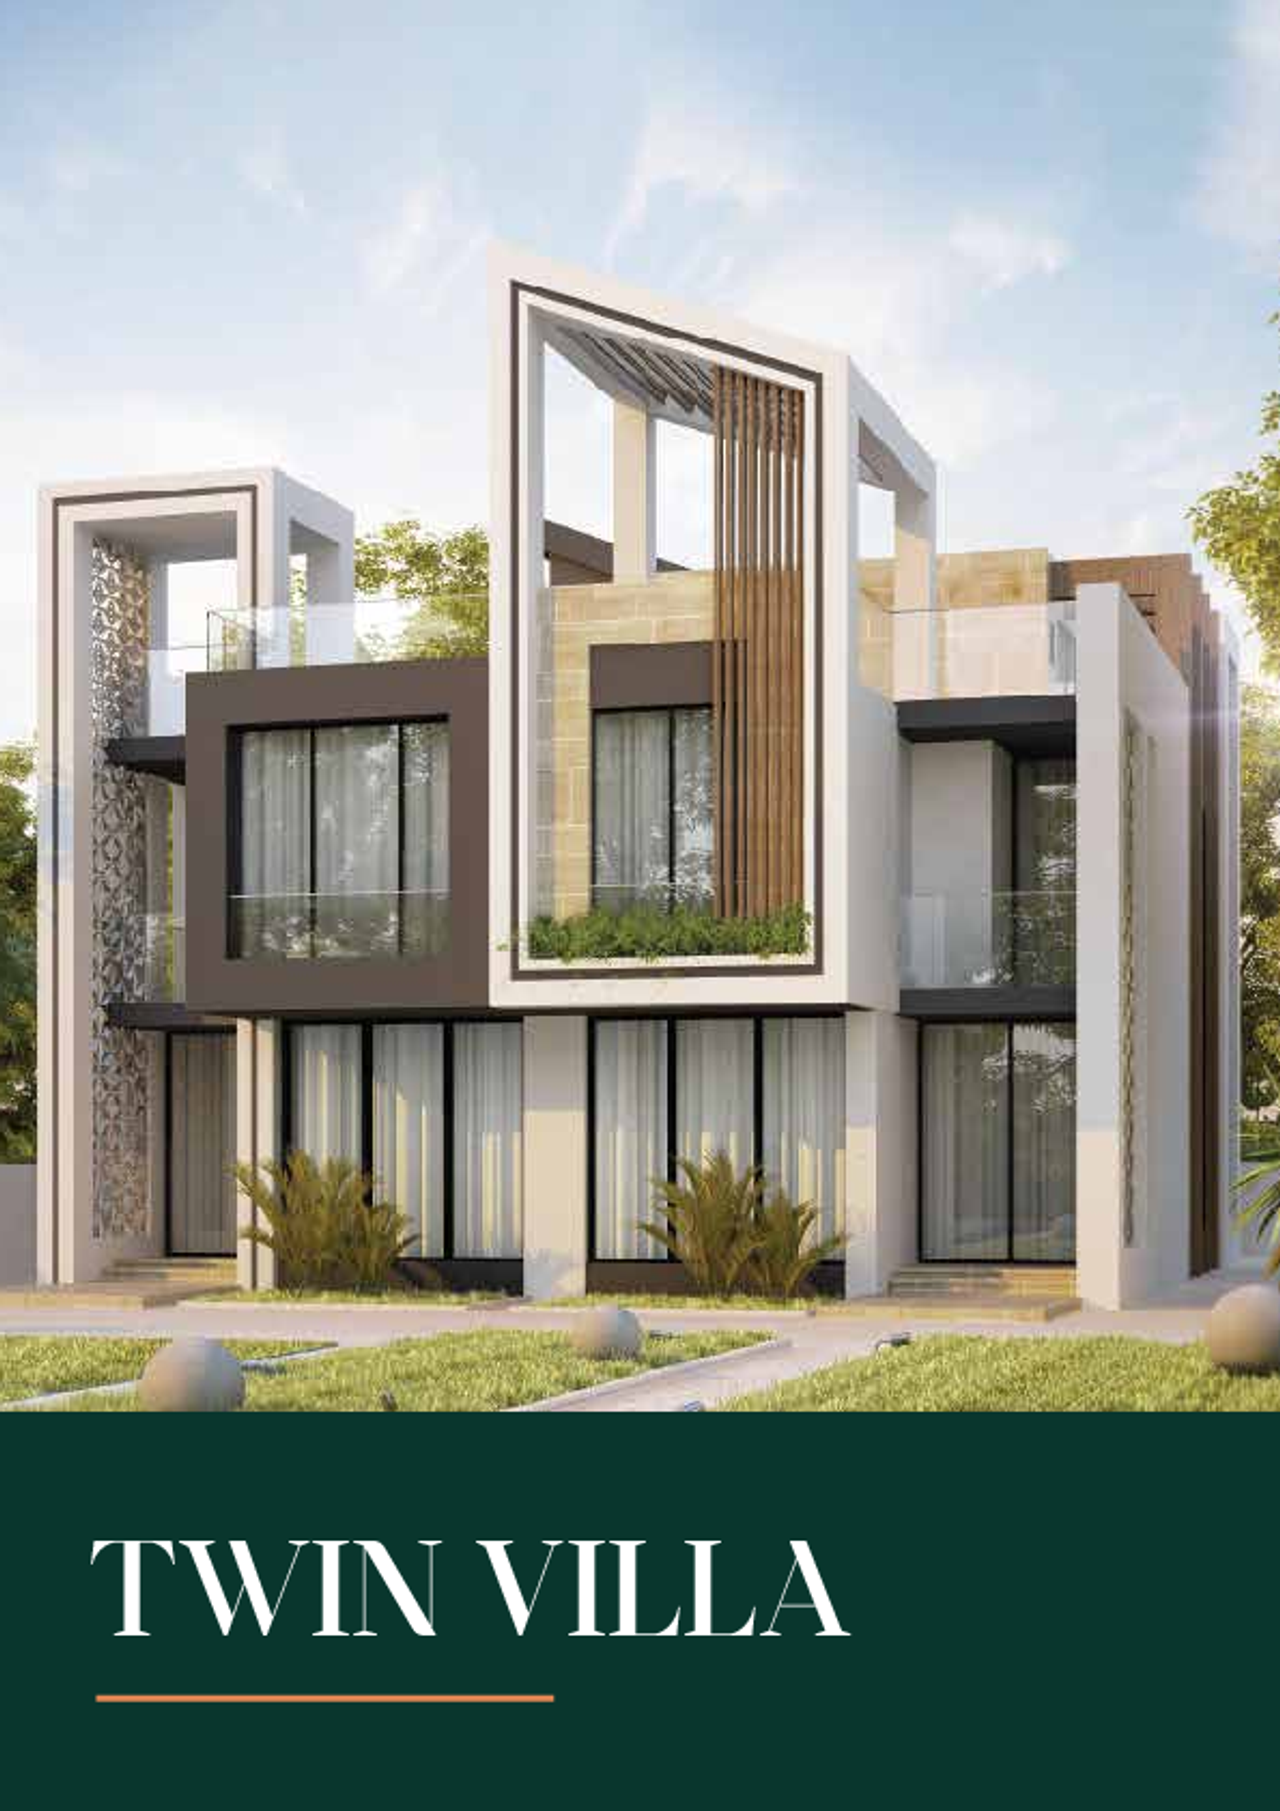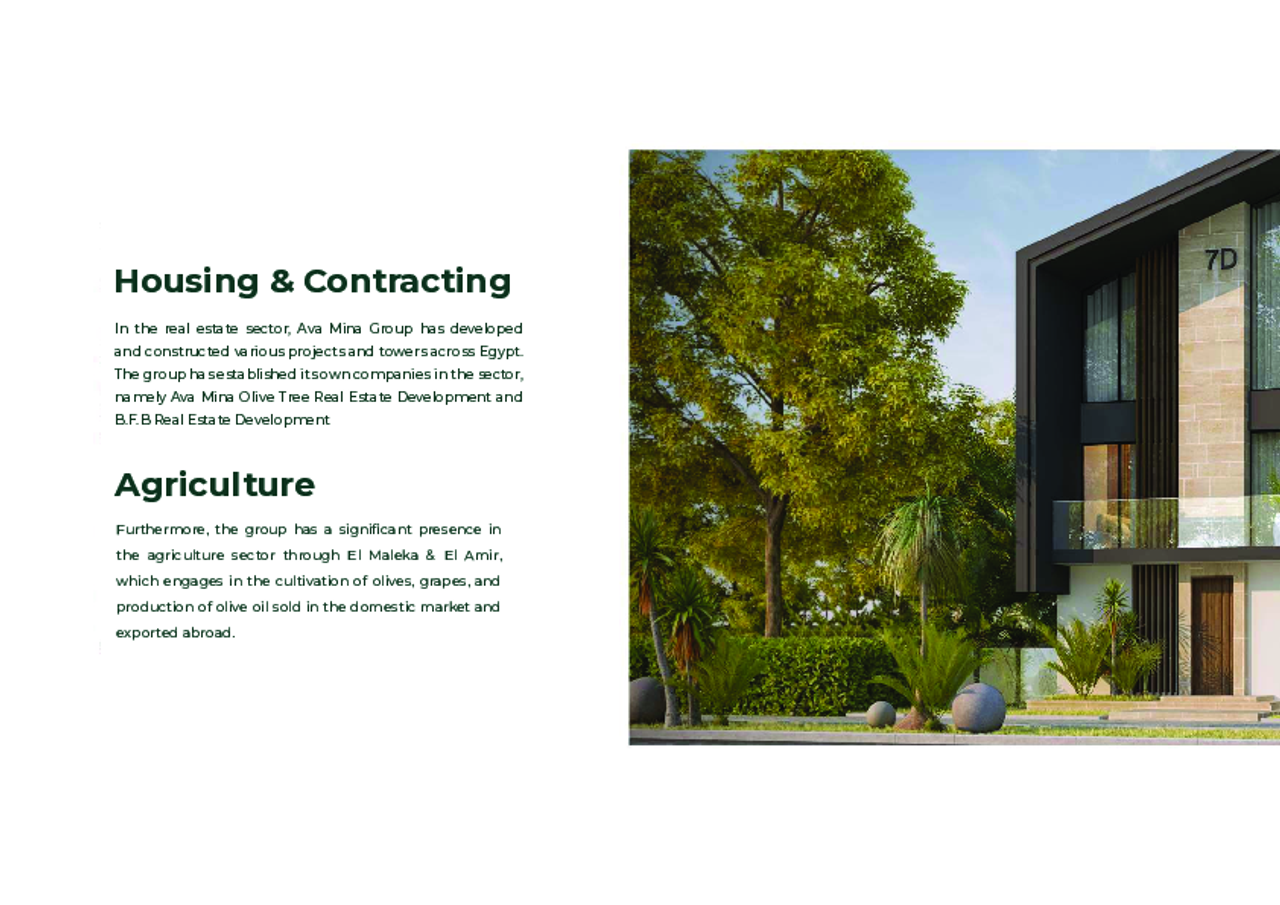


- DeveloperAmg
- Market areaDistrict 6
- Project typeResidential
- Project delivery2029
- Unit types5
Location ORO Strip Mall Obour is strategically located on Ahmed Badawy Street in the heart of Obour City, one of the city's busiest commercial corridors. The project enjoys direct access to densely populated residential districts, including Districts 5 and 6, and is adjacent to Al Sharbiny Mosque and Farid Habib Hospital. Its central location ensures high visibility, excellent accessibility, and a continuous flow of visitors, making it an ideal destination for retail and service businesses. Area of Project The project extends over approximately 6,070 square meters, featuring a well-planned commercial layout that maximizes visibility, pedestrian movement. Facilities Retail shopping outlets Restaurants and cafés Food & Beverage zone Service and medical retail spaces Spacious pedestrian walkways Outdoor seating areas Landscaped open spaces Dedicated parking areas 24/7 security and CCTV surveillance Modern façade and architectural design Multiple entrances and exits High-speed elevators Fire alarm and firefighting systems Property management services High-speed internet infrastructure Comprehensive maintenance services Engineering Consultant:Dr. Osama Hamdy Engineering Consultant Office Facility Management:Security & Access: 24/7 continuous security services featuring electronic gates, advanced surveillance cameras, and a secure perimeter.Clubhouse & Sports: Operations of the 2-acre social club, which includes swimming pools, sports courts, and a fully equipped health club, gym, and spa.Commercial Zone: Management of the on-site retail mall, hypermarket, medical clinics, and dining outlets.Common Area Upkeep: Scheduled daily maintenance of green spaces, walking/cycling tracks, and aesthetic water features.Utilities & Infrastructure: Administration of high-speed Wi-Fi, garbage disposal, backup generators, and routine maintenance of modern compound structures Building Types Retail Shops Restaurants & Cafés Service Units Medical & Pharmacy Units Commercial Spaces Banking & Financial Service Units