

- DeveloperEl Attal
- Market areaEastern expansions
- Project typeResidential
- Project delivery2030
- Unit types4
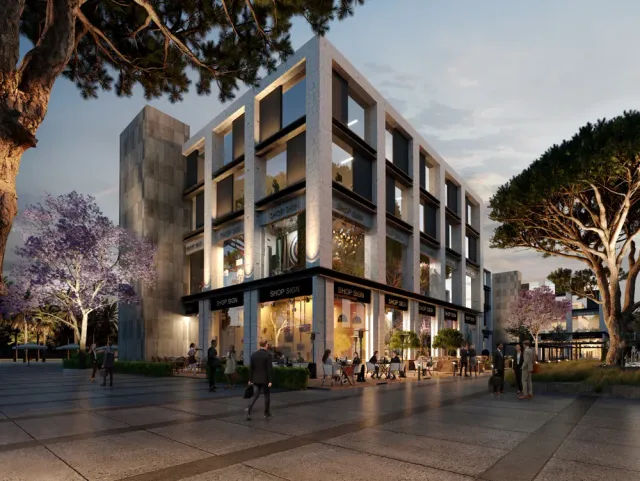
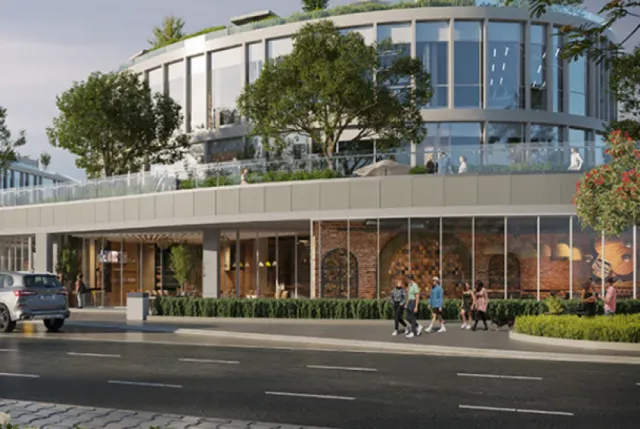
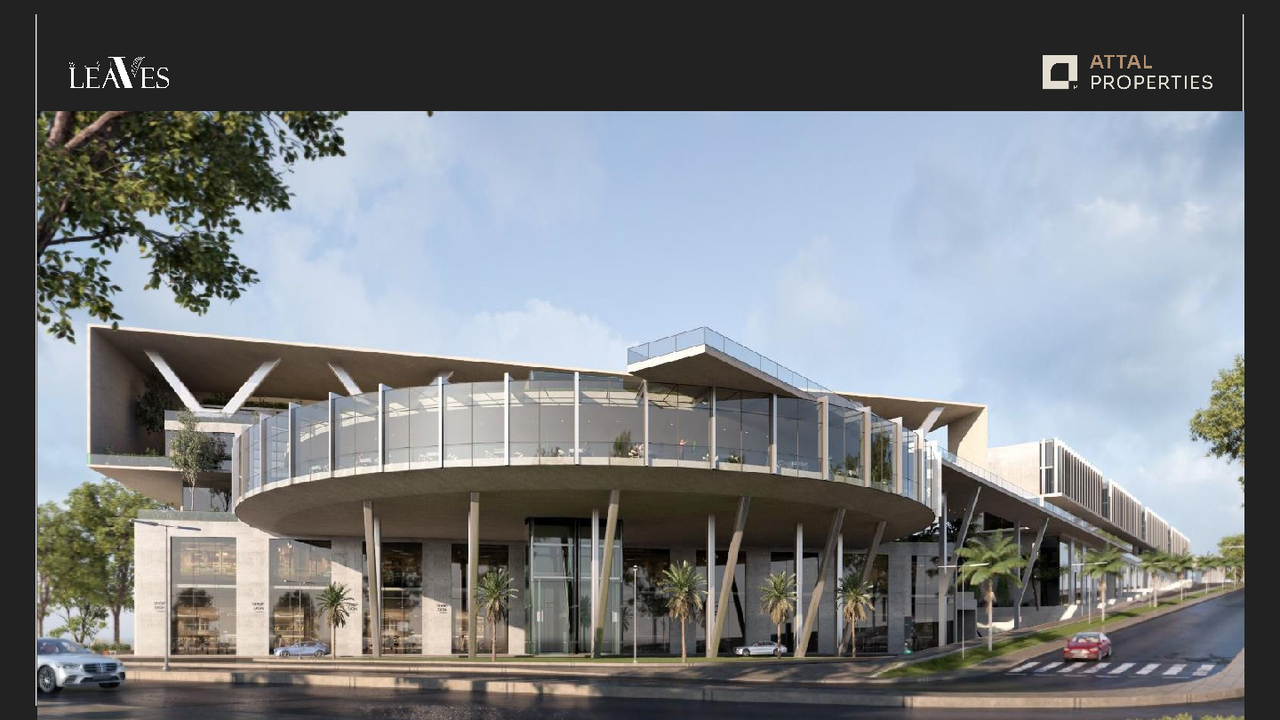
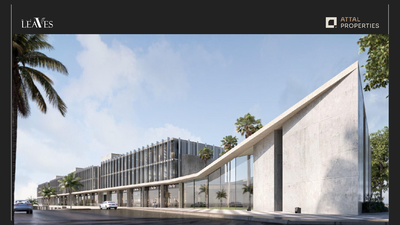
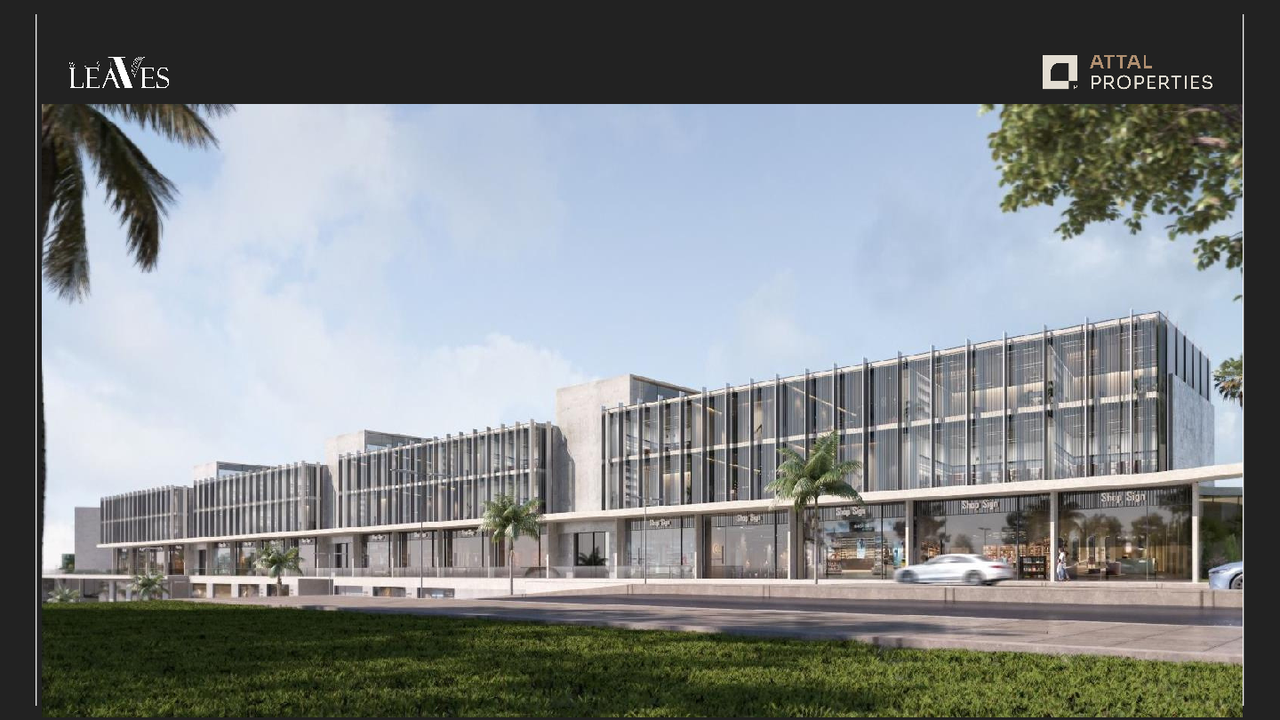
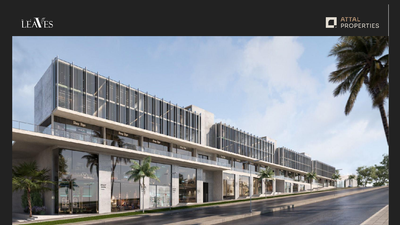
**Attal Developments Launches West Leaves Mall Sheikh Zayed** Attal Developments has launched its newest project in the heart of West Leaves Compound Sheikh Zayed, introducing **West Leaves Mall Sheikh Zayed**, a mixed-use commercial and administrative destination designed to serve the entire compound while meeting the diverse needs of residents and visitors. The project creates an integrated community where living, working, and leisure come together in one place. The mall enjoys a strategic location close to major roads and transportation routes, making it easily accessible from different areas. It features modern European-inspired architecture that offers a comfortable environment for visitors, with a well-planned distribution of retail units, office spaces, and service facilities. Attal Developments partnered with renowned architect **Raef Fahmy** and **Savills** for property management and operations, creating a distinguished architectural landmark. The project offers a wide range of commercial and administrative units with flexible spaces suitable for various business activities. Unit sizes start from **45 square meters**, while the average price per square meter starts from **EGP 122,000**, providing competitive investment opportunities for different market segments. The mall also features a comprehensive selection of amenities, including a kids' area, electronic entrance gates, landscaped green spaces, parking garages, a fully equipped gym, cafés, restaurants, a hypermarket, and many other facilities designed to deliver a complete lifestyle experience. **West Leaves Mall Sheikh Zayed Location** West Leaves Mall Sheikh Zayed is located inside **West Leaves Compound Sheikh Zayed**, directly on **New Giza Road**, providing a prime location with easy access to major roads, highways, residential compounds, and key destinations throughout Giza. Its location within a successful residential compound ensures a steady flow of visitors, making it the primary destination for shopping, dining, and entertainment within the community. **Nearby Landmarks** **Major Roads and Highways** The mall is only one minute away from the 26th of July Corridor. It is located close to the Cairo–Alexandria Desert Road. It enjoys direct access from New Giza Road. **Nearby Residential Compounds** Palm Hills October. Mountain View October. **Nearby Universities** Nile University. Misr University for Science and Technology (MUST). Cairo University – Sheikh Zayed Branch. **West Leaves Mall Sheikh Zayed Design** Attal Developments designed the project with inspiration drawn from nature and green landscapes to create a modern and refreshing environment. The mall is built on a land area of **2 acres** and consists of a **ground floor plus two upper floors**. The master plan was designed by the renowned architect **Raef Fahmy**, while **Savills** is responsible for the project's management and operation, ensuring the highest standards of quality and efficiency. The mall features elegant glass façades that maximize natural daylight and provide stunning views of the surrounding landscaped areas. Commercial and administrative units have been carefully distributed to ensure privacy while maintaining smooth circulation throughout the project. **Unit Areas** The project offers a variety of unit sizes to accommodate different commercial and administrative activities. The ground floor is dedicated to retail units, while the upper floors are allocated to administrative offices. Administrative units are delivered fully finished and equipped with air conditioning systems. Commercial unit sizes start from **50 square meters**. Administrative office spaces start from **45 square meters**. **Facilities and Services** West Leaves Mall Sheikh Zayed provides a comprehensive range of services and amenities, including: A dedicated kids' area with various entertainment facilities. A selection of cafés and restaurants serving a variety of food and beverages. A hypermarket offering everyday shopping essentials. Fully equipped pharmacies. 24/7 CCTV surveillance. Professional security and guarding services. Electronic access gates for organized entry and exit. Central air conditioning throughout the mall. High-speed internet coverage. Spacious parking garages accommodating hundreds of vehicles. Backup power generators operating automatically during power outages. Escalators and elevators for convenient movement. Panoramic elevators offering impressive views of the project. A modern fitness center equipped with the latest gym equipment.