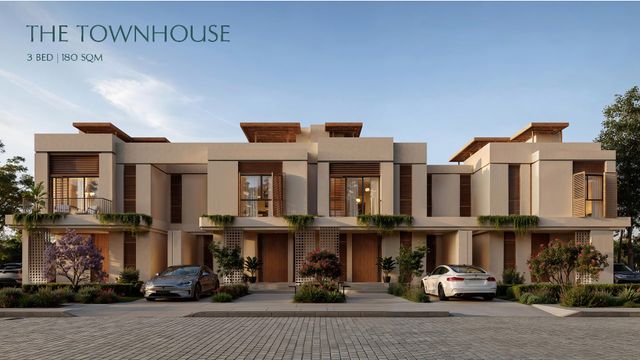
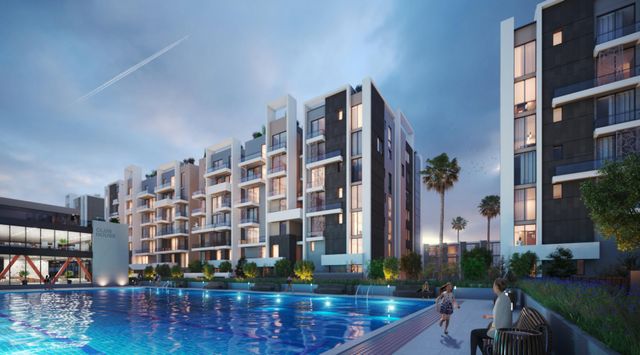
Mivida Gardens Apartment — Typical
Apartment — Typical
El Mostakbal City · El Mostakbal CityStarting from14.8M EGP
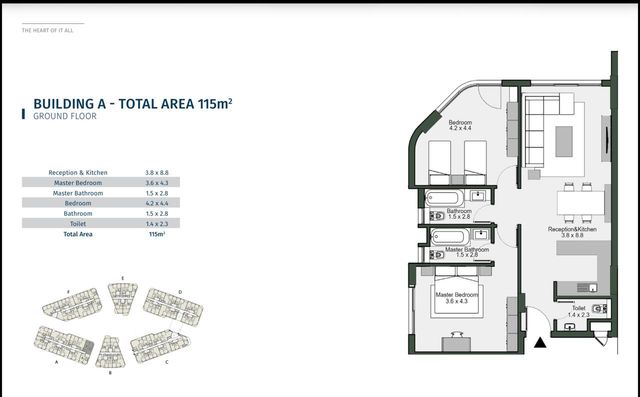
- Built-up area114.9 sqm
- Bedrooms2
- FinishingFully finished
- Delivery2029
Specifications
What this unit is
Everything recorded for this unit model, plus what the numbers work out to.
- Unit type
- Apartment — Typical
- Built-up area
- 114.9 sqm
- Garden / terrace
- 41.7 sqm
- Bedrooms
- 2
- Finishing
- Fully finished
- Delivery
- 2029
- Location
- El Mostakbal City · El Mostakbal City
Amenities
What's inside the community
Shared across every unit in the project, this one included.
- Commercial Area
- Walking Tracks
- Swimming Pools
- Schools
- Sports Clubs
Payment plans
Ways to pay
Choose a plan and calculate it using this unit's starting price.
In this project
Related units in Mivida Gardens
The closest-fitting layouts in this project, on area and price.
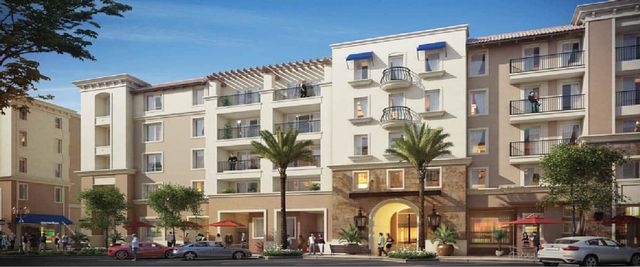 Apartment — TypicalFrom developer
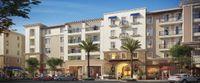
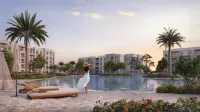
Apartment — Typicalfully finished
2029 Area120.9 sqm
Beds2
Starting from15.3M EGP
View unit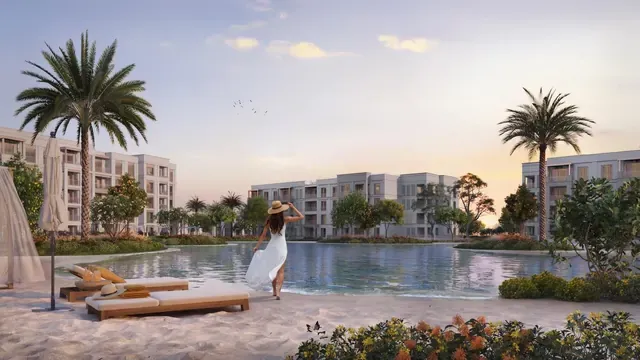 Apartment — TypicalFrom developer
Apartment — Typicalfully finished
2030 Area115.4 sqm
Beds2
Starting from15.7M EGP
View unitApartment — TypicalFrom developerApartment — Typicalfully finished
2030 Area117.5 sqm
Beds2
Starting from16M EGP
View unitGallery
Floor plan and renders
The floor plan first, then the project's imagery.
Project
Mivida Gardens
The community this unit is built in, and who is building it.

- DeveloperEmaar Misr
- Market areaEl Mostakbal City
- Project typeMixed use
- Project delivery2029-2030
- Unit types33
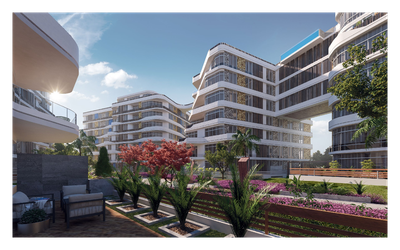
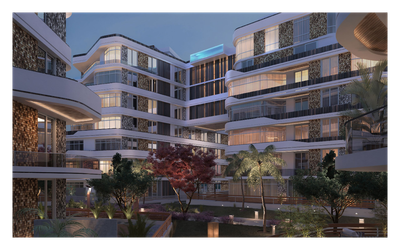
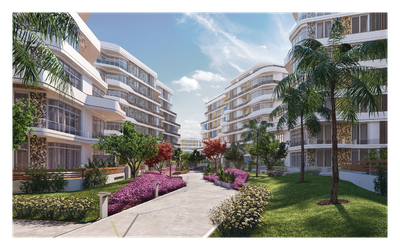
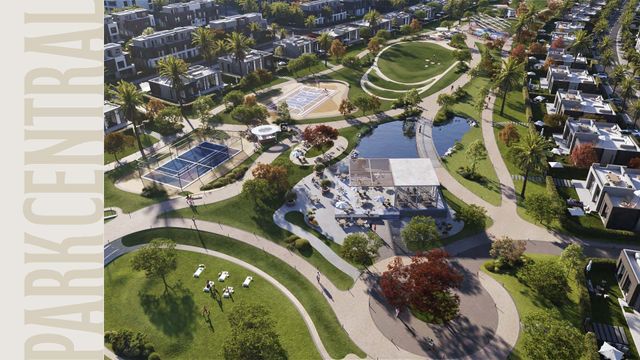
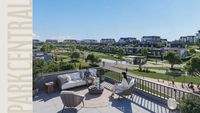
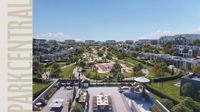
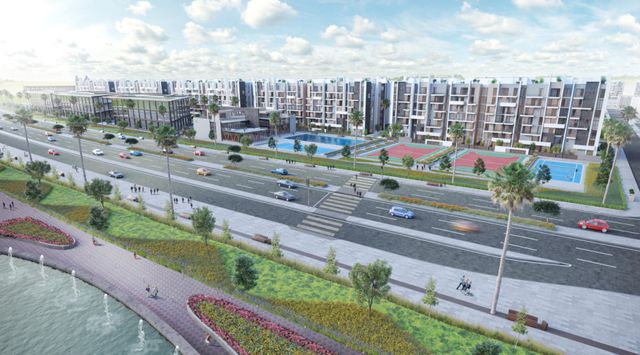
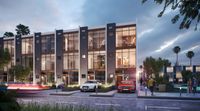
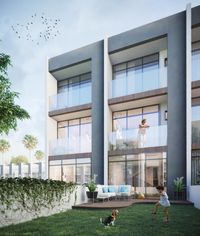
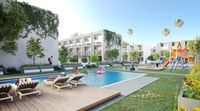
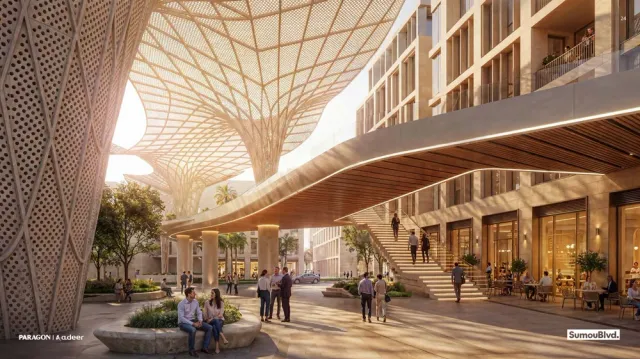
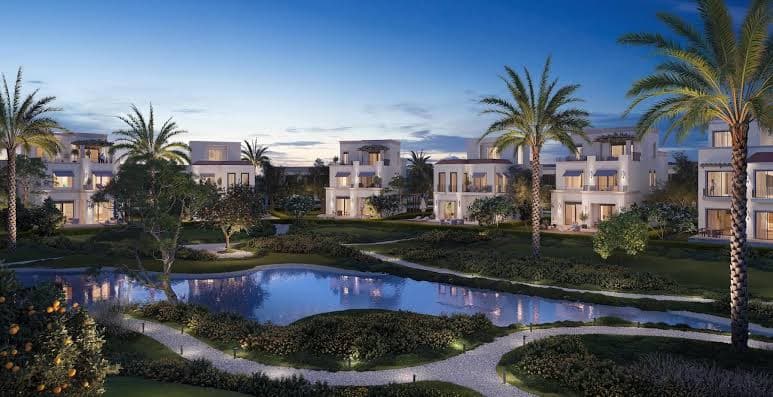
Mivida Gardens is a master-planned community spanning 500 acres in East Cairo, evolving the Mivida legacy through lush landscapes, tranquil lakes and refined lakeside living. With 85% of the development dedicated to open spaces, it integrates homes, retail and dining, offices and clinics, hospitality, an international school, social clubs, sports facilities and a 6 km central greenway.
Highlights
What sets Mivida Gardens apart
The points the developer leads with for this project.
- 500 acres of master-planned living
- 85% dedicated to open spaces
- 6 km central greenway
- 100+ retail and dining destinations
- 500+ offices and clinics
- 3000+ signature homes
- 180+ hospitality keys
- International school with capacity for 2200 students
Loading section