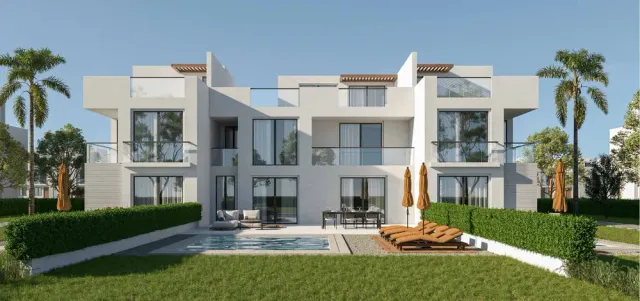
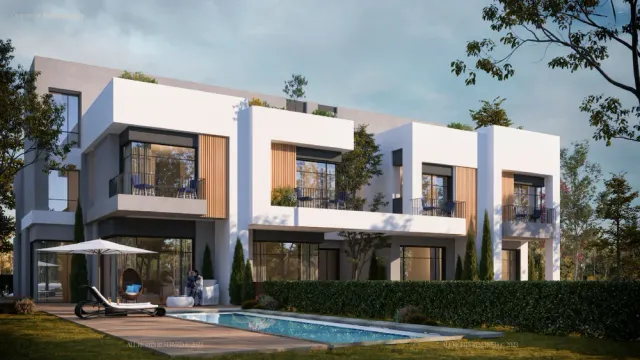
Hills Of One Standalone Villa
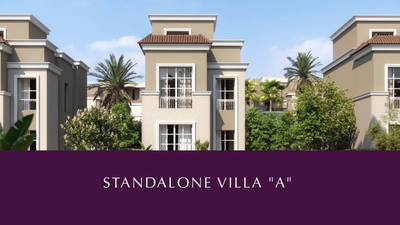
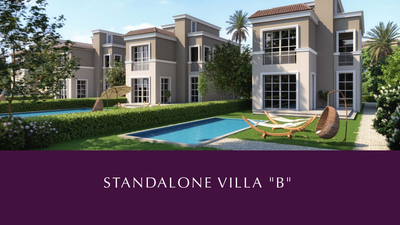
Standalone Villa
New Sphinx City · 6th of OctoberStarting from30.9M EGP
- Built-up area212 sqm
- Bedrooms4
- FinishingFully finished
- Delivery2029
Specifications
What this unit is
Everything recorded for this unit model, plus what the numbers work out to.
- Unit type
- Standalone Villa
- Built-up area
- 212 sqm
- Bedrooms
- 4
- Bathrooms
- 4
- Finishing
- Fully finished
- Delivery
- 2029
- Location
- New Sphinx City · 6th of October
Amenities
What's inside the community
Shared across every unit in the project, this one included.
- Gated Community
- Commercial Area
- Cafes Restaurants
- Green Areas
- Walking Tracks
- Water Features
- Clubhouse
- Gym
- Parking
Payment plans
Ways to pay
Choose a plan and calculate it using this unit's starting price.
In this project
Related units in Hills Of One
The closest-fitting layouts in this project, on area and price.
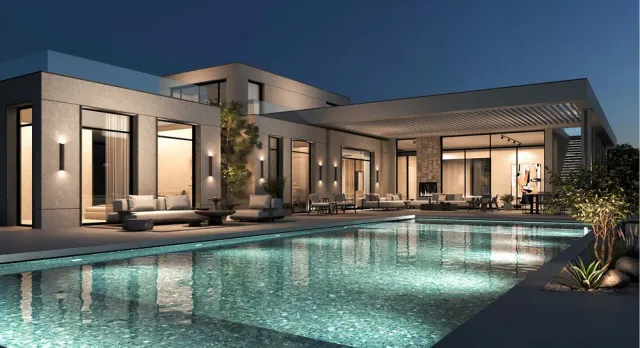 Standalone VillaFrom developer
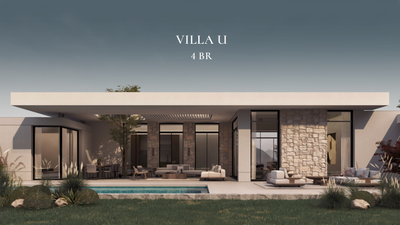
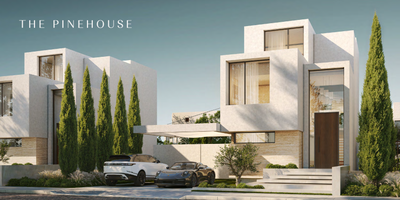
Standalone Villafully finished
2028 Area576 sqm
Beds4
Starting from70.3M EGP
View unitStandalone VillaFrom developerStandalone Villafully finished
2030 Area212 sqm
Beds3
Starting from34.5M EGP
View unit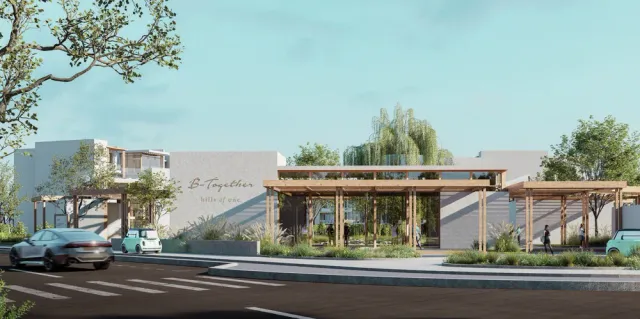 Duplex — GroundFrom developer
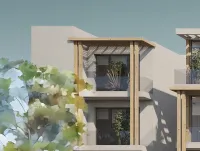
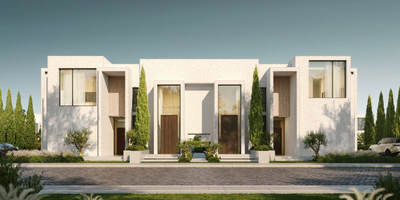
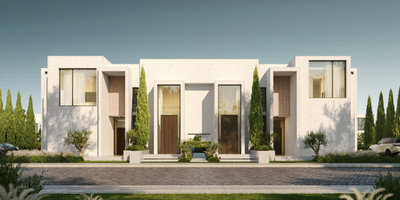
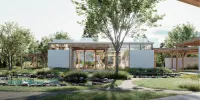
Duplex — Groundfully finished
2030 Area175 sqm
Beds3
Starting from31.3M EGP
View unitLocation
Where the project sits
New Sphinx City · 6th of October
Gallery
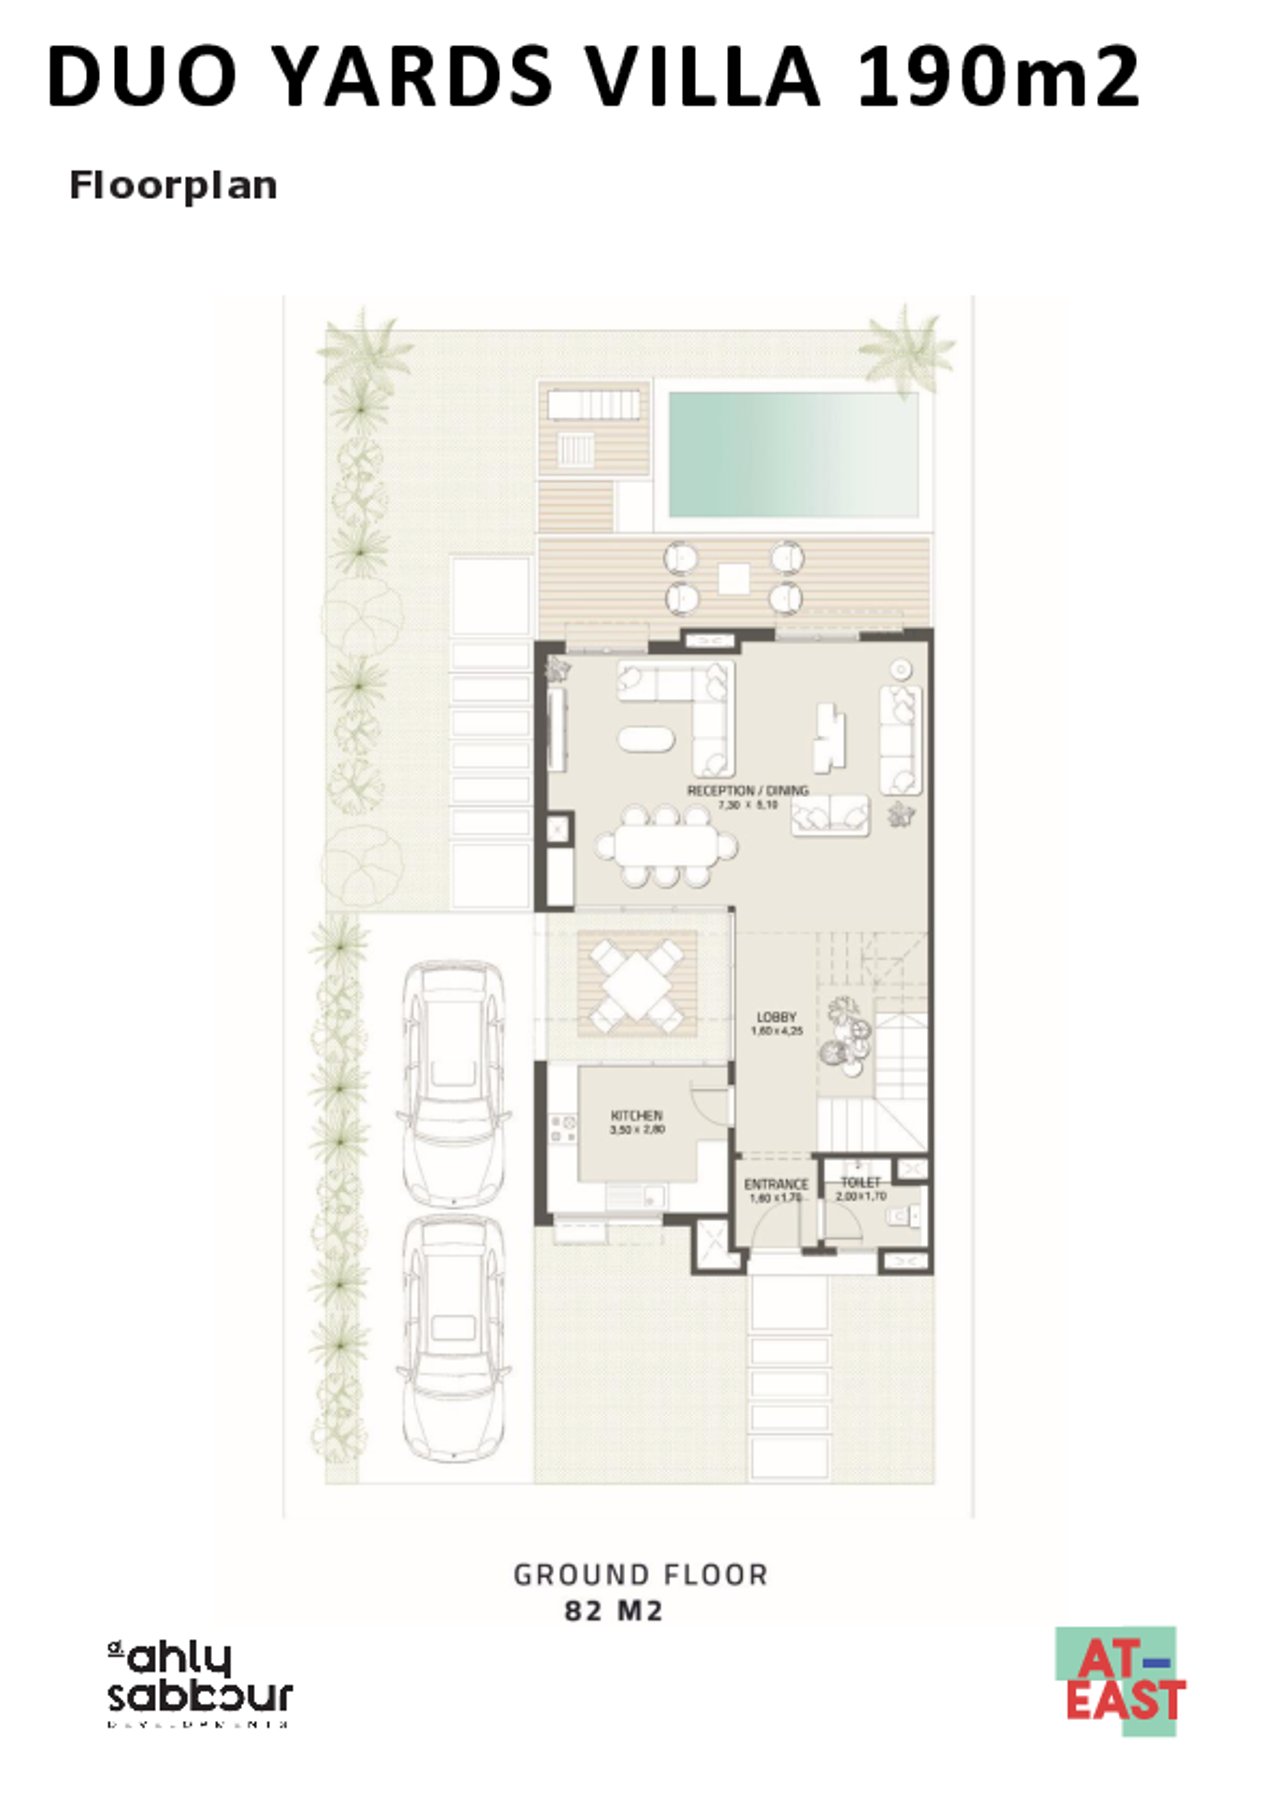
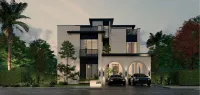
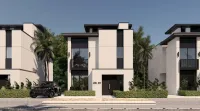
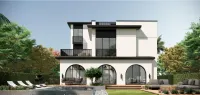
Floor plan and renders
The floor plan first, then the project's imagery.
Project
Hills Of One
The community this unit is built in, and who is building it.


- DeveloperPeople And Places
- Market areaNew Sphinx City
- Project typeResidential
- Project delivery2028-2030
- Unit types20
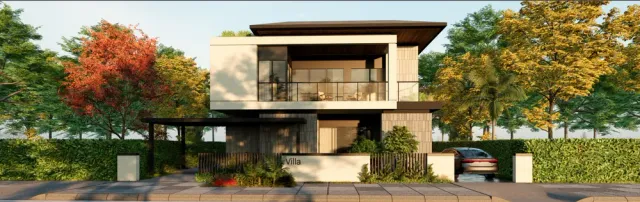
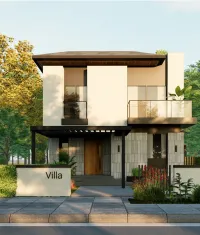
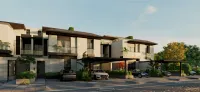
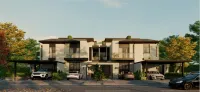
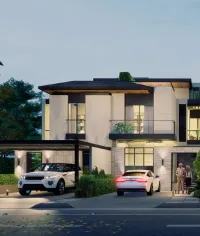
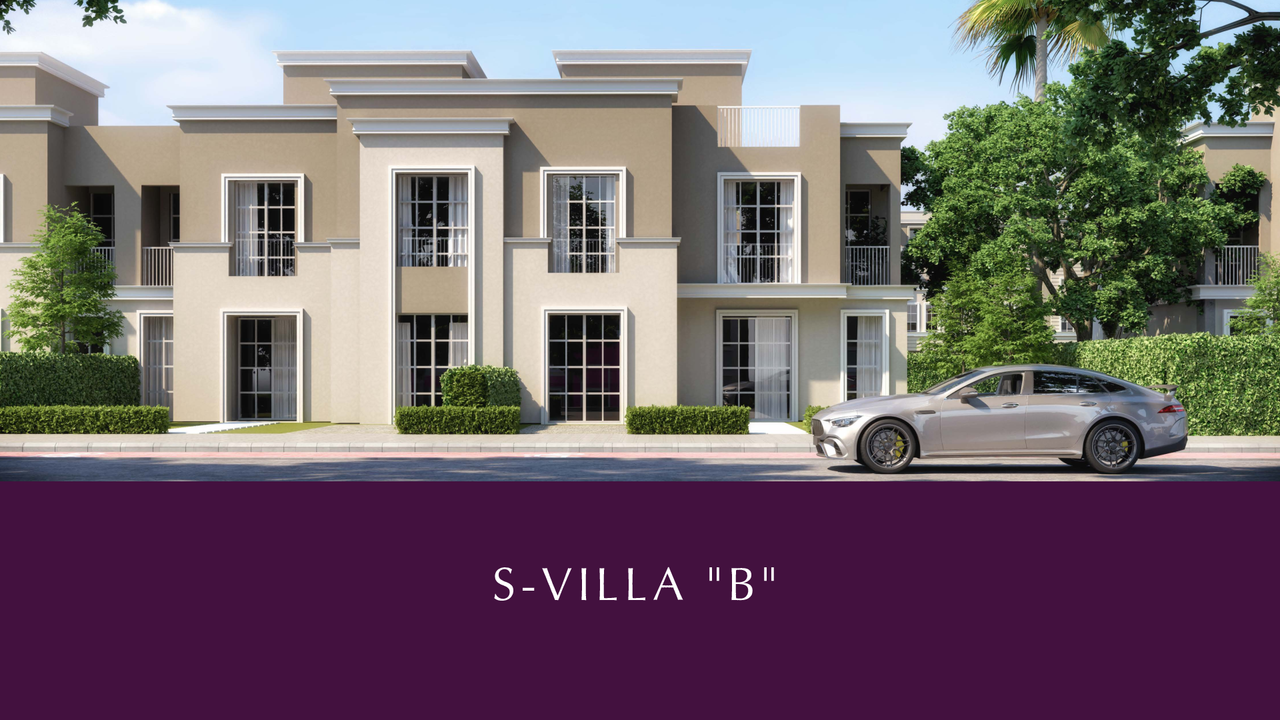
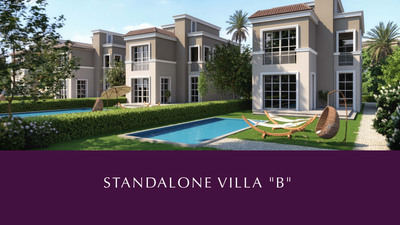
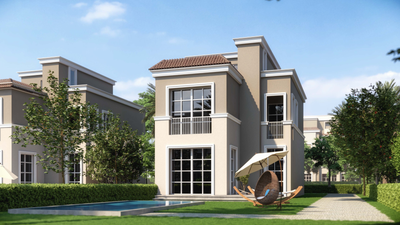
Hills of One is a residential community in New Zayed (West Cairo) by People & Places, built around a low-density, design-led masterplan where nature is central to everyday living. The plan organizes homes around landscaped scenery, swimmable lagoons, and water features to ensure serene views across the neighborhood, supported by a signature boulevard/walkway and activity paths that encourage an active yet tranquil lifestyle. Architecturally, the project adopts a contemporary language that blends Scandinavian simplicity with Japanese harmony—light-toned exteriors, natural textures, and an emphasis on light, space, and greenery. The community also integrates destination components such as a commercial frontage with dining, a fitness center, a music & entertainment hub, boutique hospitality, and a community hub designed to bring residents together through shared experiences. Residential offerings (standalone villas, townhouses, garden/upper villas, and apartments) prioritize privacy and smart zoning—separating bedrooms from reception and dining—while maximizing natural light and indoor-outdoor connection through terraces, courtyards, and garden access. Signature design features include double-height entrances and living spaces, corner windows, greenery-filled courtyards, and dual kitchens (a hidden kitchen plus an open everyday kitchen). Finishing packages are offered to suit different preferences, ranging from Easy Finish to Standard and Premium options.
Highlights
What sets Hills Of One apart
The points the developer leads with for this project.
- Located in New Zayed, West Cairo, with direct proximity to Cairo–Alex Road and a main connector linking Zayed and New Zayed areas
- Low-density planning to ensure a selected, more private community
- Large-scale development footprint (stated as stretched across 168 acres)
- Masterplan designed to secure serene views for every home through landscape and water-led planning
- Swimmable lagoons integrated into the masterplan
- Multiple water features as a core element of the community identity
- A nature-edged Scenic Boulevard framed by elevated landscaping
- Triathlon track / fitness area designed for swimming, cycling, and running
Loading section