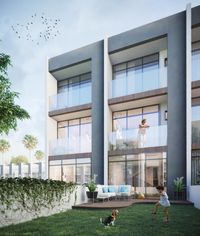
Ashgar Heights Apartment — Typical
Apartment — Typical
October Gardens · 6th of OctoberStarting from6.6M EGP
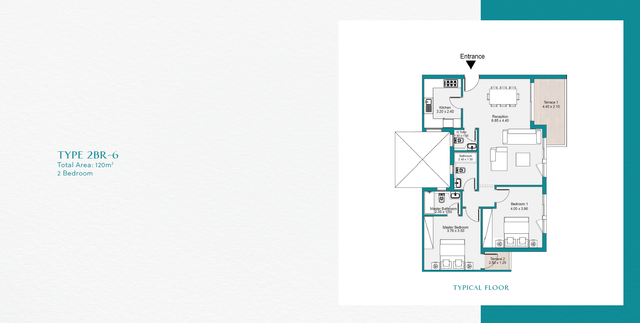
- Built-up area127 sqm
- Bedrooms2
- FinishingSemi finished
- Delivery2028
Specifications
What this unit is
Everything recorded for this unit model, plus what the numbers work out to.
- Unit type
- Apartment — Typical
- Built-up area
- 127 sqm
- Bedrooms
- 2
- Finishing
- Semi finished
- Delivery
- 2028
- Location
- October Gardens · 6th of October
Amenities
What's inside the community
Shared across every unit in the project, this one included.
- Commercial Area
- Walking Tracks
- Gym
- Sports Clubs
Payment plans
Ways to pay
Choose a plan and calculate it using this unit's starting price.
In this project
Related units in Ashgar Heights
The closest-fitting layouts in this project, on area and price.
 Apartment — TypicalFrom developer
Apartment — Typicalsemi finished
2028 Area125 sqm
Beds2
Starting from6.7M EGP
View unitApartment — TypicalFrom developerApartment — Typicalsemi finished
2028 Area124 sqm
Beds2
Starting from6.9M EGP
View unitApartment — TypicalFrom developerApartment — Typicalsemi finished
2028 Area122 sqm
Beds2
Starting from7M EGP
View unitProject
Ashgar Heights
The community this unit is built in, and who is building it.
Ashgar Heights

- DeveloperIgi
- Market areaOctober Gardens
- Project typeMixed use
- Project delivery2028-2030
- Unit types16
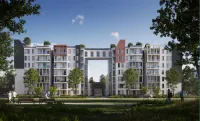
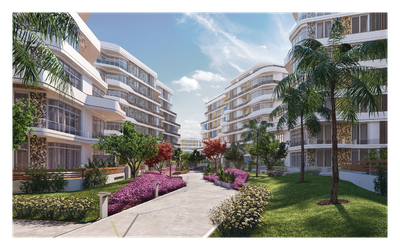
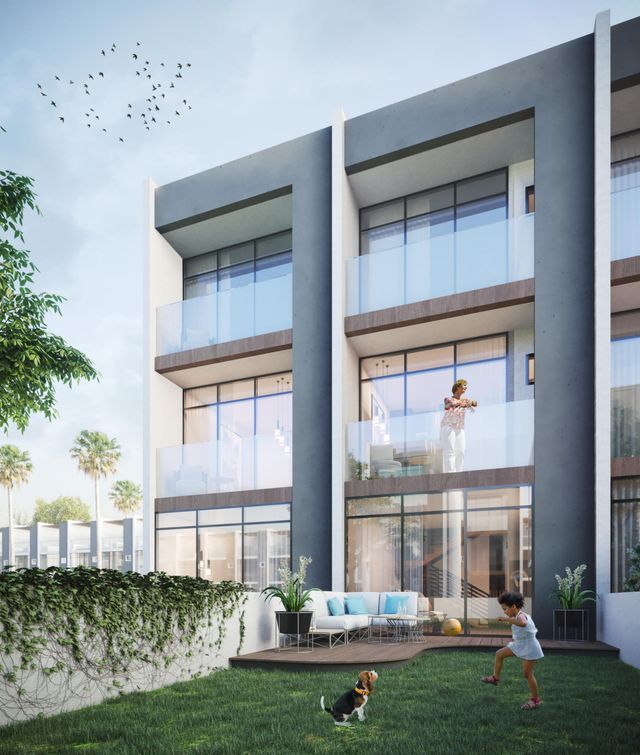
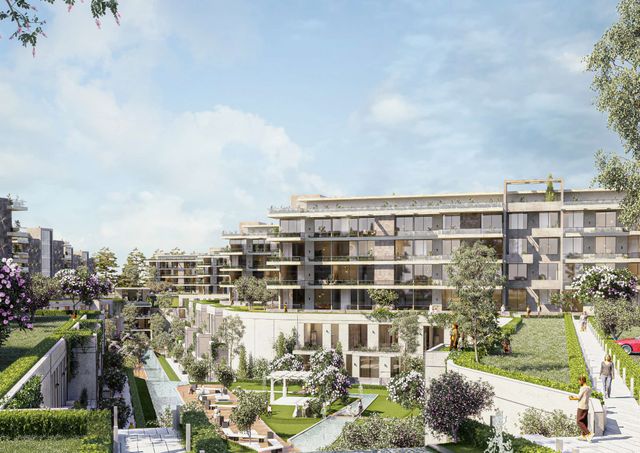
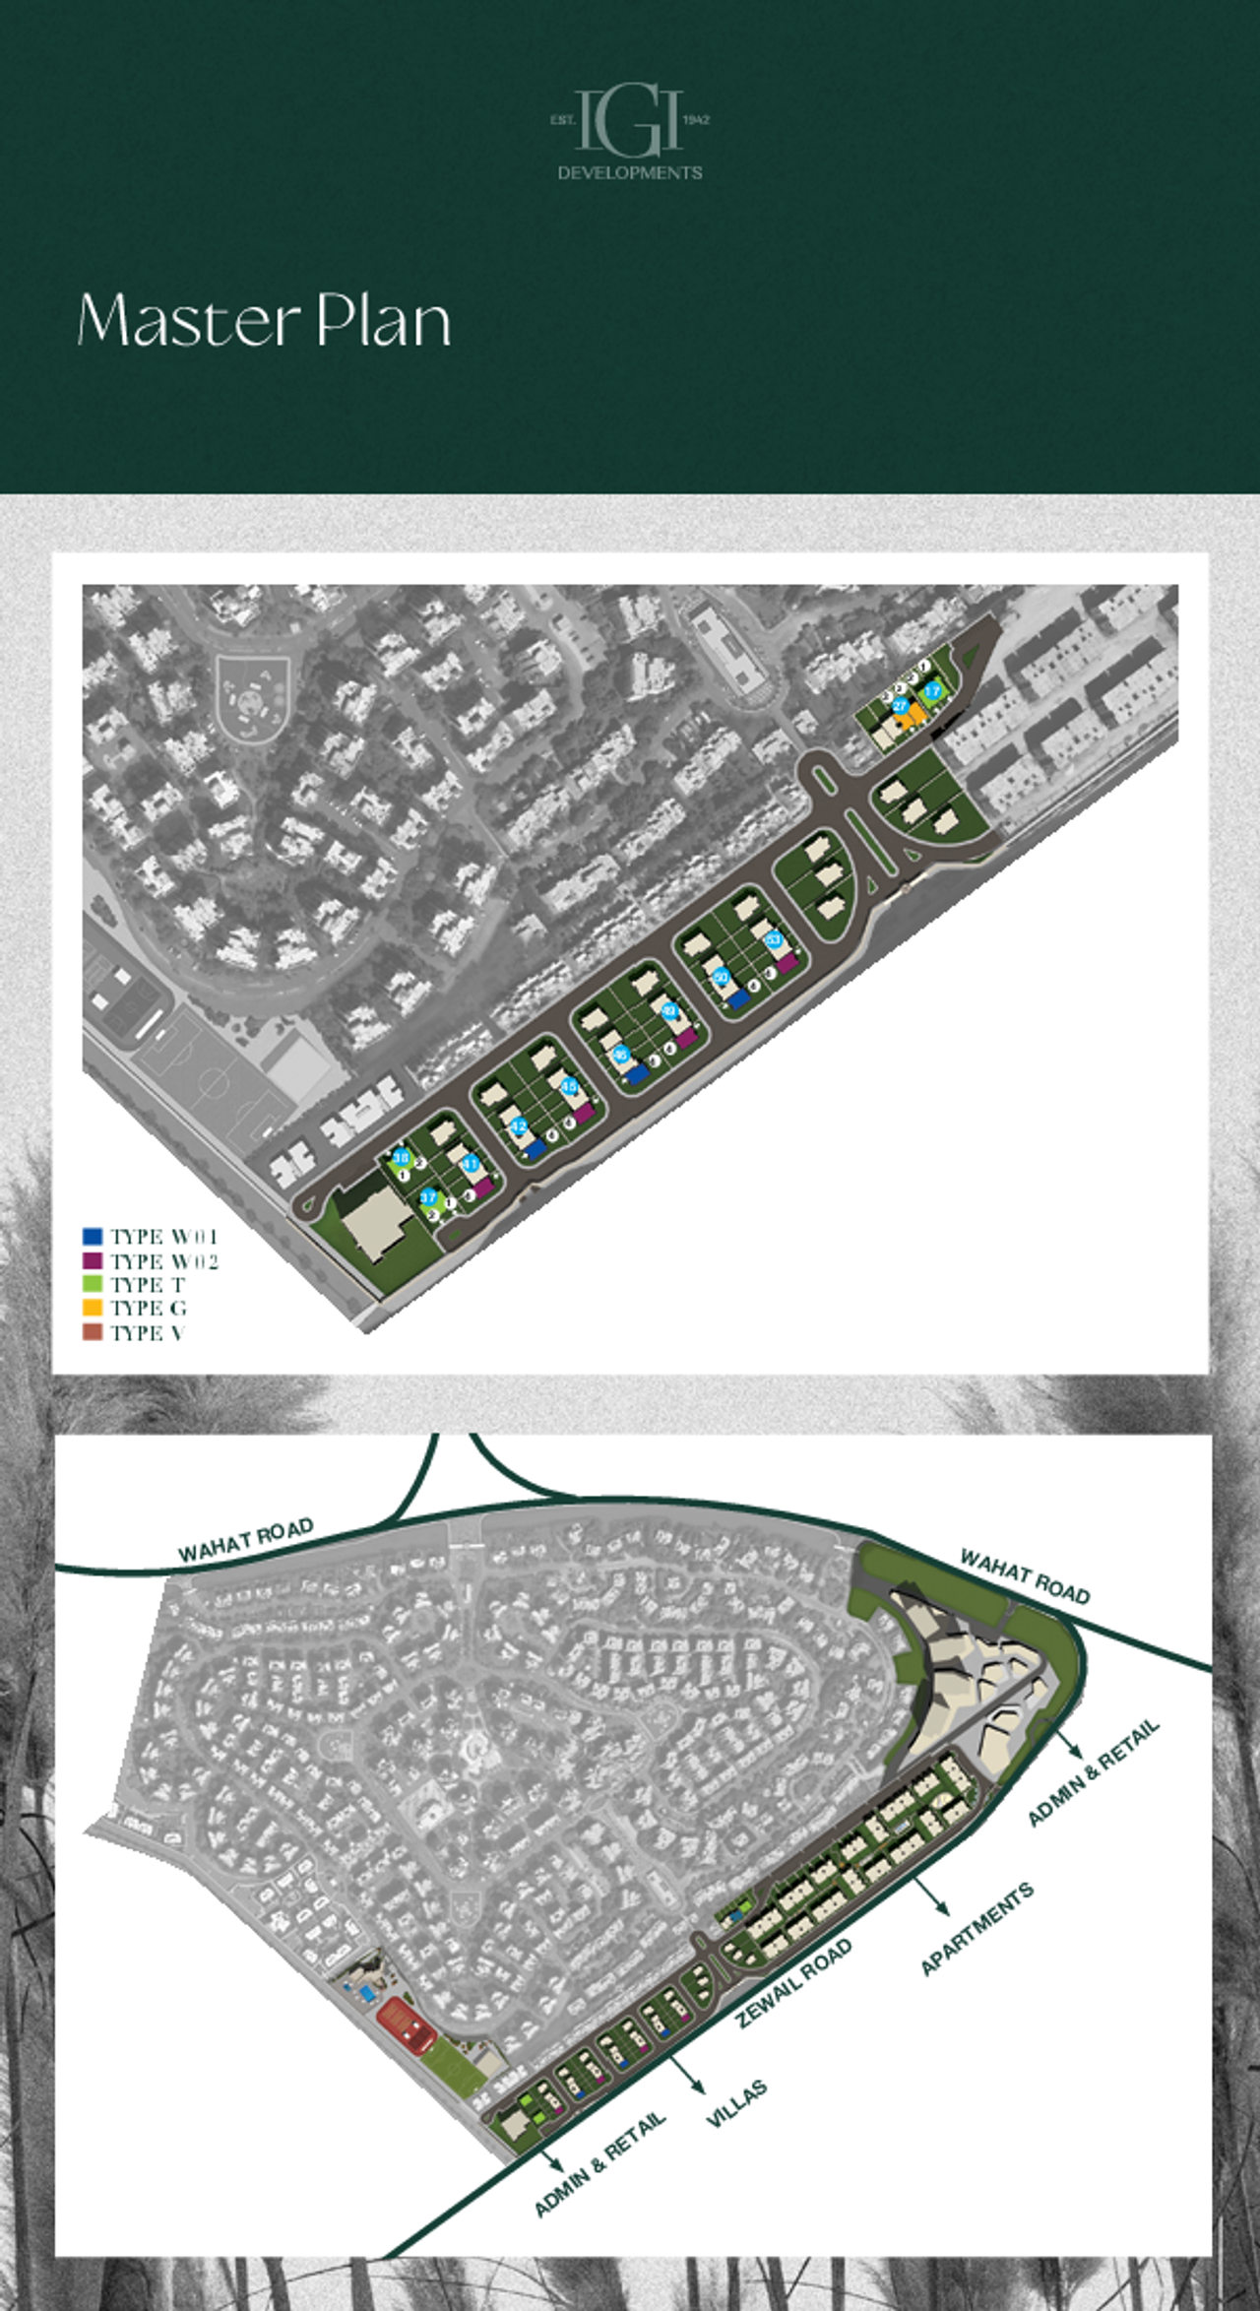
Ashgar Heights is a 38-acre residential community by IGI Developments along El Wahat Road near the Ring Road exit. The low-density development blends modern and Mediterranean architecture and offers apartments, townhouses and villas amid landscaped open spaces, community facilities and nearby mixed-use services.
Highlights
What sets Ashgar Heights apart
The points the developer leads with for this project.
- Strategic location on El Wahat Road beside the Ring Road exit
- Low-density 38-acre community with landscaped open spaces
- Modern Mediterranean-inspired architecture
Loading section