NASA - New Aqmar Social Avenue Retail — Ground
Retail — Ground
6th of October · 6th of OctoberStarting from6.3M EGP
- Built-up area35 sqm
- FinishingNot finished
- Delivery2030
Specifications
What this unit is
Everything recorded for this unit model, plus what the numbers work out to.
- Unit type
- Retail — Ground
- Built-up area
- 35 sqm
- Finishing
- Not finished
- Delivery
- 2030
- Location
- 6th of October · 6th of October
Amenities
What's inside the community
Shared across every unit in the project, this one included.
- Commercial Area
- Cafes Restaurants
- Parking
- Business Hub
- Medical Center
Payment plans
Ways to pay
Choose a plan and calculate it using this unit's starting price.
In this project
Related units in NASA - New Aqmar Social Avenue
The closest-fitting layouts in this project, on area and price.
Project
NASA - New Aqmar Social Avenue
The community this unit is built in, and who is building it.
NASA - New Aqmar Social Avenue

- DeveloperKayan 6th of october
- Market area6th of October
- Project typeMixed use
- Project delivery2030
- Unit types4
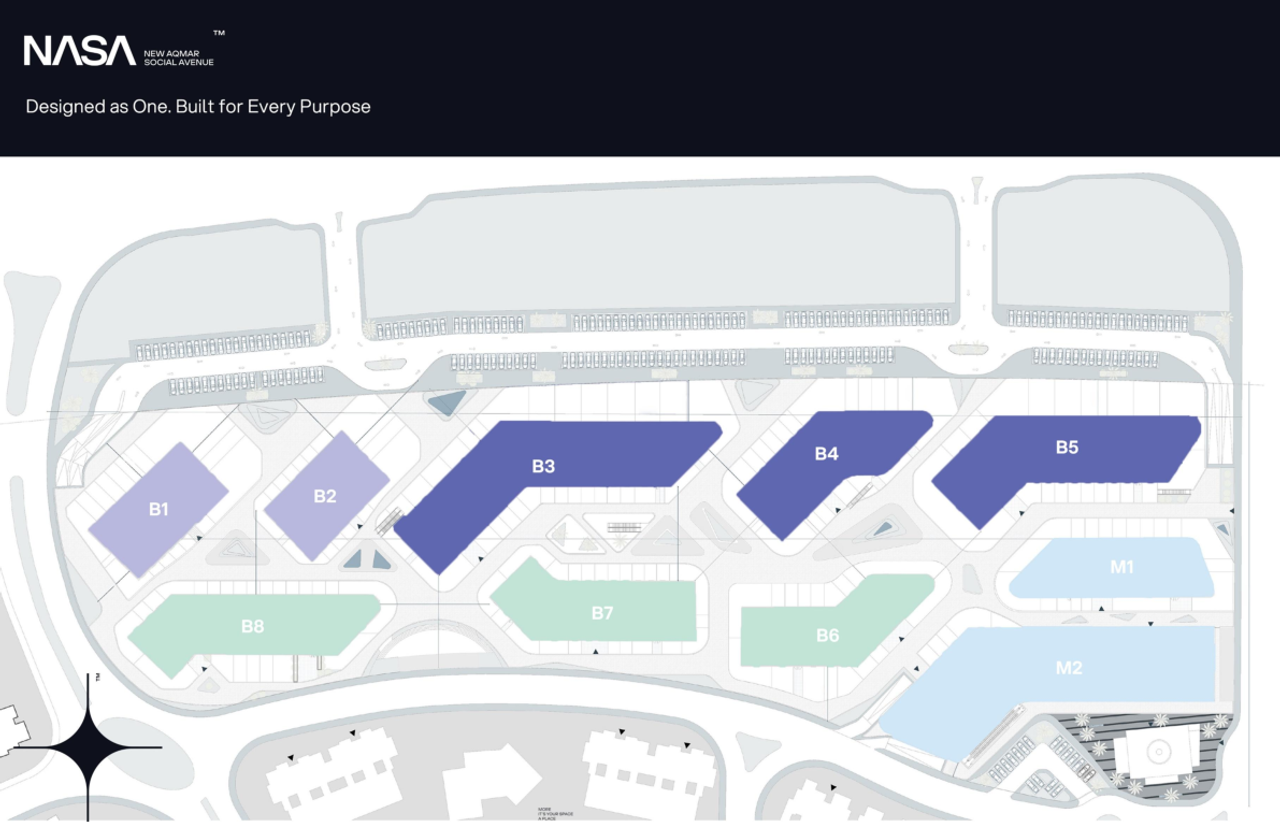
NASA - New Aqmar Social Avenue is a 10-acre mixed-use destination by Kayan Developments and Elaf Developments in 6th of October City. The project comprises three commercial buildings with ground and first floors, two medical buildings with commercial ground floors and five medical floors, and five administrative buildings with commercial ground floors and five administrative floors.
Highlights
What sets NASA - New Aqmar Social Avenue apart
The points the developer leads with for this project.
- All project buildings feature ground-floor retail
- Three dedicated commercial buildings
- Two medical buildings with five medical floors each
- Five administrative buildings with five office floors each
- Payment plans available for up to 12 years
Loading section
